


Description
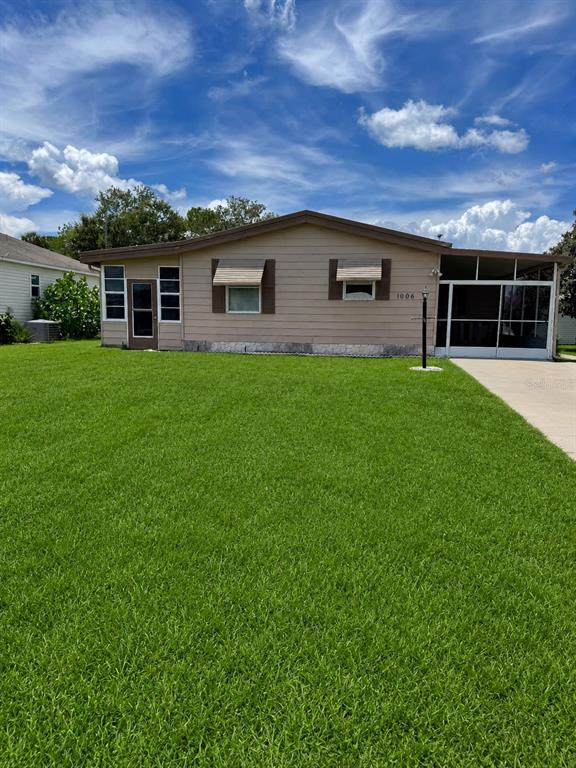
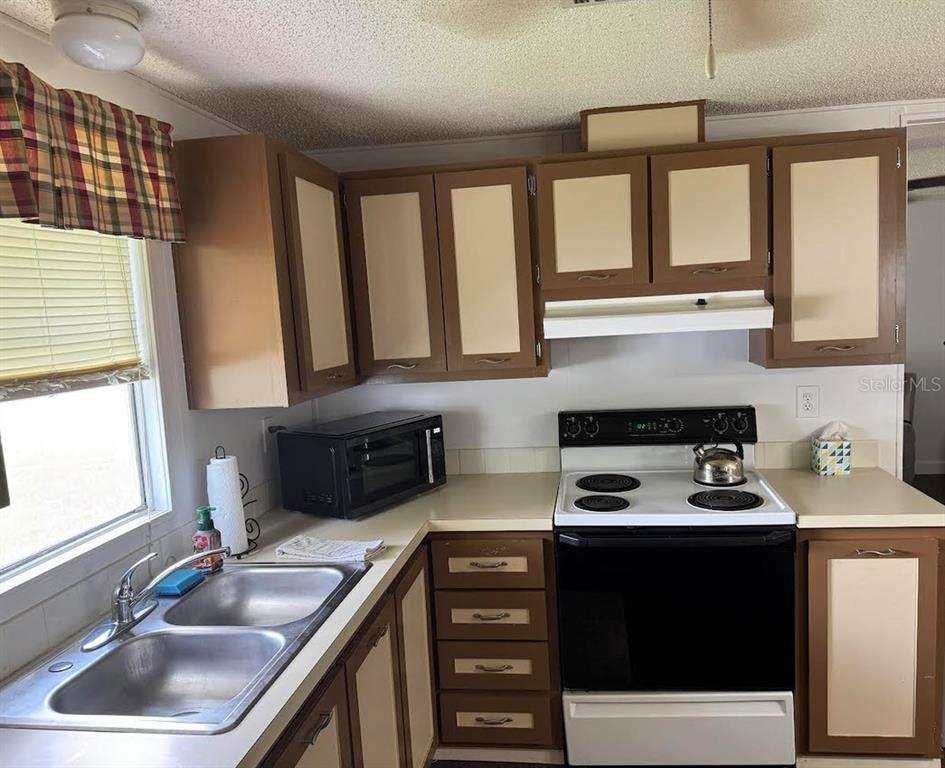
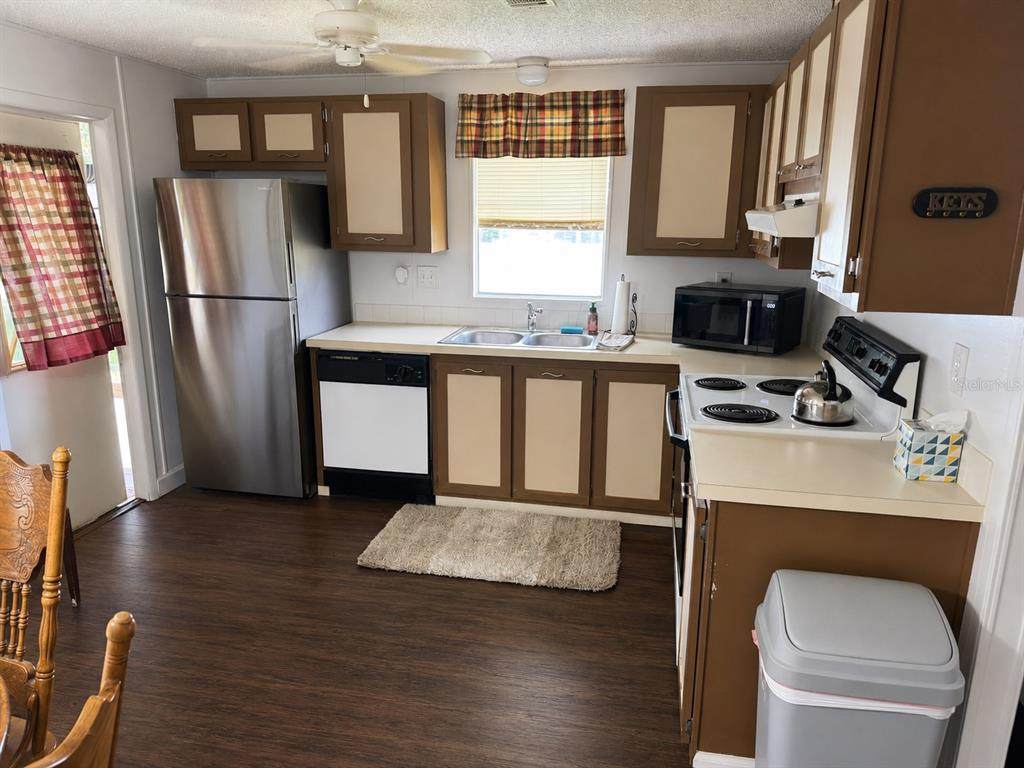
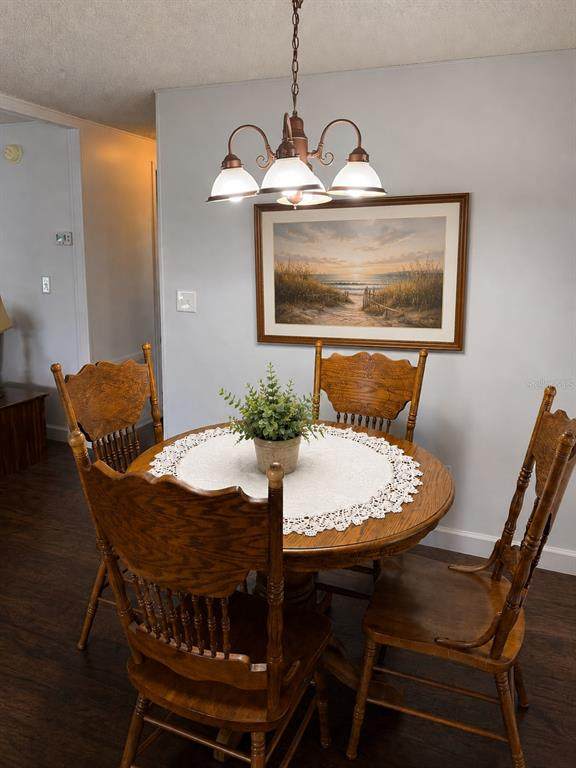
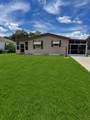
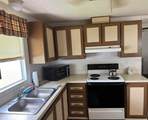
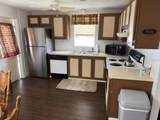
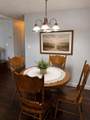
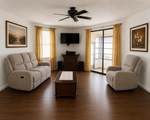
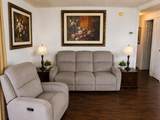
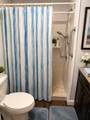
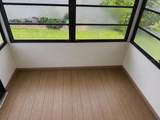
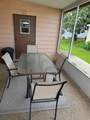
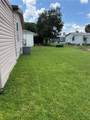
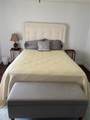
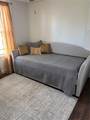
Enjoy the Florida lifestyle in this beautifully maintained, fully furnished home that's move-in ready! This inviting residence offers a bright, open floor plan with attractive luxury vinyl plank flooring throughout the main living areas and comfortable reclining furniture, creating the perfect space to relax or entertain. At the heart of the home is a cozy dining nook, ideal for enjoying your morning coffee, casual meals, or intimate dinners with family and friends. Its warm, welcoming atmosphere makes it a favorite gathering place. The well-appointed kitchen offers ample cabinet space, modern appliances, and everything you need to feel right at home. A full-size washer and dryer are included for your convenience. One of the home's highlights is the spacious enclosed Florida Room, offering additional year-round living space that's perfect for reading, relaxing, entertaining guests, or simply enjoying the peaceful surroundings. Just beyond, the large screened lanai provides another wonderful outdoor retreat where you can enjoy fresh air while staying protected from the elements. Additional features include comfortable, tastefully furnished bedrooms, updated bathrooms, and a dedicated golf cart garage, providing extra storage and easy access to all the golf, recreation, and amenities that make The Villages so special. Conveniently located near championship and executive golf courses, recreation centers, shopping, restaurants, and nightly entertainment, this home puts you close to everything The Villages®. Home Features • Partially furnished (No Beds) * New Air Conditioner • Bright, open floor plan • Cozy dining nook • Enclosed Florida Room • Large screened lanai • Luxury vinyl plank flooring • Well-appointed kitchen with ample storage • Full-size washer & dryer included • Dedicated golf cart garage • Move-in ready • Close to golf, recreation centers, shopping, dining, and nightly entertainment Don't miss this opportunity to lease a beautifully maintained home with plenty of indoor and outdoor living space in one of Florida's premier active adult communities. Schedule your private showing today!
-
2BEDS
-
0.1ACRES
-
1BATHS
-
01/2 BATHS
-
876SQFT
-
$157$/SQFT
School Ratings & Info
Description
Enjoy the Florida lifestyle in this beautifully maintained, fully furnished home that's move-in ready! This inviting residence offers a bright, open floor plan with attractive luxury vinyl plank flooring throughout the main living areas and comfortable reclining furniture, creating the perfect space to relax or entertain. At the heart of the home is a cozy dining nook, ideal for enjoying your morning coffee, casual meals, or intimate dinners with family and friends. Its warm, welcoming atmosphere makes it a favorite gathering place. The well-appointed kitchen offers ample cabinet space, modern appliances, and everything you need to feel right at home. A full-size washer and dryer are included for your convenience. One of the home's highlights is the spacious enclosed Florida Room, offering additional year-round living space that's perfect for reading, relaxing, entertaining guests, or simply enjoying the peaceful surroundings. Just beyond, the large screened lanai provides another wonderful outdoor retreat where you can enjoy fresh air while staying protected from the elements. Additional features include comfortable, tastefully furnished bedrooms, updated bathrooms, and a dedicated golf cart garage, providing extra storage and easy access to all the golf, recreation, and amenities that make The Villages so special. Conveniently located near championship and executive golf courses, recreation centers, shopping, restaurants, and nightly entertainment, this home puts you close to everything The Villages®. Home Features • Partially furnished (No Beds) * New Air Conditioner • Bright, open floor plan • Cozy dining nook • Enclosed Florida Room • Large screened lanai • Luxury vinyl plank flooring • Well-appointed kitchen with ample storage • Full-size washer & dryer included • Dedicated golf cart garage • Move-in ready • Close to golf, recreation centers, shopping, dining, and nightly entertainment Don't miss this opportunity to lease a beautifully maintained home with plenty of indoor and outdoor living space in one of Florida's premier active adult communities. Schedule your private showing today!

© 2026 My Florida Regional MLS DBA Stellar MLS. All rights reserved. All listings displayed pursuant to IDX. All listing information is deemed reliable but not guaranteed and should be independently verified through personal inspection by appropriate professionals. Listings displayed on this website may be subject to prior sale or removal from sale; availability of any listing should always be independently verified. Listing information is provided for consumers personal, non-commercial use, solely to identify potential properties for potential purchase; all other use is strictly prohibited and may violate relevant federal and state law. Data last updated 2026-10-11T21:42:24.39.
