Skip To Content

1027 Valley Forge Road

Deland, FL 32720
  • $430,000
  • STATUS: Active
  • ON SITE: 17 Days
  • MLS #: V4951345
$430,000
  • 3
    BEDS
  • 0.69
    ACRES
  • 2
    BATHS
  • 0
    1/2 BATHS
  • 2,316
    SQFT
  • $186
    $/SQFT
Neighborhood:
Type:
Single-Family Home
Built:
1979
County:
Area:

School Information

Elementary School:
Middle School:
High School:

Description

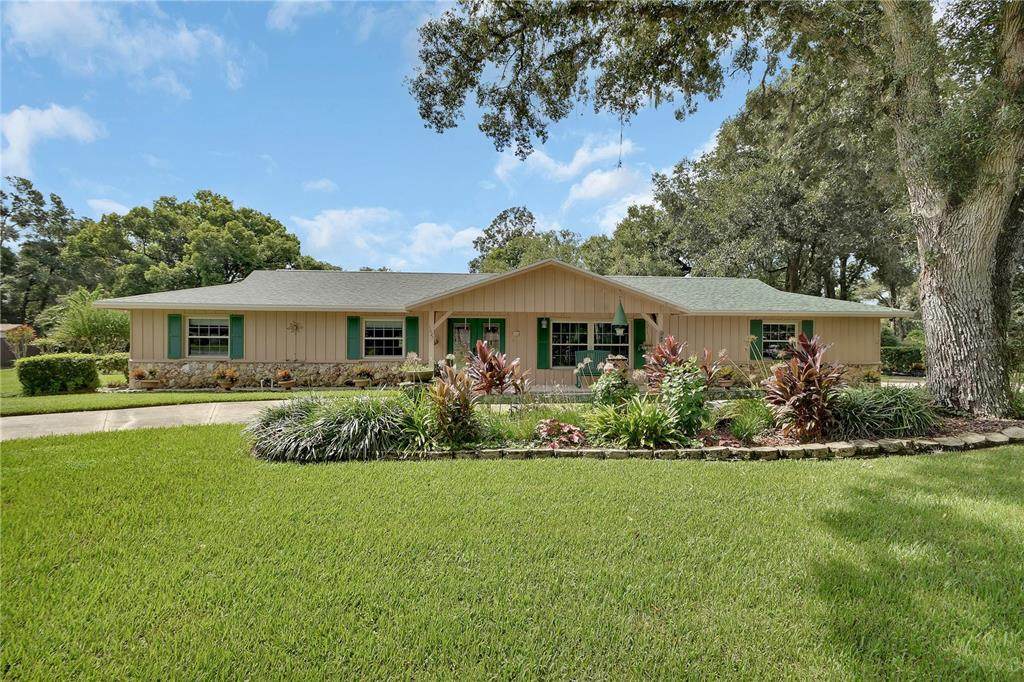
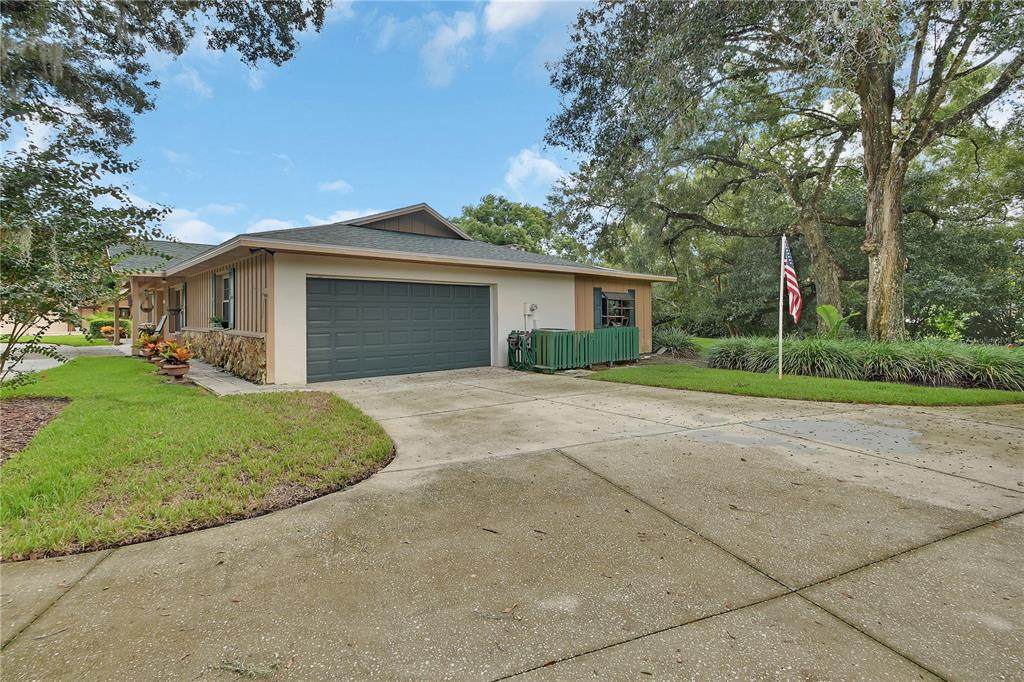
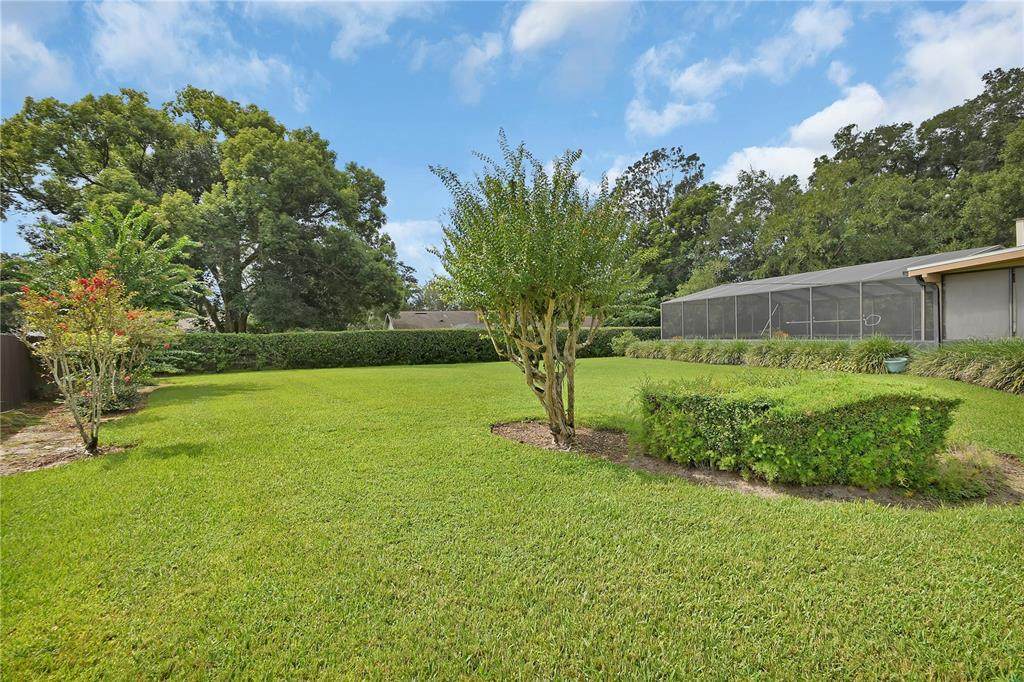
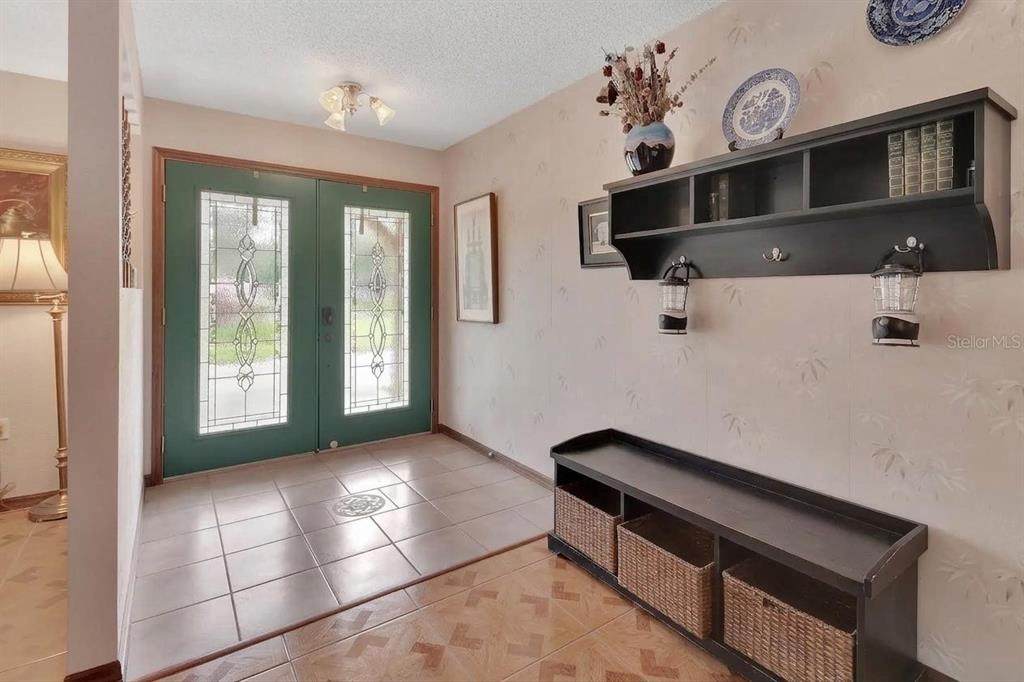
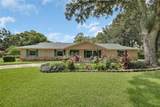
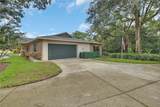
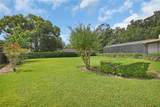
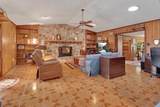
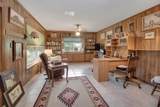
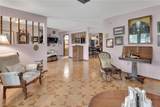
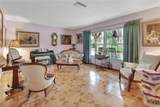
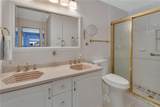
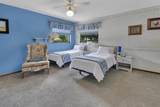
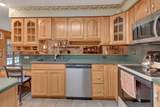
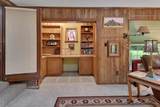
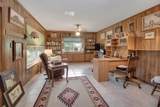
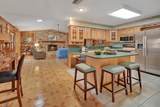
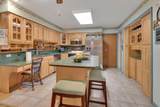
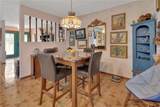
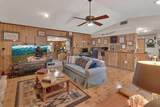
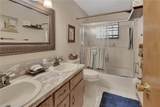
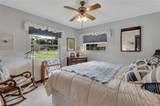
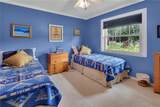
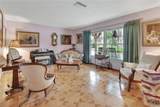
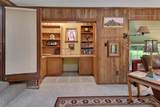
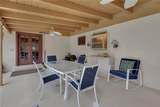
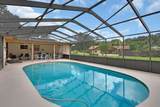
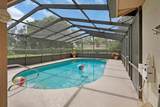
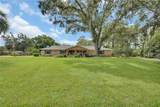
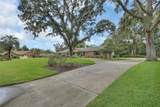
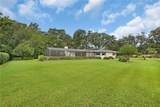
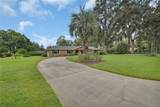
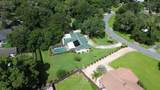
Incredible custom built ranch POOL home on .69+/-Acres!! Positioned on a quiet street in the sought after DeLand community known as Brandywine with a light HOA. Gorgeous fireplace with original Ocala Fieldstone that stretches across the family room wall with raised hearth adding even more charm to this stately home! Offers 3 BR/2BA plus Oversized, side entry 2+car garage. The Circular drive accommodates multiple vehicles coming and going! Enjoy outdoor dining off the screened in pool area that overlooks the peaceful, private back yard. Recent Updates include 2026 Roof, Double pane windows, 2022 HVAC, plus there’s a large bonus room that is accessed off the family room through french doors is perfect for a home office, art studio or flex space! Less than 10 minutes from Award winning Downtown DeLand!

Monthly Payment Calculator


© 2026 My Florida Regional MLS DBA Stellar MLS. All rights reserved. All listings displayed pursuant to IDX. All listing information is deemed reliable but not guaranteed and should be independently verified through personal inspection by appropriate professionals. Listings displayed on this website may be subject to prior sale or removal from sale; availability of any listing should always be independently verified. Listing information is provided for consumers personal, non-commercial use, solely to identify potential properties for potential purchase; all other use is strictly prohibited and may violate relevant federal and state law. Data last updated 2026-10-06T09:52:42.243.
www.tctrealtygroup.com/homes/181349226
Print Image

1027 Valley Forge Road Deland, FL 32720

  • Price: $430,000
  • Status: Active
  • On Site: 17 Days
  • MLS #: V4951345
3
Beds
2
Baths
0
½ Baths
0.69
Acres
2,316
SQFT
$186
$/SQFT
1979
Built
Neighborhood:
Brandywine
County:
Volusia
Area:
Deland
Elementary School:
Citrus Grove Elementary
Middle School:
Deland Middle
High School:
Deland High
Property Description
Incredible custom built ranch POOL home on .69+/-Acres!! Positioned on a quiet street in the sought after DeLand community known as Brandywine with a light HOA. Gorgeous fireplace with original Ocala Fieldstone that stretches across the family room wall with raised hearth adding even more charm to this stately home! Offers 3 BR/2BA plus Oversized, side entry 2+car garage. The Circular drive accommodates multiple vehicles coming and going! Enjoy outdoor dining off the screened in pool area that overlooks the peaceful, private back yard. Recent Updates include 2026 Roof, Double pane windows, 2022 HVAC, plus there’s a large bonus room that is accessed off the family room through french doors is perfect for a home office, art studio or flex space! Less than 10 minutes from Award winning Downtown DeLand!
Exterior Features

Architectural Style Ranch Attached Garage Yn Yes Carport Yn No Construction Materials BlockStucco Covered Spaces 2 Direction Faces Northeast Exterior Features Irrigation SystemPrivate Yard Fencing Fenced Foundation Details Slab Lot Features Oversized Lot Parking Features Oversized Patio And Porch Features CoveredDeckPatioRear PorchScreened Pool Features In Ground Pool Private Yn Yes Road Surface Type Paved Roof Shingle Spa YN No Water Access Yn No Water Extras Yn No Water View Yn No Waterfront Yn No

Interior Features

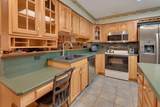
Appliances DishwasherMicrowaveRangeRefrigerator Building Area Total 3332 Cooling Central Air Cooling YN Yes Fireplace Yn No Flooring CarpetTile Furnished Unfurnished Heating Central Heating YN Yes Interior Features Ceiling Fan(s)Thermostat Laundry Features In Garage Levels One Sewer Public Sewer Water Source Well Window Features Shades

Property Features

Additional Lease Restrictions Verify with city/county/HOA on lease restrictions Additional Parcels YN No Association Approval Required Yn No Association Fee 112 Association Fee Frequency Quarterly Association Fee Monthly Amount 37.33 Association Fee Requirement Required Association Yn Yes Cdd Yn No Down Payment Resource Yes Flood Zone Code X Garage Yn Yes Homestead Yn Yes Lease Considered YN Yes Lease Restrictions YN No Listing Terms CashConventionalFHAVA Loan Minimum Lease No Minimum New Construction Yn No Number Of Wells 1 Occupant Type Owner Ownership Fee Simple Pet Restrictions Verify with city/county/HOA for breed restrictions Pets Allowed Breed Restrictions Property Sub Type Single Family Residence Senior Community Yn No Special Listing Conditions None Tax Annual Amount 1980 Total Annual Fees 448 Total Monthly Fees 37.33 Utilities Cable ConnectedSewer ConnectedWater Connected Yrs Of Owner Prior To Leasing Re No Zoning R1


Listing information © 2026 My Florida Regional MLS DBA Stellar MLS..
Listing provided courtesy of KEMP REALTY GROUP: 386-801-4276.


© 2026 My Florida Regional MLS DBA Stellar MLS. All rights reserved. All listings displayed pursuant to IDX. All listing information is deemed reliable but not guaranteed and should be independently verified through personal inspection by appropriate professionals. Listings displayed on this website may be subject to prior sale or removal from sale; availability of any listing should always be independently verified. Listing information is provided for consumers personal, non-commercial use, solely to identify potential properties for potential purchase; all other use is strictly prohibited and may violate relevant federal and state law. Data last updated 2026-10-06T09:52:42.243.
 
https://bt-photos.global.ssl.fastly.net/mfr/orig_boomver_1_V4951345-2.jpg https://bt-photos.global.ssl.fastly.net/mfr/orig_boomver_1_V4951345-2.jpg https://bt-photos.global.ssl.fastly.net/mfr/orig_boomver_1_V4951345-2.jpg
Logo
TCT Realty Group LLC
1601 SW College Rd
Ocala FL, 34471