Skip To Content

10367 135TH Street

Largo, FL 33774
  • $809,000
  • STATUS: Active
  • ON SITE: 24 Days
  • MLS #: TB8548970
UPDATED: 64 min ago
$809,000
  • 4
    BEDS
  • 0.18
    ACRES
  • 3
    BATHS
  • 0
    1/2 BATHS
  • 2,410
    SQFT
  • $336
    $/SQFT
Neighborhood:
Type:
Single-Family Home
Built:
1975
County:
Area:

School Information

Elementary School:
Middle School:
High School:

Description

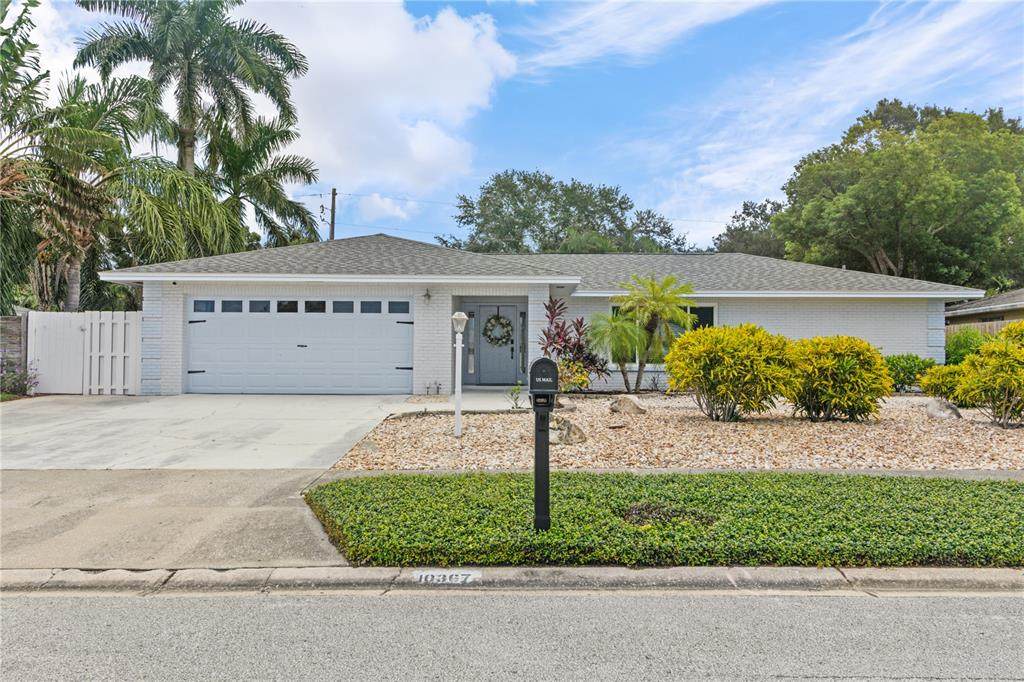
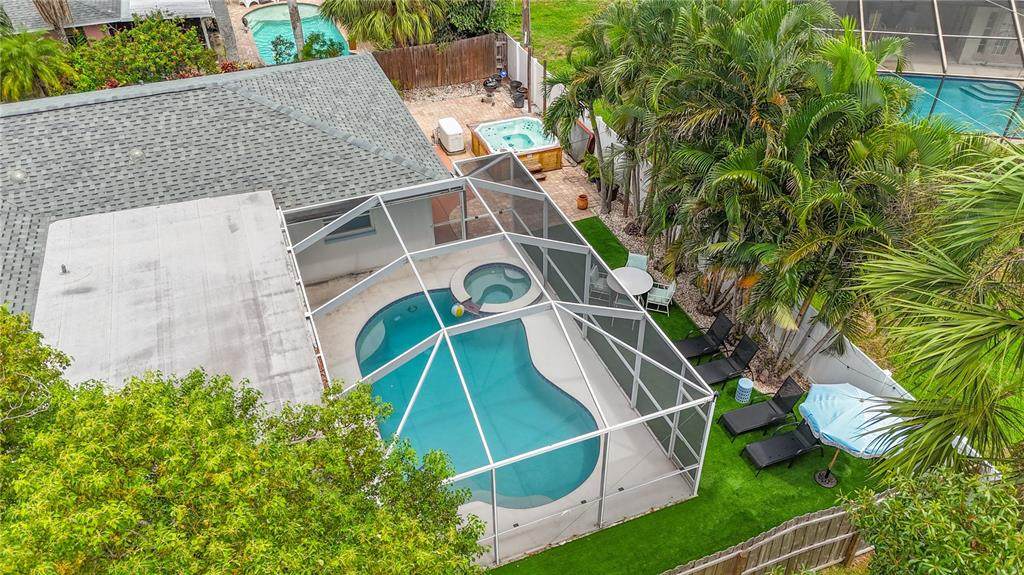
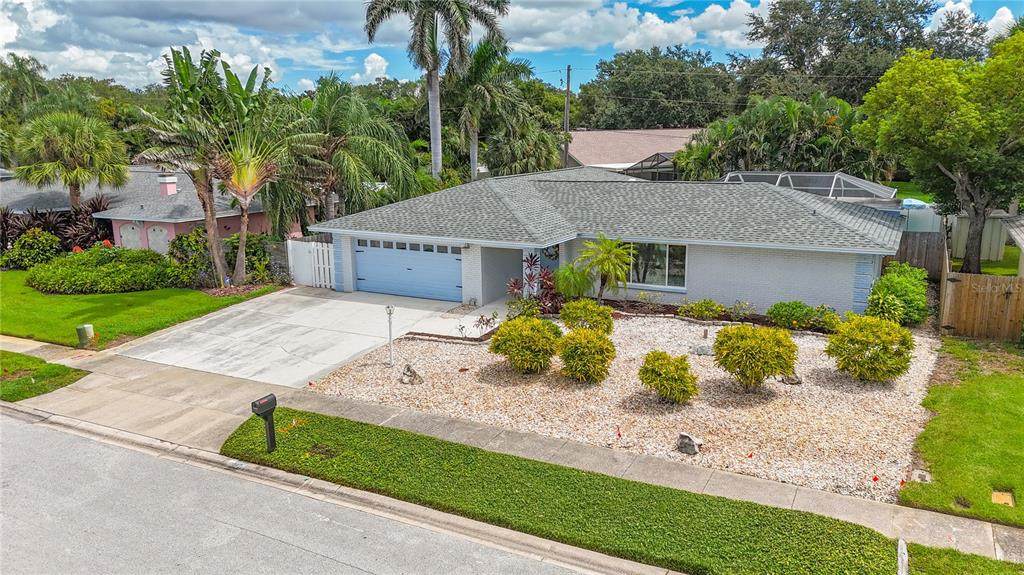
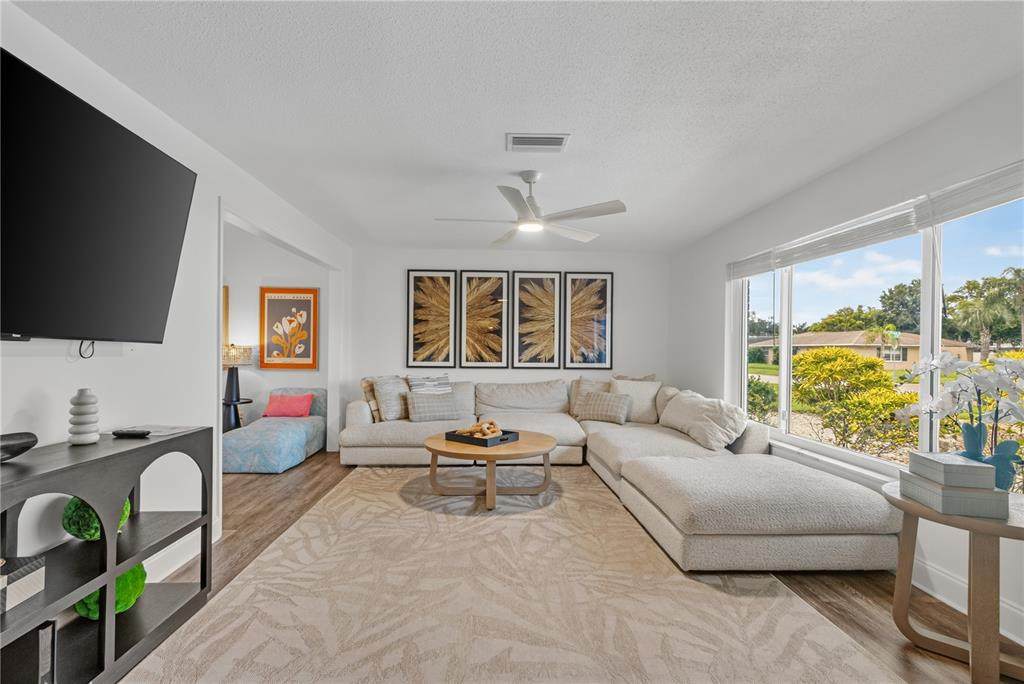
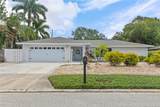
Generous living spaces, thoughtful design, and the Florida lifestyle come together beautifully in this impressive 4-bedroom, 3-bath home with a 2-car garage. Tucked away in the quaint Alston Heights neighborhood and located in an X flood zone, this impressive 4-bedroom, 3-bath home with a 2-car garage offers a spacious split floor plan designed for both everyday comfort and effortless entertaining. Professionally curated by an interior designer, the home has a polished, cohesive feel throughout, complemented by upgraded windows and doors and a long list of thoughtful improvements. The expansive homesite has been transformed into a low-maintenance landscaped retreat, creating multiple outdoor spaces where you can entertain, unwind, or simply enjoy the Florida sunshine. At the heart of the backyard is a large screened pool and spa, surrounded by inviting areas to lounge and gather. A separate Jacuzzi and patio create even more opportunities to relax, while a Generac whole-home generator supported by two 120-gallon propane tanks adds an exceptional level of convenience and preparedness. A water-softening system is another welcome upgrade. With its substantial lot, spacious interior, multiple outdoor living areas, and move-in-ready presentation, this is a home designed to be enjoyed from day one. And the location is hard to beat—just minutes from Indian Rocks Beach, Walsingham Park, the Pinellas Trail, shopping, dining, and entertainment. Beautifully finished, wonderfully spacious, and ready for you to move in, kick back, and enjoy the Florida lifestyle.

Monthly Payment Calculator


© 2026 My Florida Regional MLS DBA Stellar MLS. All rights reserved. All listings displayed pursuant to IDX. All listing information is deemed reliable but not guaranteed and should be independently verified through personal inspection by appropriate professionals. Listings displayed on this website may be subject to prior sale or removal from sale; availability of any listing should always be independently verified. Listing information is provided for consumers personal, non-commercial use, solely to identify potential properties for potential purchase; all other use is strictly prohibited and may violate relevant federal and state law. Data last updated 2026-10-11T22:42:42.8.
www.tctrealtygroup.com/homes/181256392
Print Image

10367 135TH Street Largo, FL 33774

  • Price: $809,000
  • Status: Active
  • On Site: 24 Days
  • Updated: 64 min ago
  • MLS #: TB8548970
4
Beds
3
Baths
0
½ Baths
0.18
Acres
2,410
SQFT
$336
$/SQFT
1975
Built
Neighborhood:
Alston Heights 3 Rep
County:
Pinellas
Area:
Largo
Elementary School:
Oakhurst Elementary-Pn
Middle School:
Seminole Middle-PN
High School:
Seminole High-PN
Property Description
Generous living spaces, thoughtful design, and the Florida lifestyle come together beautifully in this impressive 4-bedroom, 3-bath home with a 2-car garage. Tucked away in the quaint Alston Heights neighborhood and located in an X flood zone, this impressive 4-bedroom, 3-bath home with a 2-car garage offers a spacious split floor plan designed for both everyday comfort and effortless entertaining. Professionally curated by an interior designer, the home has a polished, cohesive feel throughout, complemented by upgraded windows and doors and a long list of thoughtful improvements. The expansive homesite has been transformed into a low-maintenance landscaped retreat, creating multiple outdoor spaces where you can entertain, unwind, or simply enjoy the Florida sunshine. At the heart of the backyard is a large screened pool and spa, surrounded by inviting areas to lounge and gather. A separate Jacuzzi and patio create even more opportunities to relax, while a Generac whole-home generator supported by two 120-gallon propane tanks adds an exceptional level of convenience and preparedness. A water-softening system is another welcome upgrade. With its substantial lot, spacious interior, multiple outdoor living areas, and move-in-ready presentation, this is a home designed to be enjoyed from day one. And the location is hard to beat—just minutes from Indian Rocks Beach, Walsingham Park, the Pinellas Trail, shopping, dining, and entertainment. Beautifully finished, wonderfully spacious, and ready for you to move in, kick back, and enjoy the Florida lifestyle.
Exterior Features

Architectural Style RanchTraditional Attached Garage Yn Yes Carport Yn No Construction Materials ConcreteStucco Covered Spaces 2 Direction Faces West Exterior Features Hurricane ShuttersIrrigation SystemOutdoor ShowerPrivate MailboxSidewalk Fencing Vinyl Foundation Details Slab Lot Features LandscapedSidewalkSlopedUnincorporated Lot Size Dimensions 75 x 105 Open Parking YN Yes Parking Features DrivewayGarage Door Opener Patio And Porch Features CoveredPatioScreened Pool Features GuniteHeatedIn GroundLightingScreen Enclosure Pool Private Yn Yes Road Surface Type Asphalt Roof Shingle Spa Features HeatedIn Ground Spa YN Yes View PoolTrees/Woods Water Access Yn No Water Extras Yn No Water View Yn No Waterfront Yn No

Interior Features

Additional Rooms Den/Library/OfficeFamily RoomFlorida Room Appliances Bar FridgeDishwasherDisposalDryerExhaust FanMicrowaveRangeRefrigeratorWasherWater Softener Building Area Total 2957 Cooling Central Air Cooling YN Yes Fireplace Yn No Flooring CarpetCeramic TileVinyl Furnished Negotiable Heating Central Heating YN Yes Interior Features Ceiling Fan(s)Crown MoldingSkylight(s)Smart HomeSolid Surface CountersSolid Wood CabinetsThermostatWalk-In Closet(s)Window Treatments Laundry Features In GarageLaundry Room Levels One Rooms Bedroom 3 (Built-in Closet) Primary Bathroom Dining Room Bedroom 2 (Built-in Closet) Bathroom 3 Bedroom 4 (Built-in Closet) Florida Room Family Room Kitchen (Granite Counters) Primary Bedroom (En Suite BathroomWalk-In Closet(s)) Bathroom 2 Living Room (Ceiling Fan(s)) Sewer Public Sewer Stories Total 1 Water Source Public Window Features Blinds

Property Features

Additional Lease Restrictions Please confirm with Unincorporated Largo Additional Parcels YN No Association Approval Required Yn No Association Fee Requirement None Association Yn No Cdd Yn No Down Payment Resource Yes Flood Zone Code X Garage Yn Yes Homestead Yn No Lease Considered YN Yes Lease Restrictions YN No Listing Terms CashConventionalFHAVA Loan Minimum Lease No Minimum New Construction Yn No Occupant Type Vacant Ownership Fee Simple Planned Unit Development Yn No Property Condition Completed Property Sub Type Single Family Residence Realtor Info As-IsDocs AvailableShort Term Rental AllowedSign Security Features Security SystemSmoke Detector(s) Senior Community Yn No Special Listing Conditions None Tax Annual Amount 10774.78 Total Annual Fees 0 Total Monthly Fees 0 Utilities BB/HS Internet AvailableElectricity ConnectedWater Connected Yrs Of Owner Prior To Leasing Re No Zoning R-2


Listing information © 2026 My Florida Regional MLS DBA Stellar MLS..
Listing provided courtesy of SMITH & ASSOCIATES REAL ESTATE: 727-282-1788.


© 2026 My Florida Regional MLS DBA Stellar MLS. All rights reserved. All listings displayed pursuant to IDX. All listing information is deemed reliable but not guaranteed and should be independently verified through personal inspection by appropriate professionals. Listings displayed on this website may be subject to prior sale or removal from sale; availability of any listing should always be independently verified. Listing information is provided for consumers personal, non-commercial use, solely to identify potential properties for potential purchase; all other use is strictly prohibited and may violate relevant federal and state law. Data last updated 2026-10-11T22:42:42.8.
 
https://bt-photos.global.ssl.fastly.net/mfr/orig_boomver_1_TB8548970-2.jpg https://bt-photos.global.ssl.fastly.net/mfr/orig_boomver_1_TB8548970-2.jpg https://bt-photos.global.ssl.fastly.net/mfr/orig_boomver_1_TB8548970-2.jpg
Logo
TCT Realty Group LLC
1601 SW College Rd
Ocala FL, 34471