

Skip To Content

10502 Medford Lake Drive

Riverview, FL 33578
  • $437,000
  • STATUS: Active
  • ON SITE: 26 Days
  • MLS #: TB8548993
Open House
UPDATED: 49 min ago
$437,000
  • 3
    BEDS
  • 0.18
    ACRES
  • 2
    BATHS
  • 1
    1/2 BATHS
  • 2,631
    SQFT
  • $166
    $/SQFT
Neighborhood:
Type:
Single-Family Home
Built:
2018
County:
Area:

School Information

Elementary School:
Middle School:
High School:

Description

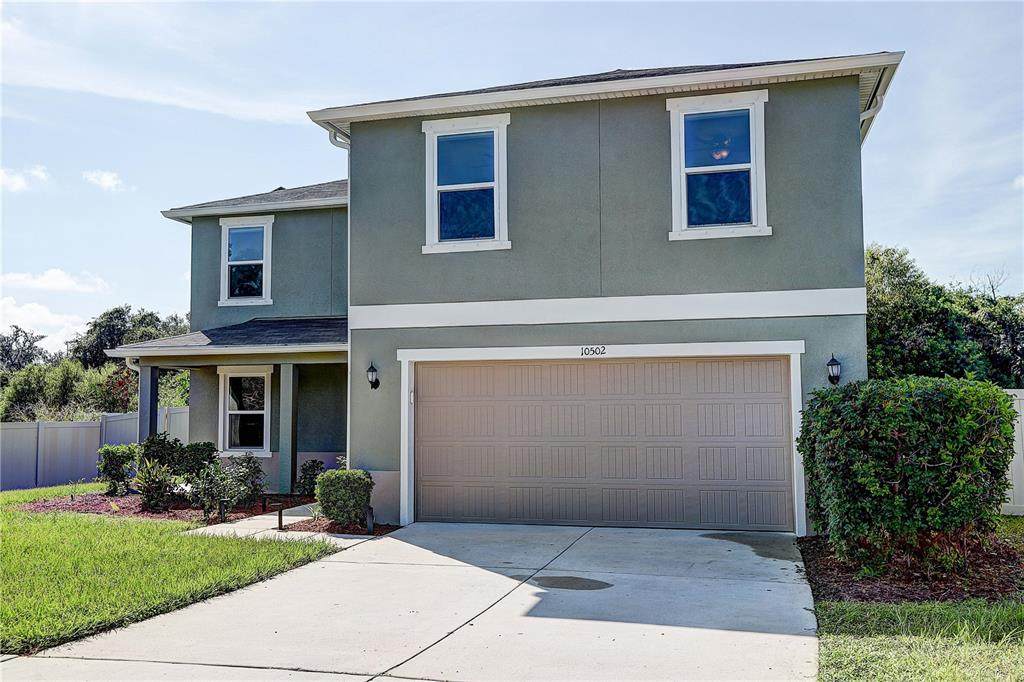
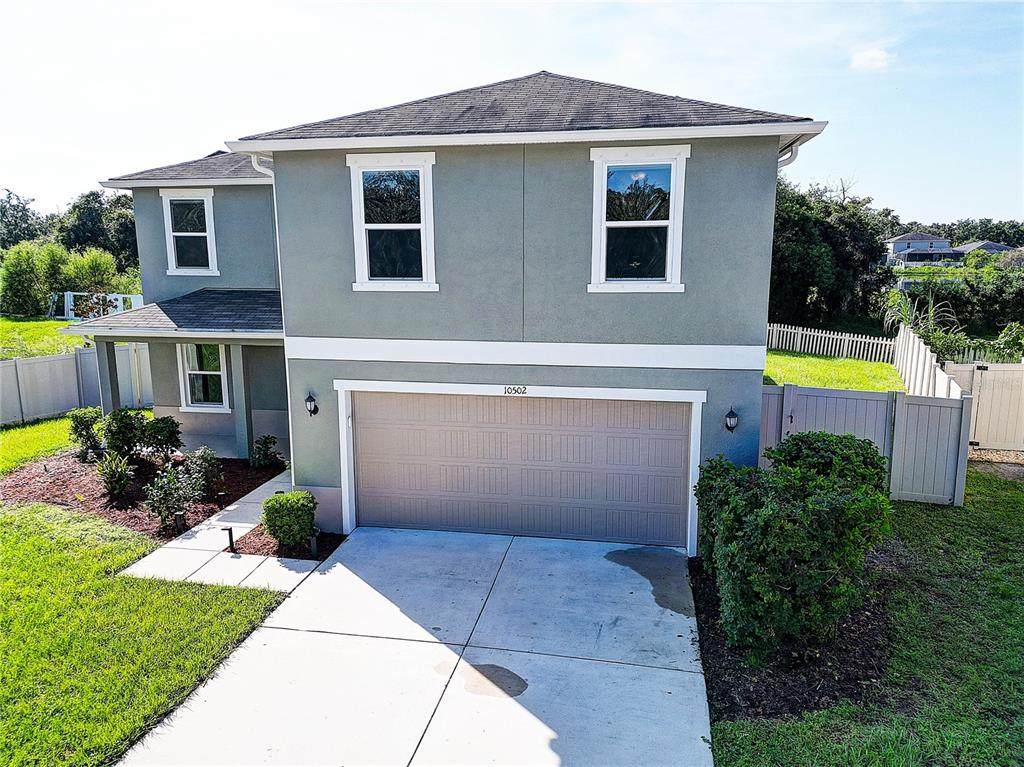
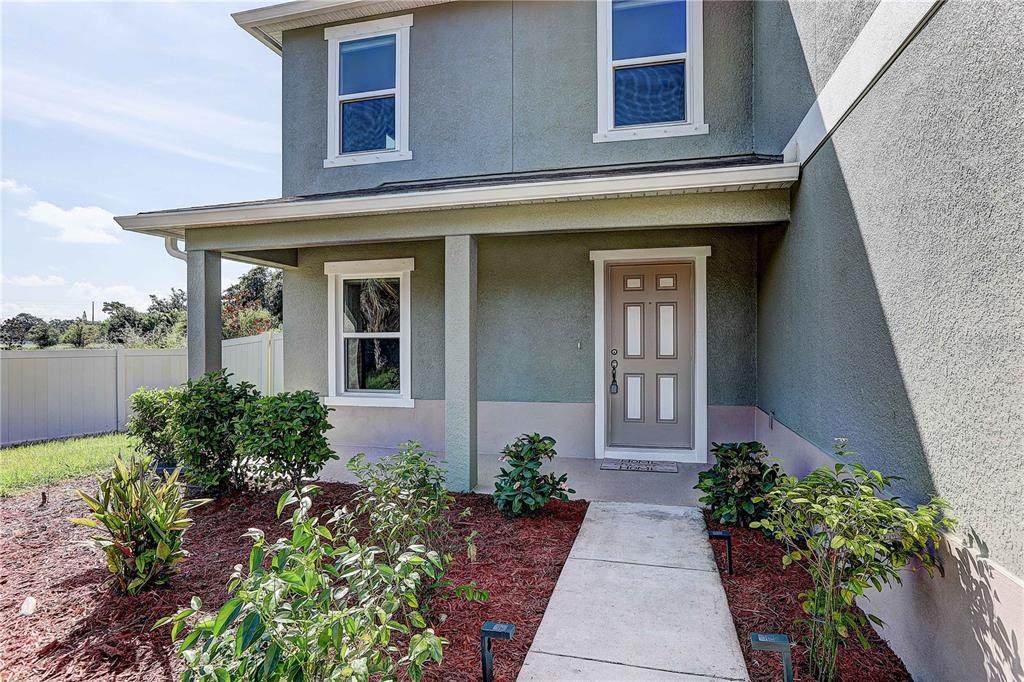
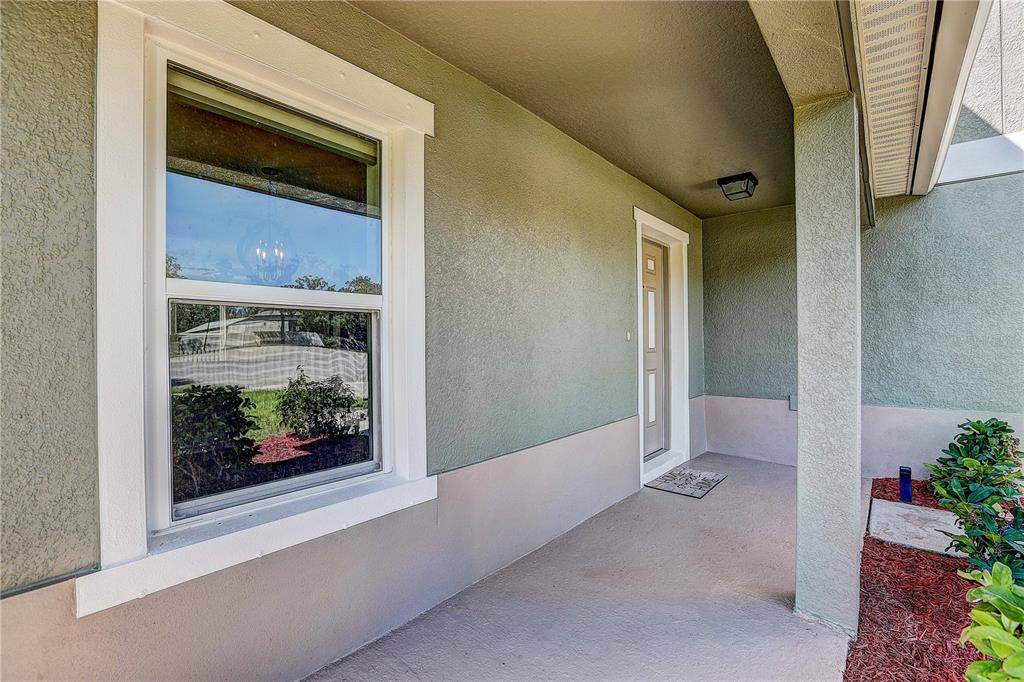
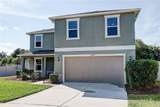
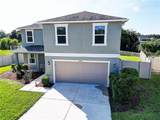
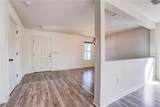
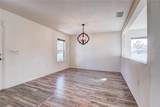
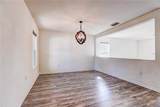
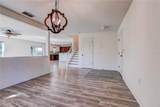
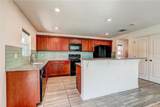
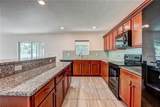
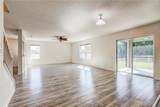
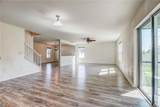
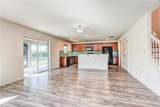
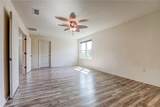
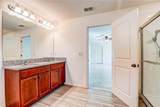
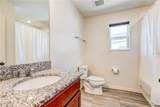
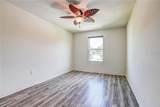
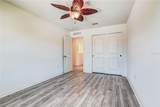
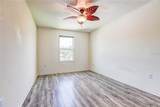
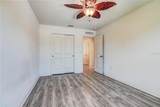
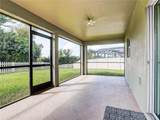
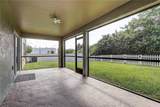
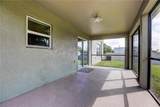
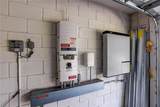
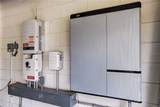
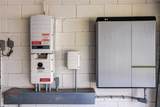
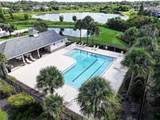
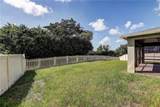
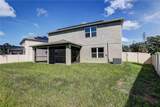
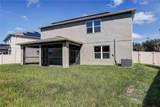
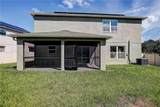
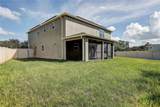
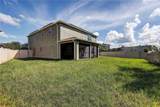
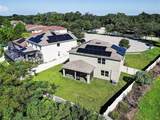
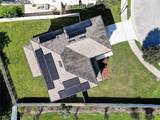
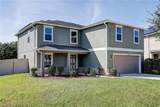
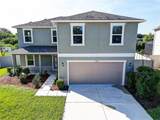
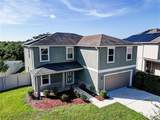
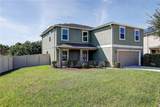
HONEY STOP THE CAR!! Welcome to this beautifully maintained 2018-built home located in the highly sought-after Medford Lakes community! This spacious property offers 3 bedrooms + loft, 2.5 bathrooms, a 2-car garage, and money-saving solar panels for reduced electricity costs. Freshly updated with new exterior paint and brand-new luxury vinyl flooring, this home sits on a quiet cul-de-sac and features a bright, open floor plan perfect for comfortable everyday living. All bedrooms are conveniently located upstairs, including a generous primary suite with a walk-in closet and private en-suite bathroom. Step outside to a fully fenced backyard with a screened lanai, charming picket fence, and peaceful conservation and lake views — the ideal space to relax and unwind. Residents enjoy access to the community pool and resort-style amenities. Medford Lakes is known for its welcoming atmosphere, scenic ponds, walking paths, playground, dog park, and unbeatable convenience. You’ll have easy access to I-75, making commutes to Tampa, Brandon, and surrounding areas a breeze. Shopping, dining, fitness centers, and everyday essentials are all just minutes away. Call or text for a private showing. This one won’t last!

Monthly Payment Calculator


© 2026 My Florida Regional MLS DBA Stellar MLS. All rights reserved. All listings displayed pursuant to IDX. All listing information is deemed reliable but not guaranteed and should be independently verified through personal inspection by appropriate professionals. Listings displayed on this website may be subject to prior sale or removal from sale; availability of any listing should always be independently verified. Listing information is provided for consumers personal, non-commercial use, solely to identify potential properties for potential purchase; all other use is strictly prohibited and may violate relevant federal and state law. Data last updated 2026-10-15T15:47:34.717.
www.tctrealtygroup.com/homes/181333524
Print Image

10502 Medford Lake Drive Riverview, FL 33578

  • Price: $437,000
  • Status: Active
  • On Site: 26 Days
  • Updated: 49 min ago
  • MLS #: TB8548993
3
Beds
2
Baths
1
½ Baths
0.18
Acres
2,631
SQFT
$166
$/SQFT
2018
Built
Neighborhood:
Medford Lakes Ph 1
County:
Hillsborough
Area:
Riverview
Elementary School:
Sessums-Hb
Middle School:
Rodgers-HB
High School:
Spoto High-Hb
Property Description
HONEY STOP THE CAR!! Welcome to this beautifully maintained 2018-built home located in the highly sought-after Medford Lakes community! This spacious property offers 3 bedrooms + loft, 2.5 bathrooms, a 2-car garage, and money-saving solar panels for reduced electricity costs. Freshly updated with new exterior paint and brand-new luxury vinyl flooring, this home sits on a quiet cul-de-sac and features a bright, open floor plan perfect for comfortable everyday living. All bedrooms are conveniently located upstairs, including a generous primary suite with a walk-in closet and private en-suite bathroom. Step outside to a fully fenced backyard with a screened lanai, charming picket fence, and peaceful conservation and lake views — the ideal space to relax and unwind. Residents enjoy access to the community pool and resort-style amenities. Medford Lakes is known for its welcoming atmosphere, scenic ponds, walking paths, playground, dog park, and unbeatable convenience. You’ll have easy access to I-75, making commutes to Tampa, Brandon, and surrounding areas a breeze. Shopping, dining, fitness centers, and everyday essentials are all just minutes away. Call or text for a private showing. This one won’t last!
Exterior Features

Attached Garage Yn Yes Carport Yn No Construction Materials BlockConcreteStucco Covered Spaces 2 Direction Faces West Exterior Features Hurricane ShuttersPrivate YardRain GuttersSidewalkSliding Doors Foundation Details Slab Garage Dimensions 21x21 Pool Private Yn No Road Surface Type Paved Roof Shingle Water Access Yn No Water Extras Yn No Water View Lake Water View Yn Yes Waterfront Yn No

Interior Features

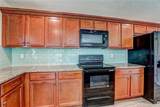
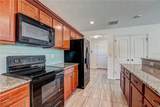
Additional Rooms Loft Appliances DishwasherDisposalDryerElectric Water HeaterMicrowaveRangeRefrigeratorWasher Building Area Total 3387 Cooling Central Air Cooling YN Yes Fireplace Yn No Flooring Ceramic TileLuxury Vinyl Furnished Unfurnished Heating Central Heating YN Yes Interior Features Ceiling Fan(s)Open FloorplanSolid Wood CabinetsStone CountersWalk-In Closet(s)Window Treatments Laundry Features InsideLaundry Room Levels Two Rooms Bedroom 3 (Built-in Closet) Bedroom 2 (Built-in Closet) Kitchen Dining Room Living Room Primary Bedroom (Walk-In Closet(s)) Sewer Public Sewer Stories Total 2 Water Source Public

Property Features

Additional Lease Restrictions Please be advised that the buyer and the buyer's agent are responsible for directly verifying all seller-provided information with the HOA. Additional Parcels YN No Association Approval Required Yn No Association Fee 285 Association Fee Frequency Quarterly Association Fee Monthly Amount 95 Association Fee Requirement Required Association Yn Yes Cdd Yn No Down Payment Resource Yes Flood Zone Code X* Garage Yn Yes Homestead Yn No Lease Considered YN Yes Lease Restrictions YN No Listing Terms CashConventionalFHAVA Loan Minimum Lease 1-2 Years New Construction Yn No Occupant Type Vacant Ownership Fee Simple Pets Allowed Yes Property Sub Type Single Family Residence Realtor Info As-Is Senior Community Yn No Special Listing Conditions None Tax Annual Amount 7520.44 Total Annual Fees 1140 Total Monthly Fees 95 Utilities BB/HS Internet AvailableCable AvailableElectricity AvailableElectricity ConnectedPublicSolar Yrs Of Owner Prior To Leasing Re No Zoning PD


Listing information © 2026 My Florida Regional MLS DBA Stellar MLS..
Listing provided courtesy of RE/MAX REALTY UNLIMITED: 813-684-0016.


© 2026 My Florida Regional MLS DBA Stellar MLS. All rights reserved. All listings displayed pursuant to IDX. All listing information is deemed reliable but not guaranteed and should be independently verified through personal inspection by appropriate professionals. Listings displayed on this website may be subject to prior sale or removal from sale; availability of any listing should always be independently verified. Listing information is provided for consumers personal, non-commercial use, solely to identify potential properties for potential purchase; all other use is strictly prohibited and may violate relevant federal and state law. Data last updated 2026-10-15T15:47:34.717.
 
https://bt-photos.global.ssl.fastly.net/mfr/orig_boomver_1_TB8548993-2.jpg https://bt-photos.global.ssl.fastly.net/mfr/orig_boomver_1_TB8548993-2.jpg https://bt-photos.global.ssl.fastly.net/mfr/orig_boomver_1_TB8548993-2.jpg
Logo
TCT Realty Group LLC
1601 SW College Rd
Ocala FL, 34471