
Skip To Content

10633 Standing Stone Drive

Wimauma, FL 33598
  • $390,000
  • STATUS: Active
  • ON SITE: 19 Days
  • MLS #: TB8549105
$390,000
  • 4
    BEDS
  • 0.13
    ACRES
  • 2
    BATHS
  • 0
    1/2 BATHS
  • 1,922
    SQFT
  • $203
    $/SQFT
Neighborhood:
Type:
Single-Family Home
Built:
2017
County:
Area:

School Information

Elementary School:
Middle School:
High School:

Description

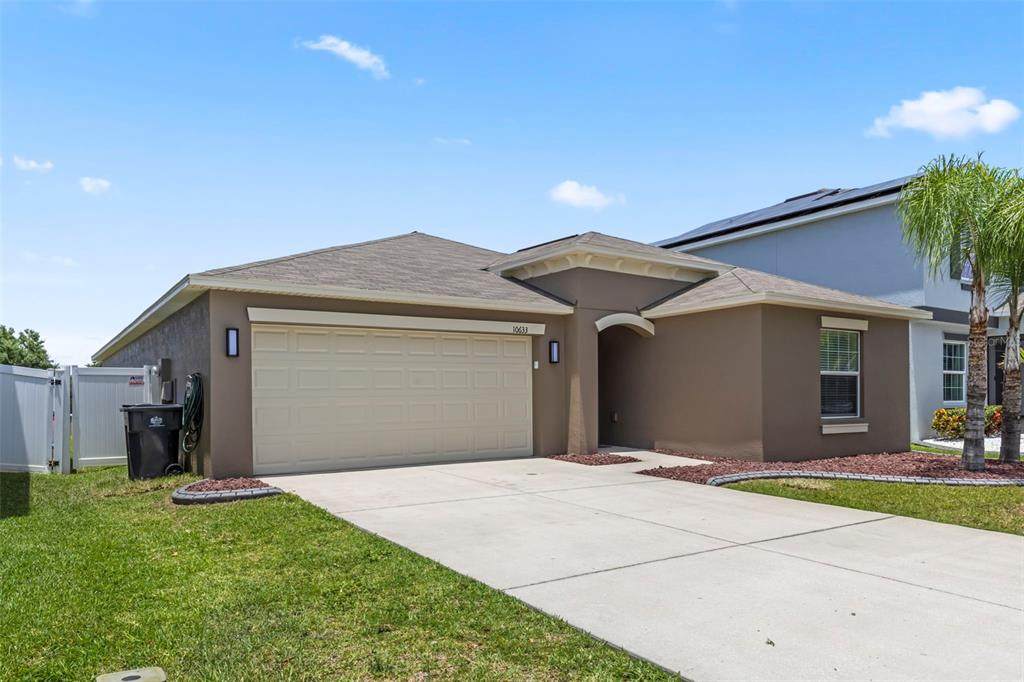
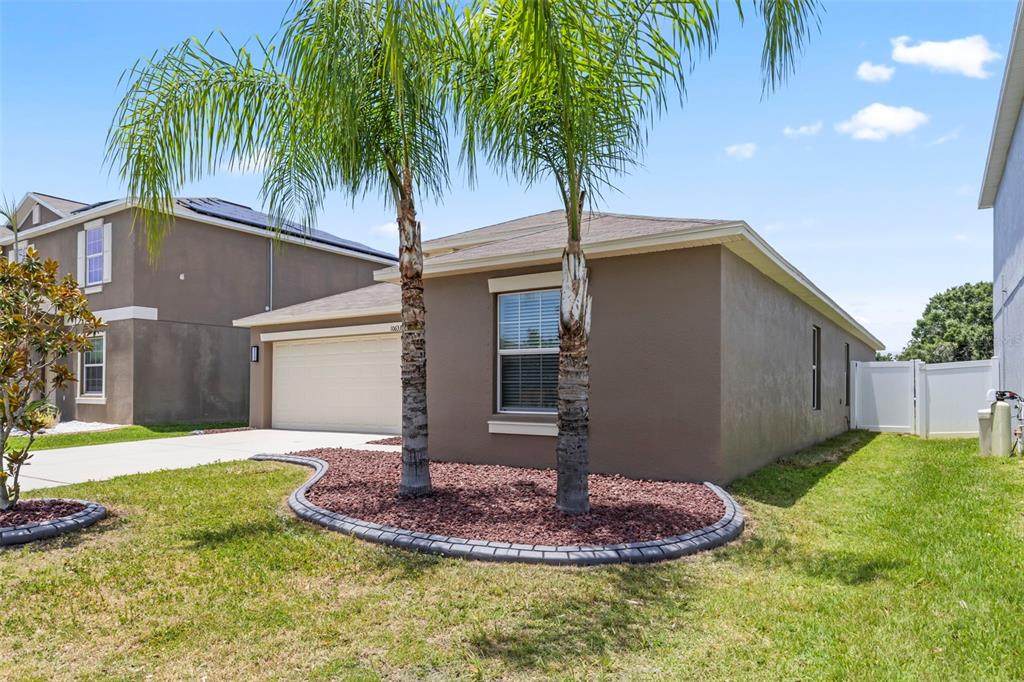
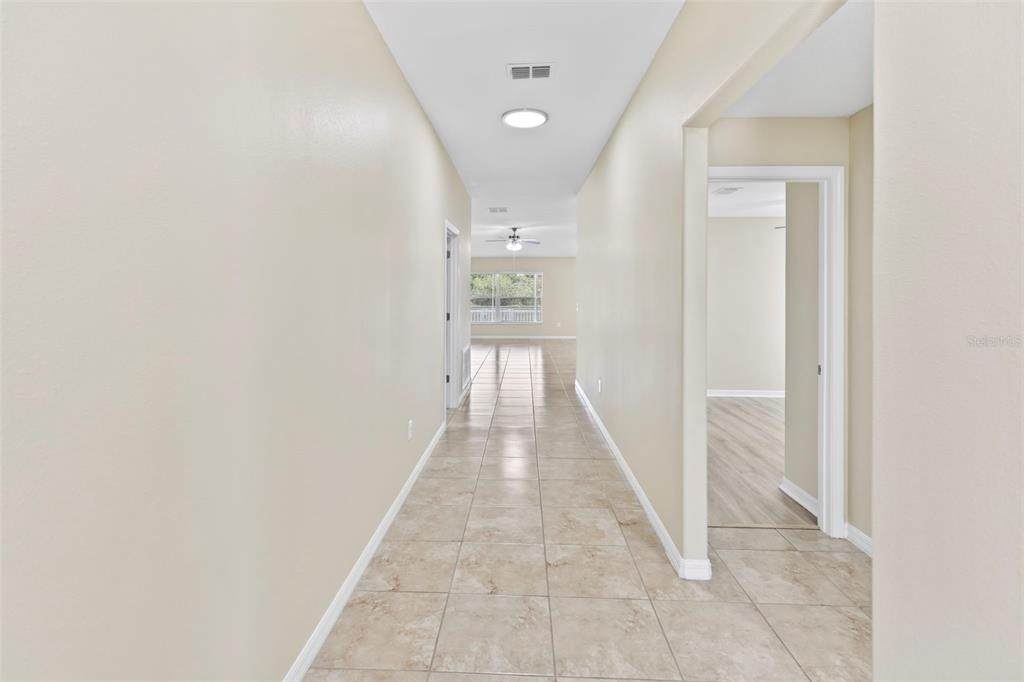
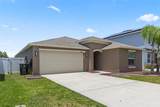
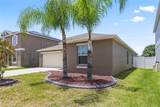
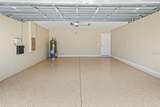
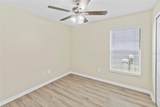
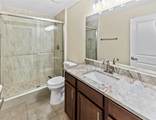
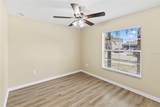
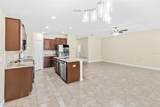
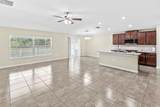
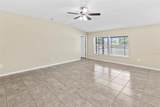
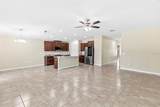
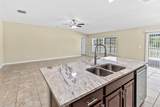
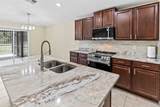
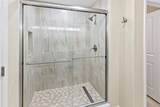
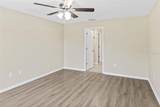
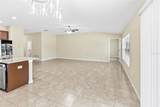
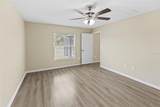
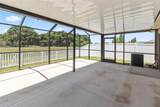
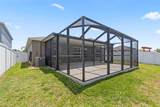
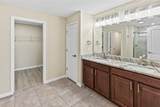
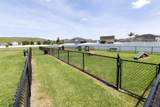
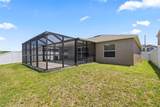
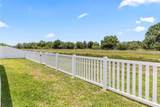
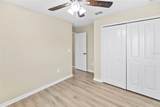
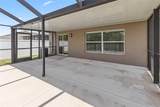
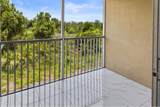
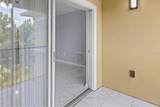
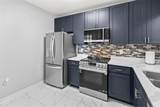
This recently remodeled 4 bedroom, 2 bathrooms, 2 cars garage home is ideally situated on a quiet street with no rear neighbors, offering both privacy and scenic pond views. Enjoy a peaceful setting with the added benefit of direct backyard access to the water. Open living spaces and spacious master suite complete with new showers, creating a comfortable and functional layout for everyday living with 1922 Sq Ft--5758 Sq Ft lot. New stainless-steel appliances, 20 to 30 minutes to major Malls and outlet shopping, 301 and I-75. About one hour to St. Peterburg and Siesta Key beaches

Monthly Payment Calculator


© 2026 My Florida Regional MLS DBA Stellar MLS. All rights reserved. All listings displayed pursuant to IDX. All listing information is deemed reliable but not guaranteed and should be independently verified through personal inspection by appropriate professionals. Listings displayed on this website may be subject to prior sale or removal from sale; availability of any listing should always be independently verified. Listing information is provided for consumers personal, non-commercial use, solely to identify potential properties for potential purchase; all other use is strictly prohibited and may violate relevant federal and state law. Data last updated 2026-10-06T09:52:42.243.
www.tctrealtygroup.com/homes/181276900
Print Image

10633 Standing Stone Drive Wimauma, FL 33598

  • Price: $390,000
  • Status: Active
  • On Site: 19 Days
  • MLS #: TB8549105
4
Beds
2
Baths
0
½ Baths
0.13
Acres
1,922
SQFT
$203
$/SQFT
2017
Built
Neighborhood:
Highland Estates Ph 2A
County:
Hillsborough
Area:
Wimauma
Elementary School:
Reddick Elementary School
Middle School:
Shields-HB
High School:
Lennard-HB
Property Description
This recently remodeled 4 bedroom, 2 bathrooms, 2 cars garage home is ideally situated on a quiet street with no rear neighbors, offering both privacy and scenic pond views. Enjoy a peaceful setting with the added benefit of direct backyard access to the water. Open living spaces and spacious master suite complete with new showers, creating a comfortable and functional layout for everyday living with 1922 Sq Ft--5758 Sq Ft lot. New stainless-steel appliances, 20 to 30 minutes to major Malls and outlet shopping, 301 and I-75. About one hour to St. Peterburg and Siesta Key beaches
Exterior Features

Attached Garage Yn Yes Carport Spaces 2 Carport Yn Yes Construction Materials BlockStucco Covered Spaces 4 Direction Faces West Exterior Features LightingSidewalkSliding Doors Foundation Details Slab Garage Dimensions 24x24 Lot Features City Lot Pool Private Yn No Road Surface Type Asphalt Roof Shingle Spa YN No Water Access Yn No Water Extras Yn No Water View Yn No Waterfront Yn No

Interior Features

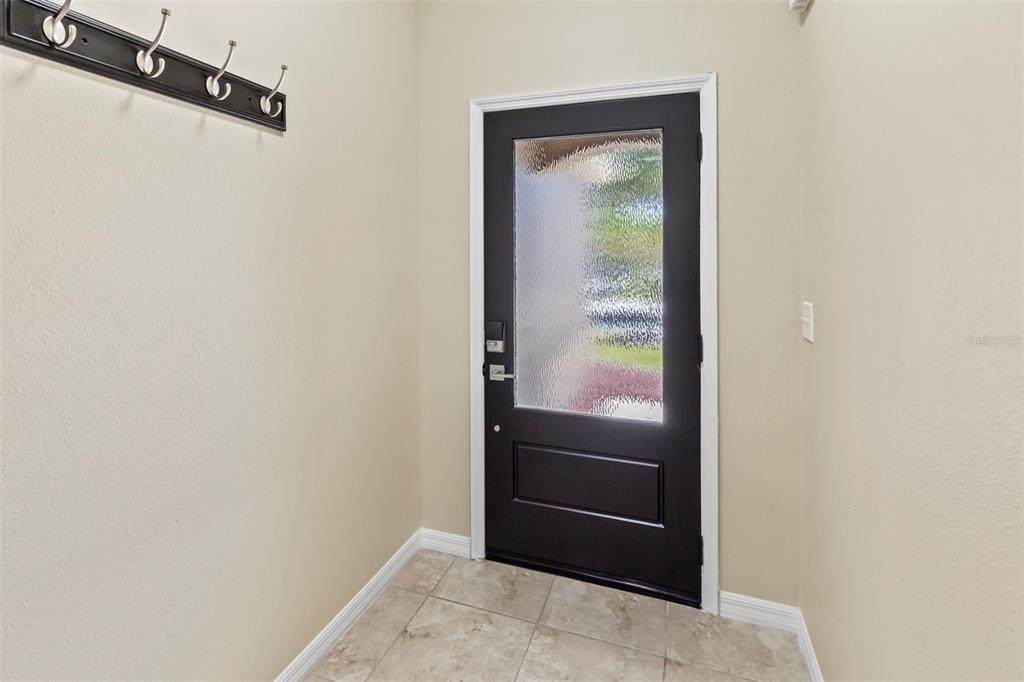
Appliances Convection OvenDishwasherDisposalDryerElectric Water HeaterMicrowaveRangeRange HoodRefrigeratorWasher Building Area Total 2619 Cooling Central Air Cooling YN Yes Fireplace Yn No Flooring Ceramic TileLuxury Vinyl Furnished Unfurnished Heating CentralElectric Heating YN Yes Interior Features Cathedral Ceiling(s)Ceiling Fan(s)High CeilingsKitchen/Family Room ComboLiving Room/Dining Room ComboOpen FloorplanSolid Surface CountersSolid Wood CabinetsSplit BedroomStone CountersVaulted Ceiling(s)Walk-In Closet(s) Laundry Features Laundry Room Levels One Rooms Living Room Primary Bedroom (Walk-In Closet(s)) Bathroom 3 (Built-in Closet) Bedroom 4 (Built-in Closet) Kitchen Bedroom 2 (Built-in Closet) Sewer Public Sewer Water Source Public Window Features BlindsShades

Property Features

Additional Parcels YN No Association Approval Required Yn No Association Fee 100 Association Fee Frequency Annually Association Fee Monthly Amount 8.33 Association Fee Requirement Required Association Yn Yes Cdd Yn No Down Payment Resource Yes Flood Zone Code X Garage Yn Yes Homestead Yn No Lease Considered YN Yes Lease Restrictions YN No Listing Terms CashConventionalFHAVA Loan Minimum Lease 8-12 Months New Construction Yn No Number Of Pets 2 Occupant Type Vacant Ownership Fee Simple Pet Size Medium (36-60 Lbs.) Pets Allowed Yes Property Attached YN No Property Sub Type Single Family Residence Senior Community Yn No Special Listing Conditions None Tax Annual Amount 8732 Total Annual Fees 100 Total Monthly Fees 8.33 Utilities Electricity ConnectedSewer ConnectedStreet Lights Yrs Of Owner Prior To Leasing Re No Zoning PD


Listing information © 2026 My Florida Regional MLS DBA Stellar MLS..
Listing provided courtesy of SIGNATURE REALTY ASSOCIATES: 813-689-3115.


© 2026 My Florida Regional MLS DBA Stellar MLS. All rights reserved. All listings displayed pursuant to IDX. All listing information is deemed reliable but not guaranteed and should be independently verified through personal inspection by appropriate professionals. Listings displayed on this website may be subject to prior sale or removal from sale; availability of any listing should always be independently verified. Listing information is provided for consumers personal, non-commercial use, solely to identify potential properties for potential purchase; all other use is strictly prohibited and may violate relevant federal and state law. Data last updated 2026-10-06T09:52:42.243.
 
https://bt-photos.global.ssl.fastly.net/mfr/orig_boomver_1_TB8549105-2.jpg https://bt-photos.global.ssl.fastly.net/mfr/orig_boomver_1_TB8549105-2.jpg https://bt-photos.global.ssl.fastly.net/mfr/orig_boomver_1_TB8549105-2.jpg
Logo
TCT Realty Group LLC
1601 SW College Rd
Ocala FL, 34471