

















Description
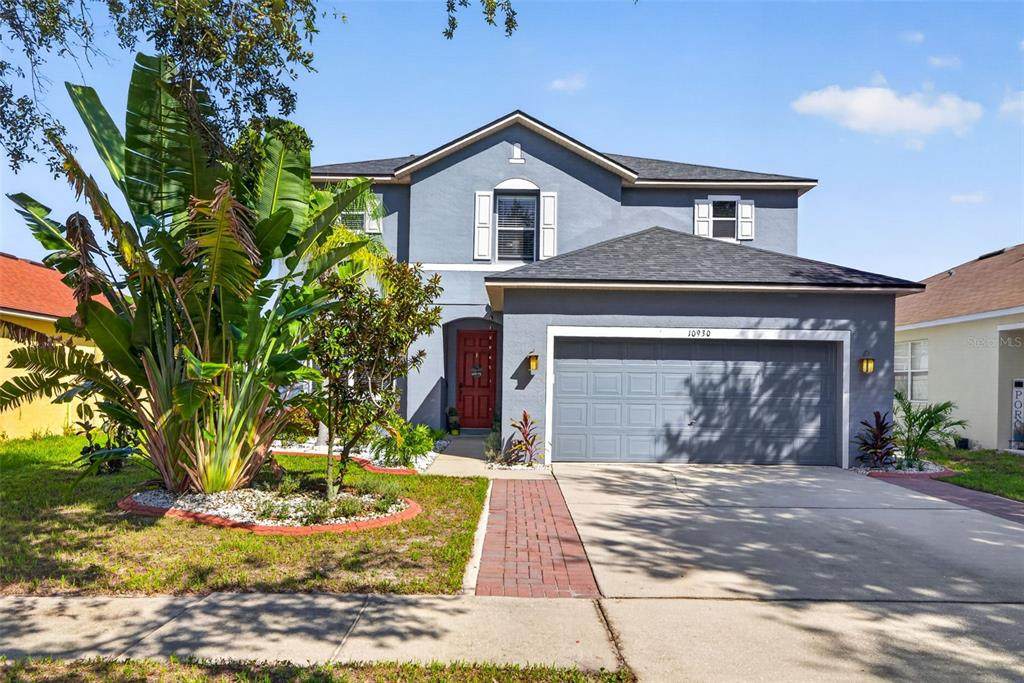
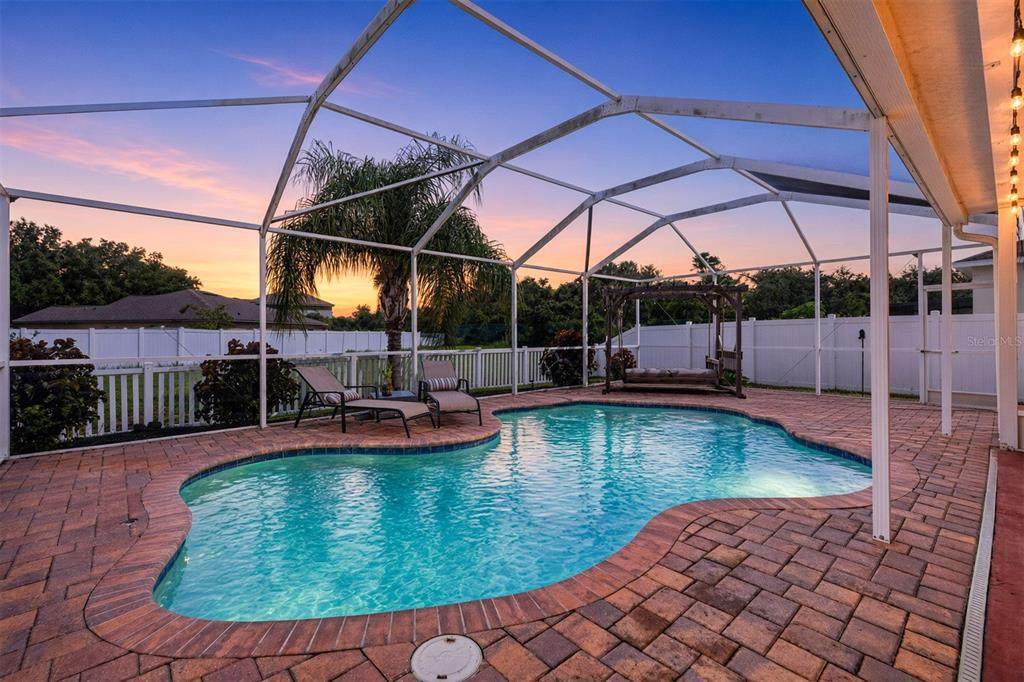
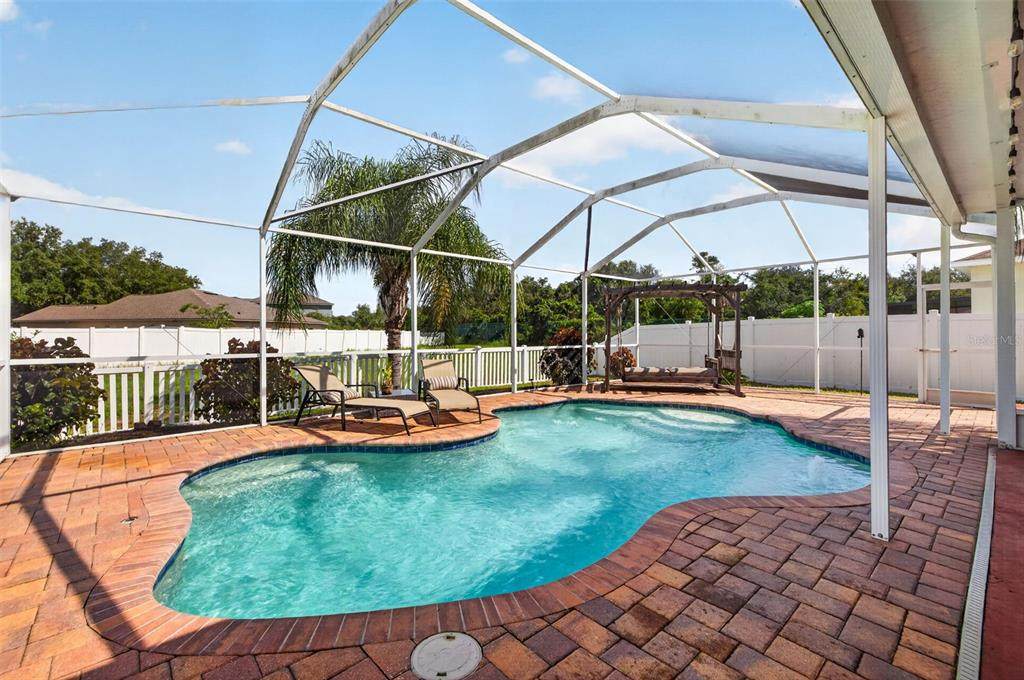
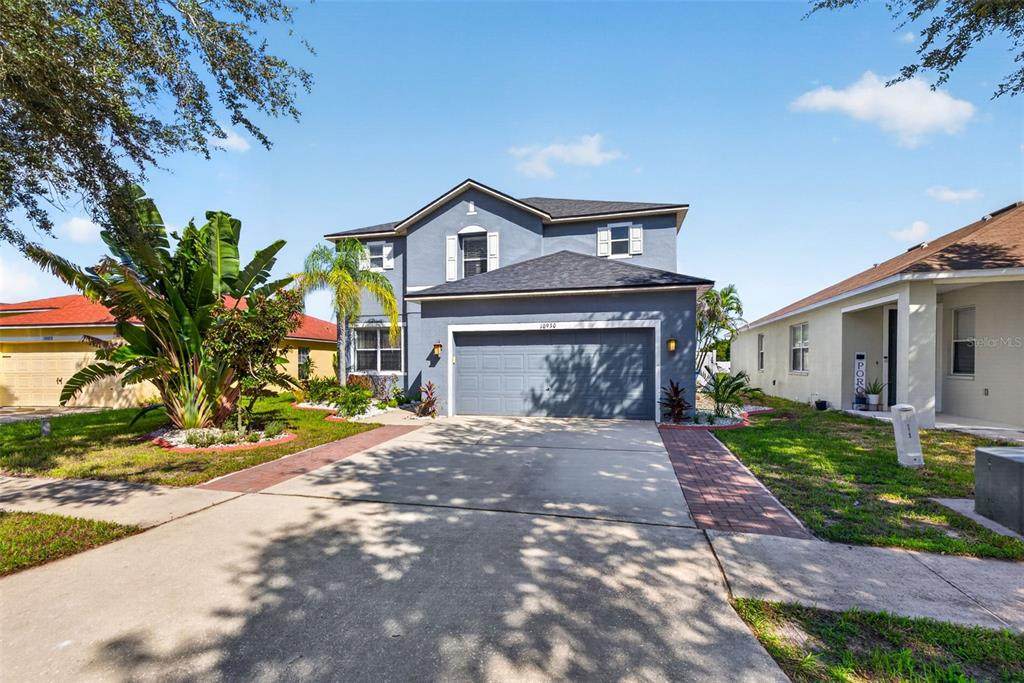
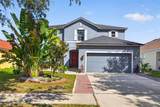
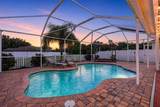
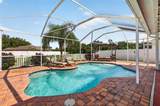
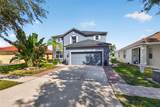
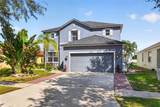
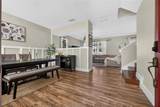
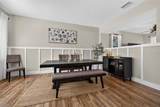
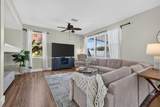
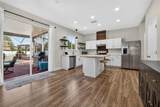
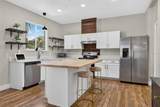
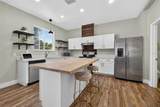
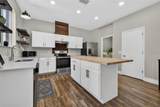
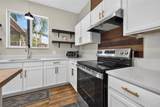
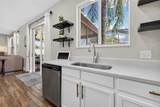
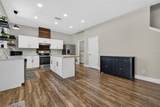
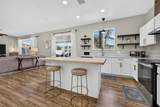
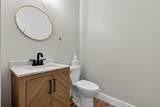
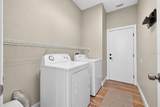
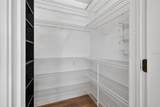
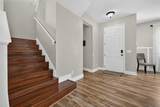
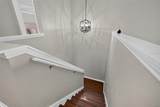
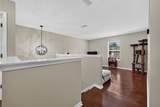
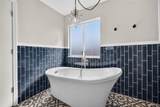
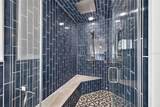
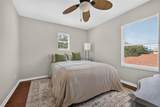
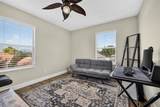
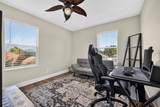
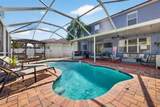
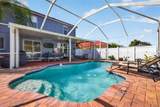
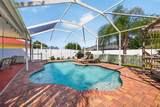
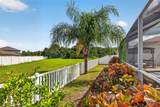
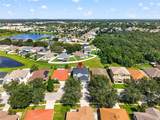
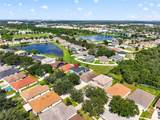
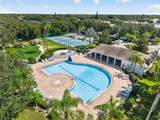
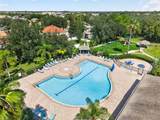
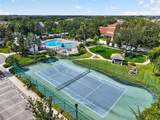
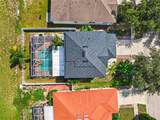
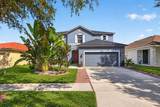
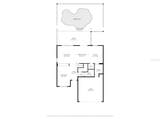
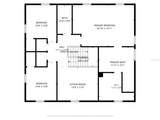
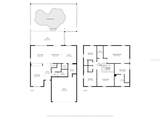
Welcome to this beautifully maintained 3-bedroom, 2.5-bath *POOL* home in the desirable South Fork community of Riverview, offering 2,391 square feet of thoughtfully designed living space and beautiful pond views with stunning sunsets. The open main level features spacious living and dining areas, a well-appointed kitchen with a recently added island, and a versatile upstairs loft currently used as an office. The spacious primary suite offers a custom-built closet with cabinetry, drawers, shelving, and dedicated storage, while the primary bathroom features a built-in steam shower for a true spa-like experience. The updated half bath features a new vanity and sink, mirror, and lighting. Enjoy *FLORIDA LIVING* from the screened-in lanai overlooking the private saltwater pool and pond. The pool pump was newly installed in May 2026, and the fully fenced backyard provides privacy and space to relax or entertain while taking in the beautiful sunsets. Additional major updates include a 2024 roof and newer AC, providing valuable peace of mind for the next homeowner. The home also offers a 2-car garage and a functional layout with plenty of space for everyday living, working from home, and entertaining. Residents of South Fork enjoy access to a community center, pool, tennis courts, walking trail, and playground. With a private saltwater pool, pond views, built-in steam shower, custom primary closet, versatile loft, updated half bath, newer major systems, and thoughtful improvements throughout, this home offers a rare combination of comfort, functionality, and Florida lifestyle living. Don’t miss the opportunity to make it yours!
-
3BEDS
-
0.14ACRES
-
2BATHS
-
11/2 BATHS
-
2,391SQFT
-
$188$/SQFT
School Information
Description
Welcome to this beautifully maintained 3-bedroom, 2.5-bath *POOL* home in the desirable South Fork community of Riverview, offering 2,391 square feet of thoughtfully designed living space and beautiful pond views with stunning sunsets. The open main level features spacious living and dining areas, a well-appointed kitchen with a recently added island, and a versatile upstairs loft currently used as an office. The spacious primary suite offers a custom-built closet with cabinetry, drawers, shelving, and dedicated storage, while the primary bathroom features a built-in steam shower for a true spa-like experience. The updated half bath features a new vanity and sink, mirror, and lighting. Enjoy *FLORIDA LIVING* from the screened-in lanai overlooking the private saltwater pool and pond. The pool pump was newly installed in May 2026, and the fully fenced backyard provides privacy and space to relax or entertain while taking in the beautiful sunsets. Additional major updates include a 2024 roof and newer AC, providing valuable peace of mind for the next homeowner. The home also offers a 2-car garage and a functional layout with plenty of space for everyday living, working from home, and entertaining. Residents of South Fork enjoy access to a community center, pool, tennis courts, walking trail, and playground. With a private saltwater pool, pond views, built-in steam shower, custom primary closet, versatile loft, updated half bath, newer major systems, and thoughtful improvements throughout, this home offers a rare combination of comfort, functionality, and Florida lifestyle living. Don’t miss the opportunity to make it yours!

© 2026 My Florida Regional MLS DBA Stellar MLS. All rights reserved. All listings displayed pursuant to IDX. All listing information is deemed reliable but not guaranteed and should be independently verified through personal inspection by appropriate professionals. Listings displayed on this website may be subject to prior sale or removal from sale; availability of any listing should always be independently verified. Listing information is provided for consumers personal, non-commercial use, solely to identify potential properties for potential purchase; all other use is strictly prohibited and may violate relevant federal and state law. Data last updated 2026-10-11T22:42:42.8.
