




















Skip To Content

11169 Manor House Lane

Odessa, FL 33556
  • $1,314,791
  • STATUS: Active
  • ON SITE: 19 Days
  • MLS #: TB8549407
$1,314,791
  • 6
    BEDS
  • 1
    ACRES
  • 4
    BATHS
  • 1
    1/2 BATHS
  • 3,914
    SQFT
  • $336
    $/SQFT
Neighborhood:
Type:
Single-Family Home
Built:
2026
County:
Area:

School Information

Elementary School:
Middle School:
High School:

Description

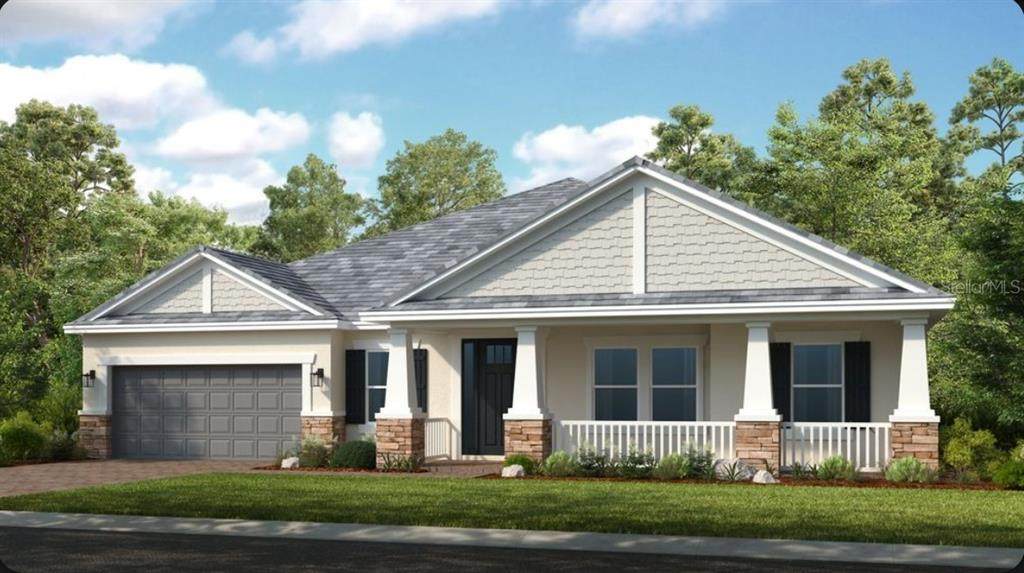
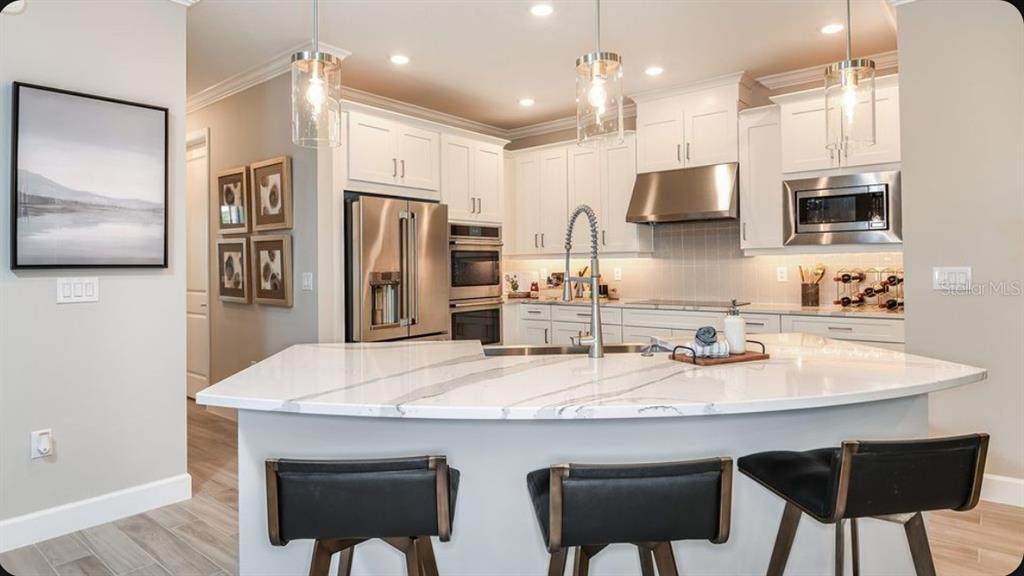
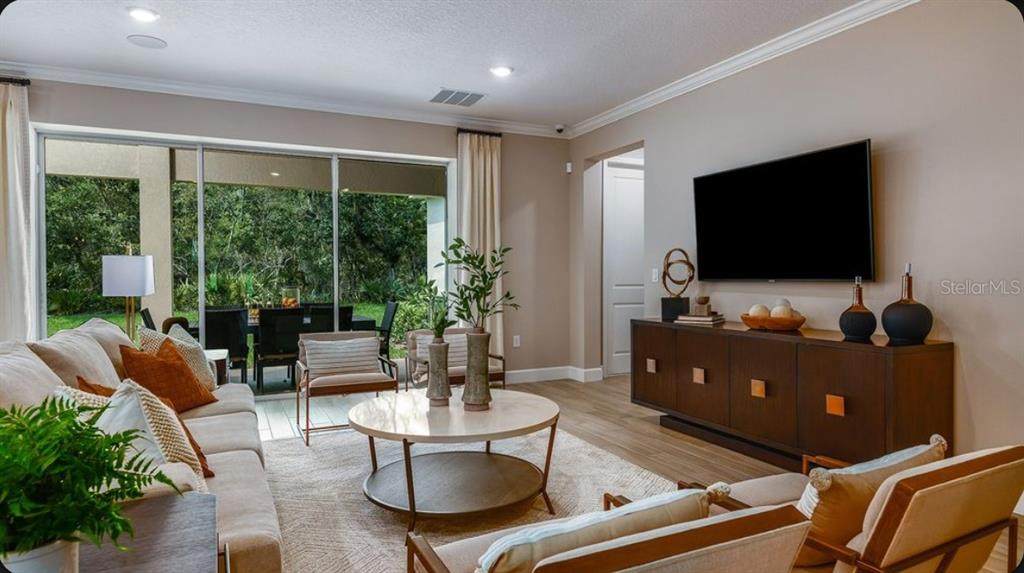
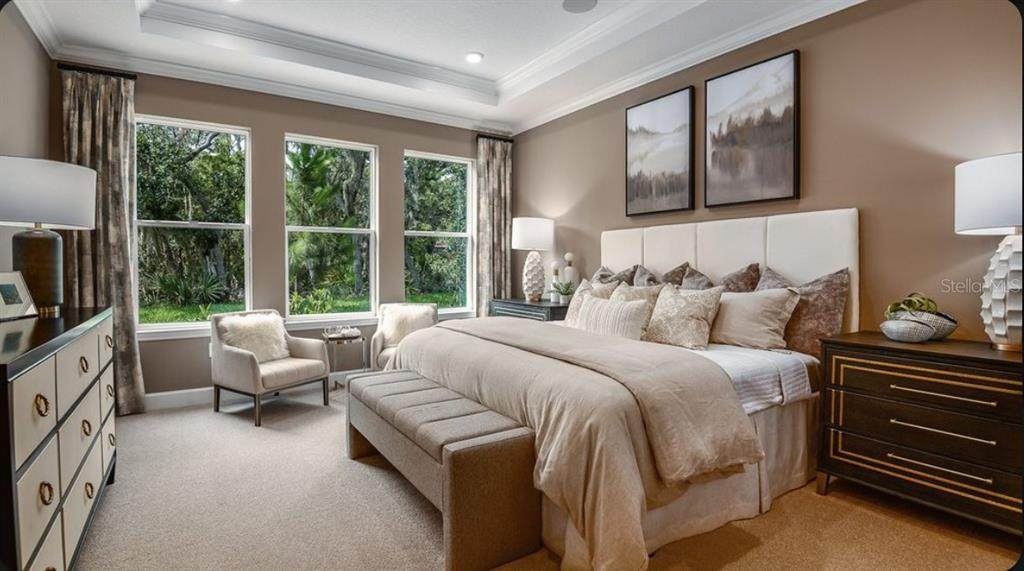
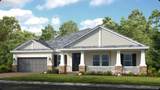
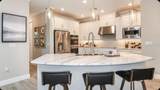
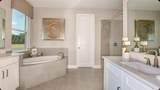
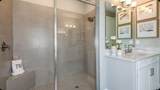
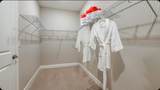
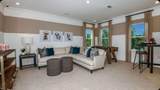
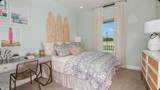
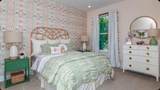
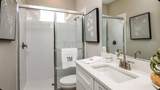
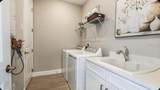
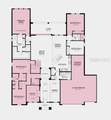
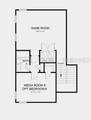
Under Construction. What's Special: 4-Car Garage | Deep Lot | Close to Amenity. New Construction - October Completion! Welcome to the Abaco at 11169 Manor House Lane in Victoria Lakes! Step through the welcoming foyer, where a formal dining room and private study create an elegant first impression. At the heart of the home, the spacious great room flows seamlessly into the gourmet kitchen, featuring a large island and casual dining area, making everyday living and entertaining effortless. The private primary suite serves as a relaxing retreat, complete with a spacious walk-in closet and a luxurious bath with a dual sink vanity and a walk-in shower. Four secondary bedrooms on the main level provide flexibility. Upstairs, enjoy even more versatile living space with a game room, full bath, and secondary bedroom. Victoria Lakes blends rural community roots with nature-focused amenities. Enjoy a fishing dock, wide open green spaces, an oak hammock with a dog park, and scenic trails and boardwalks surrounded by cypress forests. It’s the perfect place to relax, explore, and connect with the outdoors. Additional Highlights Include: tray ceiling package, outdoor kitchen rough-in, shower in bathroom 3, and pocket sliding glass door. Photos are for representative purposes only. MLS#TB8549407

Monthly Payment Calculator


© 2026 My Florida Regional MLS DBA Stellar MLS. All rights reserved. All listings displayed pursuant to IDX. All listing information is deemed reliable but not guaranteed and should be independently verified through personal inspection by appropriate professionals. Listings displayed on this website may be subject to prior sale or removal from sale; availability of any listing should always be independently verified. Listing information is provided for consumers personal, non-commercial use, solely to identify potential properties for potential purchase; all other use is strictly prohibited and may violate relevant federal and state law. Data last updated 2026-10-06T09:52:42.243.
www.tctrealtygroup.com/homes/181270209
Print Image

11169 Manor House Lane Odessa, FL 33556

  • Price: $1,314,791
  • Status: Active
  • On Site: 19 Days
  • MLS #: TB8549407
6
Beds
4
Baths
1
½ Baths
1
Acres
3,914
SQFT
$336
$/SQFT
2026
Built
Neighborhood:
Victoria Lakes
County:
Hillsborough
Area:
Odessa
Elementary School:
Hammond Elementary School
Middle School:
Sergeant Smith Middle-Hb
High School:
Sickles-Hb
Property Description
Under Construction. What's Special: 4-Car Garage | Deep Lot | Close to Amenity. New Construction - October Completion! Welcome to the Abaco at 11169 Manor House Lane in Victoria Lakes! Step through the welcoming foyer, where a formal dining room and private study create an elegant first impression. At the heart of the home, the spacious great room flows seamlessly into the gourmet kitchen, featuring a large island and casual dining area, making everyday living and entertaining effortless. The private primary suite serves as a relaxing retreat, complete with a spacious walk-in closet and a luxurious bath with a dual sink vanity and a walk-in shower. Four secondary bedrooms on the main level provide flexibility. Upstairs, enjoy even more versatile living space with a game room, full bath, and secondary bedroom. Victoria Lakes blends rural community roots with nature-focused amenities. Enjoy a fishing dock, wide open green spaces, an oak hammock with a dog park, and scenic trails and boardwalks surrounded by cypress forests. It’s the perfect place to relax, explore, and connect with the outdoors. Additional Highlights Include: tray ceiling package, outdoor kitchen rough-in, shower in bathroom 3, and pocket sliding glass door. Photos are for representative purposes only. MLS#TB8549407
Exterior Features

Architectural Style Craftsman Attached Garage Yn Yes Carport Yn No Construction Materials BlockConcreteStucco Covered Spaces 4 Direction Faces South Exterior Features Hurricane ShuttersIrrigation SystemSliding Doors Foundation Details Slab Lot Features GreenbeltOversized Lot Open Parking YN Yes Parking Features DrivewayGarage Door OpenerOversizedTandem Patio And Porch Features CoveredFront PorchPatio Pool Private Yn No Road Surface Type Paved Roof Tile View Park/Greenbelt Water Access Yn No Water Extras Yn No Water View Yn No Waterfront Yn No

Interior Features

Additional Rooms Den/Library/OfficeFormal Dining Room SeparateGreat RoomInside UtilityMedia Room Appliances Built-In OvenDishwasherDisposalExhaust FanGas Water HeaterMicrowaveRangeRange HoodTankless Water HeaterWine Refrigerator Building Area Total 5277 Cooling Central Air Cooling YN Yes Fireplace Yn No Flooring CarpetLaminateTile Furnished Unfurnished Heating Central Heating YN Yes Interior Features Open FloorplanPrimary Bedroom Main FloorTray Ceiling(s)Walk-In Closet(s) Laundry Features InsideLaundry Room Levels Two Rooms Kitchen (Kitchen IslandPantryNo Closet) Great Room (No Closet) Dining Room (No Closet) Dinette (No Closet) Sewer Public Sewer Water Source Public

Property Features

Additional Lease Restrictions Please see Community Sales Manager for additional information. Additional Parcels YN No Approval Process Please see Community Sales Manager for additional information. Association Approval Required Yn Yes Association Fee 445 Association Fee Frequency Quarterly Association Fee Monthly Amount 148.33 Association Fee Requirement Required Association Yn Yes Barn Features None Builder Name Taylor Morrison Cdd Yn No Down Payment Resource No Flood Zone Code X Garage Yn Yes Homestead Yn No Lease Considered YN Yes Lease Restrictions YN Yes Listing Terms CashConventionalFHAOtherVA Loan Minimum Lease 1-2 Years New Construction Yn Yes Number Of Pets 3 Occupant Type Vacant Ownership Fee Simple Pet Restrictions Please see Community Sales Manager for additional information. Pets Allowed Breed RestrictionsNumber LimitYes Projected Completion Date 10/31/2026 4:00:00 AM Property Attached YN No Property Condition Under Construction Property Sub Type Single Family Residence Realtor Info Brochure Available Required Remarks Under Construction. Security Features Gated Community Senior Community Yn No Special Listing Conditions None Tax Annual Amount 0 Total Annual Fees 1780 Total Monthly Fees 148.33 Utilities Cable AvailableElectricity AvailableNatural Gas AvailableUnderground Utilities Yrs Of Owner Prior To Leasing Re No Zoning RES


Listing information © 2026 My Florida Regional MLS DBA Stellar MLS..
Listing provided courtesy of TAYLOR MORRISON REALTY OF FL: 813-333-1171.


© 2026 My Florida Regional MLS DBA Stellar MLS. All rights reserved. All listings displayed pursuant to IDX. All listing information is deemed reliable but not guaranteed and should be independently verified through personal inspection by appropriate professionals. Listings displayed on this website may be subject to prior sale or removal from sale; availability of any listing should always be independently verified. Listing information is provided for consumers personal, non-commercial use, solely to identify potential properties for potential purchase; all other use is strictly prohibited and may violate relevant federal and state law. Data last updated 2026-10-06T09:52:42.243.
 
https://bt-photos.global.ssl.fastly.net/mfr/orig_boomver_1_TB8549407-2.jpg https://bt-photos.global.ssl.fastly.net/mfr/orig_boomver_1_TB8549407-2.jpg https://bt-photos.global.ssl.fastly.net/mfr/orig_boomver_1_TB8549407-2.jpg
Logo
TCT Realty Group LLC
1601 SW College Rd
Ocala FL, 34471