
Skip To Content

11442 SW 139TH Street

Dunnellon, FL 34432
  • $220,000
  • STATUS: Active
  • ON SITE: 23 Days
  • MLS #: OM732421
UPDATED: 56 min ago
$220,000
  • 3
    BEDS
  • 0.18
    ACRES
  • 2
    BATHS
  • 0
    1/2 BATHS
  • 1,526
    SQFT
  • $144
    $/SQFT
Neighborhood:
Type:
Single-Family Home
Built:
1998
County:
Area:

School Ratings & Info

Description

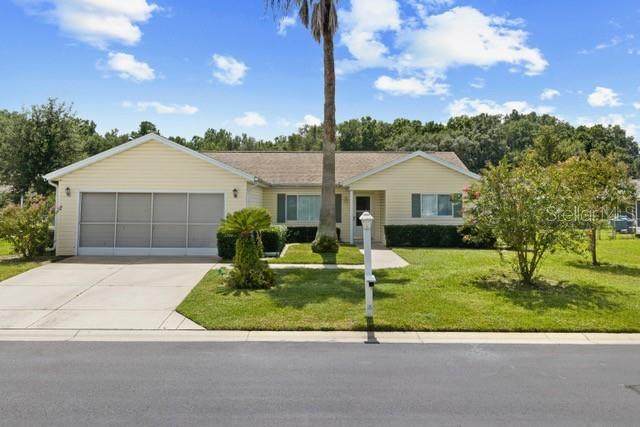
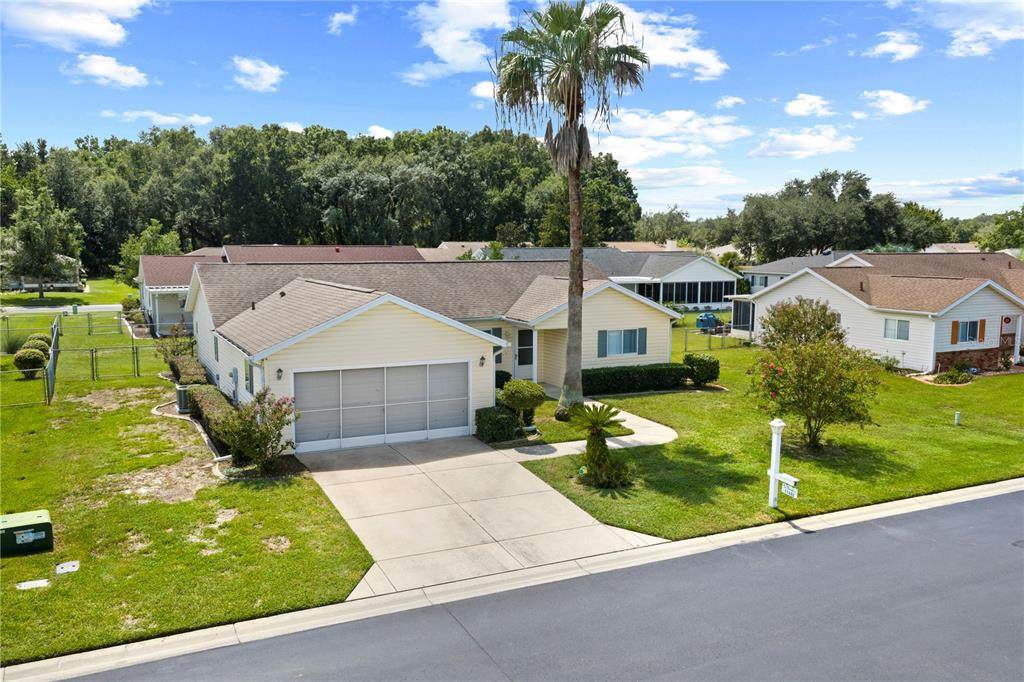
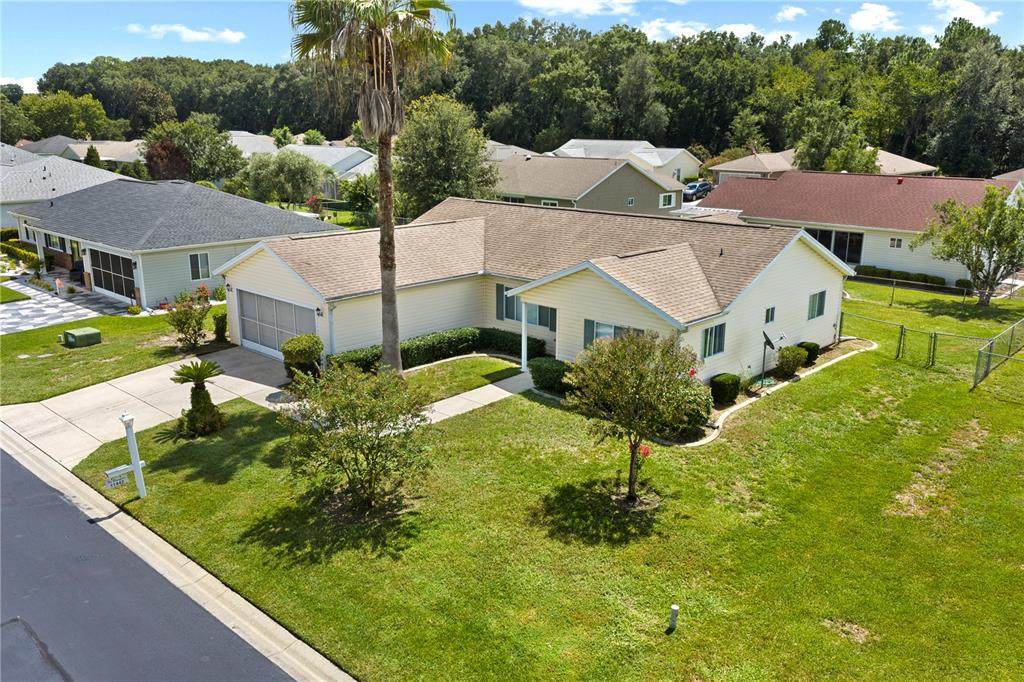
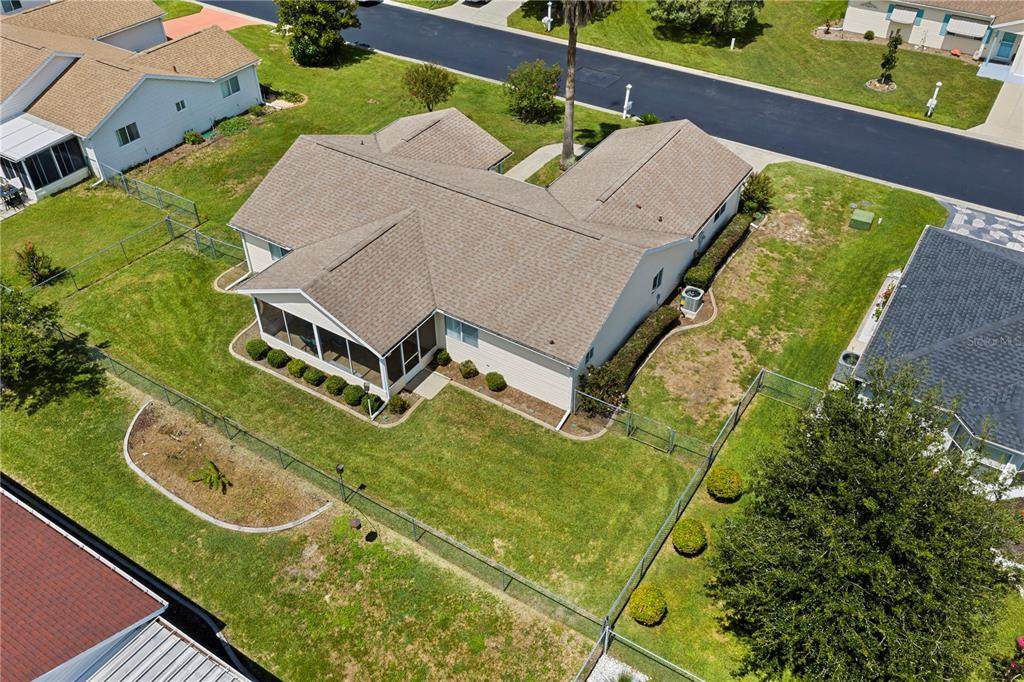
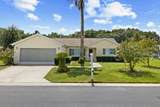
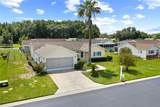
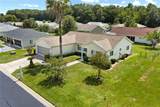
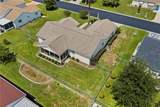
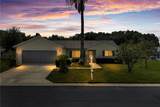
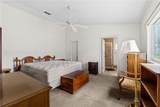
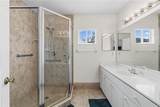
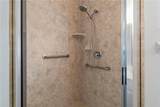
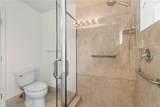
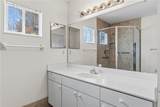
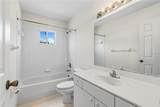
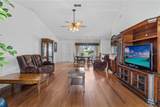
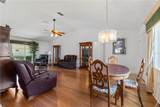
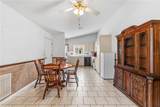
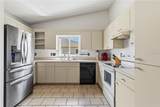
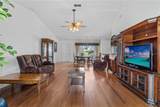
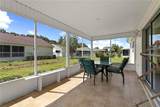
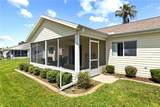
Come see this beautifully maintained home in Spruce Creek Preserve! This 3/2 home has a split floor plan. The front door opens to a large living room looking out onto a screened porch which allows bright lighting throughout. The kitchen has enough room for a breakfast nook. The primary ensuite bath has a remodeled tile shower and new flooring. The screened patio allows for outdoor living during the fabulous winter months here in Florida. HVAC Sept. 2026, WATER HEATER 2015, ROOF 2015. As a resident of Spruce Creek Preserve, 55+ community, you'll enjoy outstanding amenities included a heated pool and spa, tennis, pickleball, fitness center, shuffleboard, water aerobics, yoga, billiards, bingo, potluck dinners, dances, social and travel clubs. Also less than 4 miles to medical offices, groceries, shopping, restaurants, banking and miles of nature trails for hiking or biking.

Monthly Payment Calculator


© 2026 My Florida Regional MLS DBA Stellar MLS. All rights reserved. All listings displayed pursuant to IDX. All listing information is deemed reliable but not guaranteed and should be independently verified through personal inspection by appropriate professionals. Listings displayed on this website may be subject to prior sale or removal from sale; availability of any listing should always be independently verified. Listing information is provided for consumers personal, non-commercial use, solely to identify potential properties for potential purchase; all other use is strictly prohibited and may violate relevant federal and state law. Data last updated 2026-10-11T21:42:24.39.
www.tctrealtygroup.com/homes/181285943
Print Image

11442 SW 139TH Street Dunnellon, FL 34432

  • Price: $220,000
  • Status: Active
  • On Site: 23 Days
  • Updated: 56 min ago
  • MLS #: OM732421
3
Beds
2
Baths
0
½ Baths
0.18
Acres
1,526
SQFT
$144
$/SQFT
1998
Built
Neighborhood:
Spruce Creek Preserve
County:
Marion
Area:
Dunnellon
Property Description
Come see this beautifully maintained home in Spruce Creek Preserve! This 3/2 home has a split floor plan. The front door opens to a large living room looking out onto a screened porch which allows bright lighting throughout. The kitchen has enough room for a breakfast nook. The primary ensuite bath has a remodeled tile shower and new flooring. The screened patio allows for outdoor living during the fabulous winter months here in Florida. HVAC Sept. 2026, WATER HEATER 2015, ROOF 2015. As a resident of Spruce Creek Preserve, 55+ community, you'll enjoy outstanding amenities included a heated pool and spa, tennis, pickleball, fitness center, shuffleboard, water aerobics, yoga, billiards, bingo, potluck dinners, dances, social and travel clubs. Also less than 4 miles to medical offices, groceries, shopping, restaurants, banking and miles of nature trails for hiking or biking.
Exterior Features

Architectural Style Florida Attached Garage Yn Yes Carport Yn No Construction Materials Vinyl SidingWood Frame (FSC Certified) Covered Spaces 2 Direction Faces North Exterior Features Sliding Doors Foundation Details Slab Lot Size Dimensions 85 x 90 Patio And Porch Features CoveredEnclosedScreened Pool Private Yn No Road Surface Type Paved Roof Shingle Water Access Yn No Water Extras Yn No Water View Yn No Waterfront Yn No

Interior Features

Appliances DishwasherDryerMicrowaveRangeRange HoodRefrigeratorWasher Building Area Total 2201 Cooling Central Air Cooling YN Yes Fireplace Yn No Flooring CarpetLaminateTile Furnished Unfurnished Heating CentralHeat Pump Heating YN Yes Interior Features Ceiling Fan(s)Eating Space In KitchenHigh CeilingsLiving Room/Dining Room ComboPrimary Bedroom Main FloorSplit BedroomThermostat Laundry Features In Garage Levels One Rooms Living Room Balcony/Porch/Lanai Kitchen Primary Bedroom (En Suite BathroomWalk-In Closet(s)) Bedroom 2 (Built-in Closet) Bedroom 3 (Built-in Closet) Sewer Public Sewer Stories Total 1 Water Source Public Window Features Double Pane Windows

Property Features

Additional Lease Restrictions CHECK WITH HOA Additional Parcels YN No Approval Process CHECK WITH HOA Association Approval Required Yn Yes Association Fee 209 Association Fee Frequency Monthly Association Fee Includes 24-Hour GuardCommon Area TaxesCommunity PoolEscrow Reserves FundInternetPool MaintenancePrivate RoadRecreational FacilitiesSecurityTrash Association Fee Monthly Amount 209 Association Fee Requirement Required Association Yn Yes Cdd Yn No Community Features Association Recreation - OwnedBuyer Approval RequiredClubhouseDeed RestrictionsFitness CenterGated Community - GuardGolf Carts OKPoolTennis Court(s) Down Payment Resource Yes Flood Zone Code X Garage Yn Yes Homestead Yn Yes Lease Considered YN Yes Lease Restrictions YN Yes Listing Terms CashConventionalVA Loan Minimum Lease 3 Months New Construction Yn No Number Of Pets 2 Occupant Type Vacant Ownership Fee Simple Pet Restrictions CHECK WITH HOA Pets Allowed Cats OKDogs OK Planned Unit Development Yn Yes Property Sub Type Single Family Residence Realtor Info As-IsAssoc approval requiredSign Senior Community Yn Yes Special Listing Conditions None Tax Annual Amount 1554.42 Total Annual Fees 2508 Total Monthly Fees 209 Utilities Cable ConnectedElectricity ConnectedFiber OpticsFire HydrantPhone AvailableSewer ConnectedUnderground UtilitiesWater Connected Yrs Of Owner Prior To Leasing Re No Zoning PUD


Listing information © 2026 My Florida Regional MLS DBA Stellar MLS..
Listing provided courtesy of RE/MAX FOXFIRE - HWY200/103 S: 352-479-0123.


© 2026 My Florida Regional MLS DBA Stellar MLS. All rights reserved. All listings displayed pursuant to IDX. All listing information is deemed reliable but not guaranteed and should be independently verified through personal inspection by appropriate professionals. Listings displayed on this website may be subject to prior sale or removal from sale; availability of any listing should always be independently verified. Listing information is provided for consumers personal, non-commercial use, solely to identify potential properties for potential purchase; all other use is strictly prohibited and may violate relevant federal and state law. Data last updated 2026-10-11T21:42:24.39.
 
https://bt-photos.global.ssl.fastly.net/mfr/orig_boomver_1_OM732421-2.jpg https://bt-photos.global.ssl.fastly.net/mfr/orig_boomver_1_OM732421-2.jpg https://bt-photos.global.ssl.fastly.net/mfr/orig_boomver_1_OM732421-2.jpg
Logo
TCT Realty Group LLC
1601 SW College Rd
Ocala FL, 34471