
Skip To Content

11523 Piedmont Park Crossing

Bradenton, FL 34211
  • $405,000
  • STATUS: Active
  • ON SITE: 23 Days
  • MLS #: A4705964
UPDATED: 19 min ago
$405,000
  • 2
    BEDS
  • 0.2
    ACRES
  • 2
    BATHS
  • 0
    1/2 BATHS
  • 1,293
    SQFT
  • $313
    $/SQFT
Type:
Single-Family Home
Built:
2012
County:

School Information

Elementary School:
Middle School:
High School:

Description

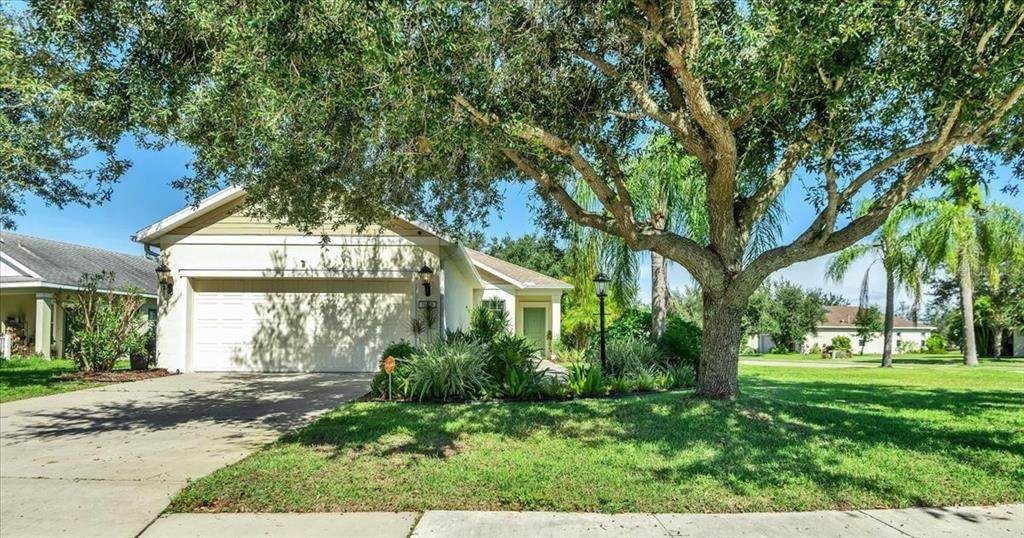
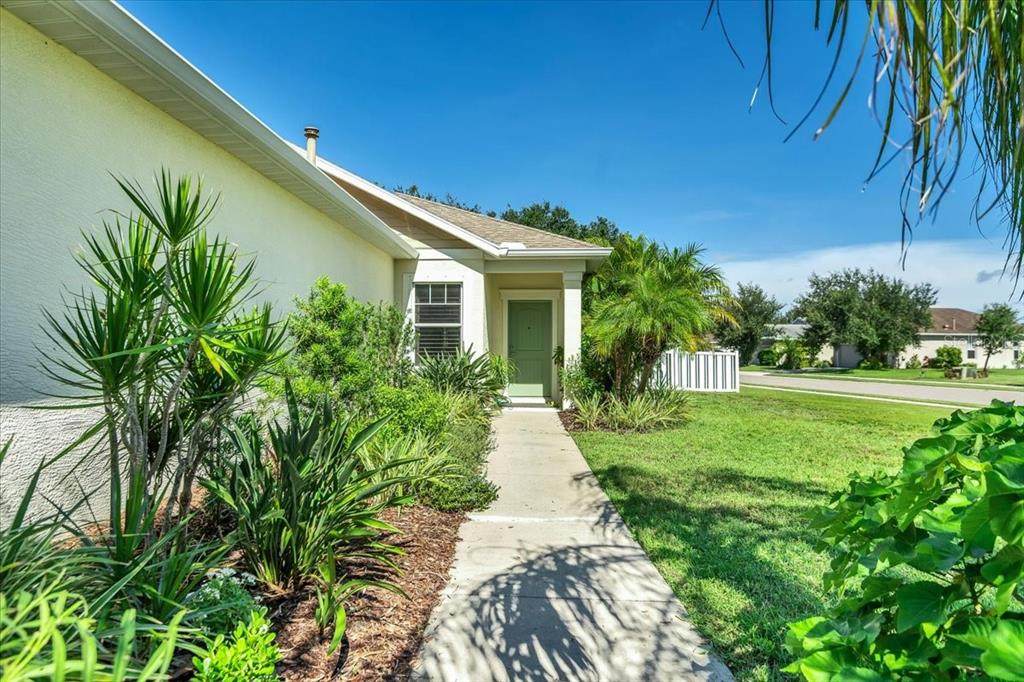
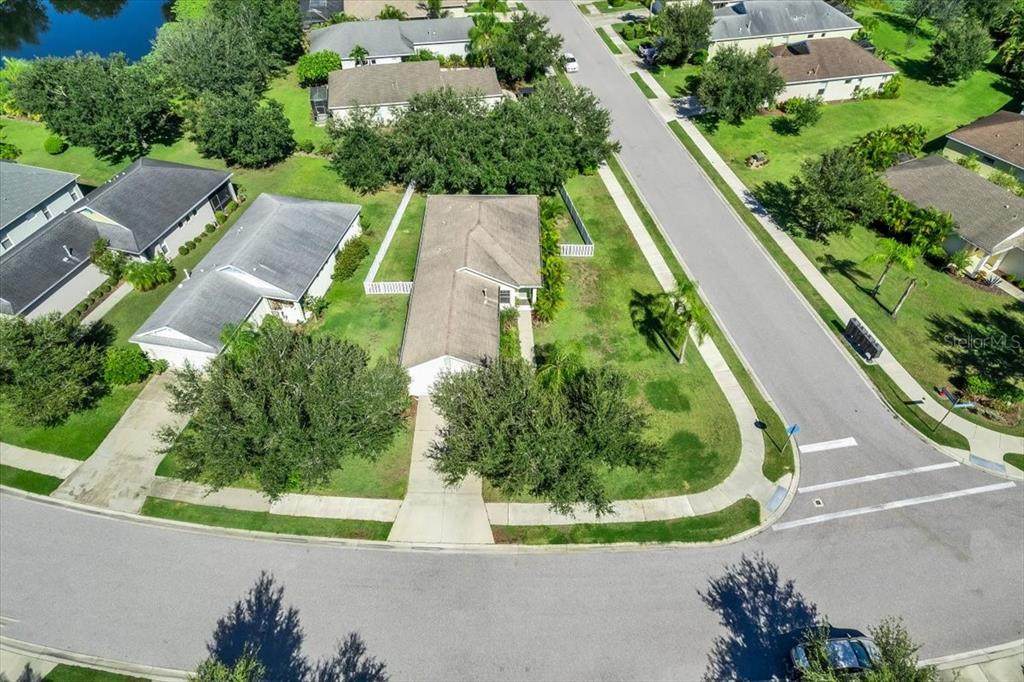
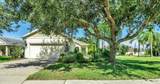
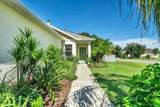
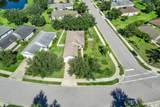
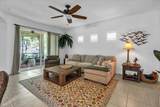
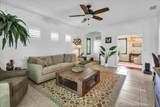
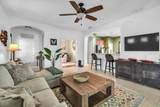
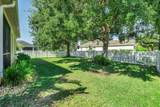
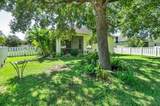
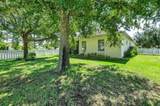
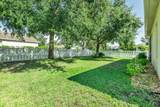
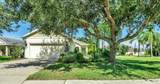
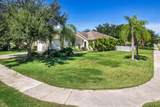
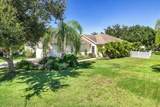
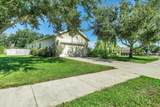
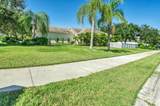
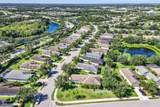
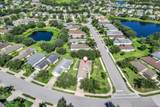
Come see this charming craftsman style home situated in the beautiful and family freindly neighborhood of Central Park. This beautifully landscaped home is situated on an oversized corner lot. The backyard is completely fenced and boasts two mature oak trees that provide plenty of shade and tranquility. A NEW ROOF HAS ALREADY BEEN APPROVED BY THE HOA AND WILL BE INSTALLED ON OCTOBER 7!! Central Park is located only minutes from Lakewood Ranch Little League fields, the YMCA and several community parks. UTC mall and lots of shopping are easily accessable from I75 wich is just moments away. The famous beaches of Manatee and Sarasota Counties are within easy driving distance. The landscaping is one of a kind with a variety of beutiful plants and bushes. For family fun, there is a splach park, tennis courts, a baseball/soccer field and playgroung located in the 10-acre park along with a pavillion for gatherings and social events. Don't miss the oppportunity to view ths lovely home!

Monthly Payment Calculator


© 2026 My Florida Regional MLS DBA Stellar MLS. All rights reserved. All listings displayed pursuant to IDX. All listing information is deemed reliable but not guaranteed and should be independently verified through personal inspection by appropriate professionals. Listings displayed on this website may be subject to prior sale or removal from sale; availability of any listing should always be independently verified. Listing information is provided for consumers personal, non-commercial use, solely to identify potential properties for potential purchase; all other use is strictly prohibited and may violate relevant federal and state law. Data last updated 2026-10-12T07:42:51.053.
www.tctrealtygroup.com/homes/181338750
Print Image

11523 Piedmont Park Crossing Bradenton, FL 34211

  • Price: $405,000
  • Status: Active
  • On Site: 23 Days
  • Updated: 19 min ago
  • MLS #: A4705964
2
Beds
2
Baths
0
½ Baths
0.2
Acres
1,293
SQFT
$313
$/SQFT
2012
Built
Neighborhood:
Central Park Subphase A-1A
County:
Manatee
Area:
Bradenton/Lakewood Ranch Area
Elementary School:
Gullett Elementary
Middle School:
Dr Mona Jain Middle
High School:
Lakewood Ranch High
Property Description
Come see this charming craftsman style home situated in the beautiful and family freindly neighborhood of Central Park. This beautifully landscaped home is situated on an oversized corner lot. The backyard is completely fenced and boasts two mature oak trees that provide plenty of shade and tranquility. A NEW ROOF HAS ALREADY BEEN APPROVED BY THE HOA AND WILL BE INSTALLED ON OCTOBER 7!! Central Park is located only minutes from Lakewood Ranch Little League fields, the YMCA and several community parks. UTC mall and lots of shopping are easily accessable from I75 wich is just moments away. The famous beaches of Manatee and Sarasota Counties are within easy driving distance. The landscaping is one of a kind with a variety of beutiful plants and bushes. For family fun, there is a splach park, tennis courts, a baseball/soccer field and playgroung located in the 10-acre park along with a pavillion for gatherings and social events. Don't miss the oppportunity to view ths lovely home!
Exterior Features

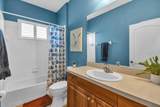
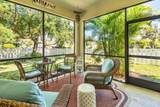
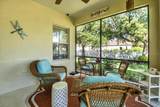
Architectural Style Craftsman Attached Garage Yn Yes Carport Yn No Construction Materials Block Covered Spaces 1 Direction Faces Southeast Exterior Features Hurricane ShuttersIrrigation SystemSidewalkSliding DoorsTennis Court(s) Fencing FencedVinyl Foundation Details Slab Lot Features Corner LotCity LotLandscapedLevelOversized LotSidewalk Open Parking YN Yes Parking Features DrivewayGarage Door Opener Patio And Porch Features EnclosedPatioScreened Pool Private Yn No Road Frontage Type Street Paved Road Surface Type PavedAsphalt Roof Shingle Spa YN No Water Access Yn No Water Extras Yn No Water View Yn No Waterfront Yn No

Interior Features

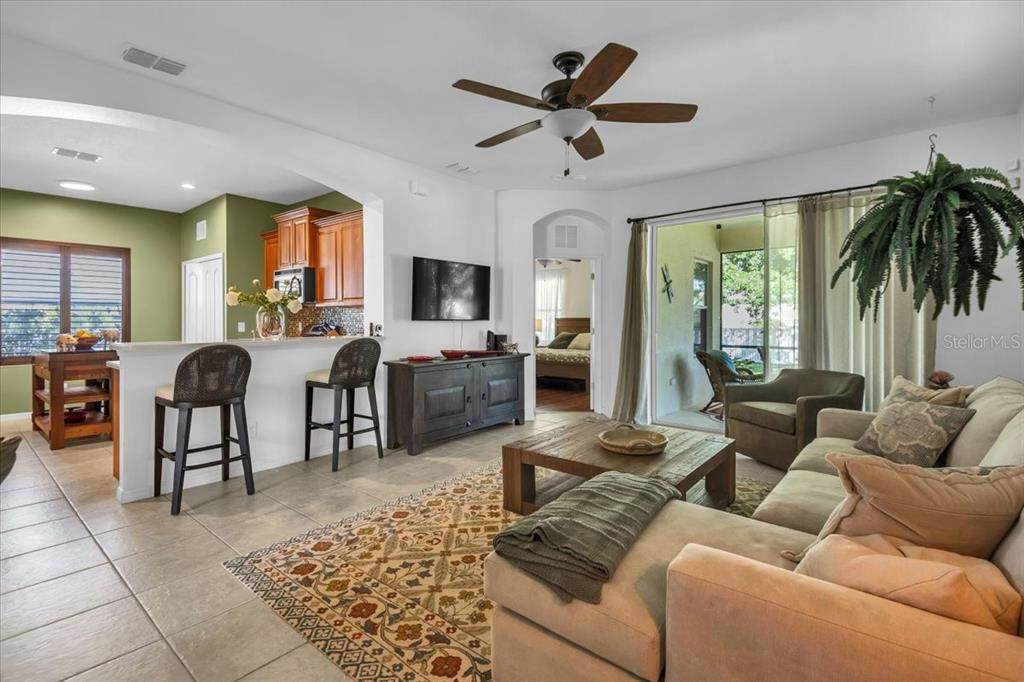
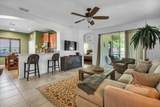
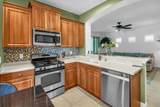
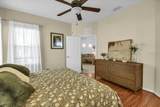
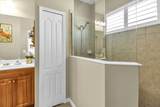
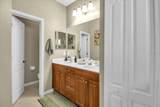
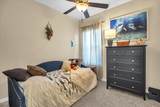
Additional Rooms Den/Library/Office Appliances DishwasherDisposalDryerExhaust FanGas Water HeaterKitchen Reverse Osmosis SystemRangeRefrigeratorWasher Building Area Total 1902 Cooling Central Air Cooling YN Yes Fireplace Yn No Flooring CarpetCeramic TileLuxury Vinyl Furnished Negotiable Heating CentralElectricExhaust FanNatural Gas Heating YN Yes Interior Features Ceiling Fan(s)Eating Space In KitchenOpen FloorplanWalk-In Closet(s)Window Treatments Laundry Features In Kitchen Levels One Rooms Living Room (No Closet) Bathroom 2 (Tub With ShowerLinen Closet) Kitchen (Pantry) Utility Room (Storage Closet) Laundry (Built-In Shelving) Den (Ceiling Fan(s)) Primary Bedroom (Walk-In Closet(s)) Primary Bathroom (Dual SinksEn Suite BathroomExhaust FanLinen Closet) Bedroom 2 (Ceiling Fan(s)Built-in Closet) Sewer Public Sewer Stories Total 1 Water Source Public Window Features BlindsShutters

Property Features

Additional Lease Restrictions N/A Additional Parcels YN No Approval Process Confirm with HOA Manager. The minimum lease term is 6 months. The HOA requires a copy of the signed lease with the application and a check in the amount of $100 payable to the HOA. Association Approval Required Yn Yes Association Fee 623.38 Association Fee Frequency Quarterly Association Fee Includes Common Area TaxesEscrow Reserves FundInsuranceMaintenance Grounds Association Fee Monthly Amount 207.79 Association Fee Requirement Required Association Yn Yes Cdd Yn Yes Community Features Buyer Approval RequiredCommunity MailboxDeed RestrictionsDog ParkGated Community - No GuardGolf Carts OKIrrigation-Reclaimed WaterParkPlaygroundSidewalksTennis Court(s)Wheelchair Access Down Payment Resource Yes Flood Zone Code 12082C0333 Floor Number 1 Garage Yn Yes Homestead Yn Yes Lease Considered YN Yes Lease Restrictions YN Yes Listing Terms CashConventional Minimum Lease 6 Months New Construction Yn No Occupant Type Owner Ownership Fee Simple Pet Restrictions Cofirm wiht HOA Management Pets Allowed Cats OKDogs OKYes Property Condition Completed Property Sub Type Single Family Residence Security Features Gated CommunitySecurity SystemSmoke Detector(s) Senior Community Yn No Special Listing Conditions None Sw Subdiv Community Name Central Park Tax Annual Amount 3763 Total Annual Fees 2493.52 Total Monthly Fees 207.79 Utilities Cable AvailableElectricity ConnectedNatural Gas ConnectedSewer ConnectedSprinkler RecycledUnderground UtilitiesWater Connected Yrs Of Owner Prior To Leasing Re No Zoning PDMU


Listing information © 2026 My Florida Regional MLS DBA Stellar MLS..
Listing provided courtesy of IRONGATE REALTY INC: 941-720-1003.


© 2026 My Florida Regional MLS DBA Stellar MLS. All rights reserved. All listings displayed pursuant to IDX. All listing information is deemed reliable but not guaranteed and should be independently verified through personal inspection by appropriate professionals. Listings displayed on this website may be subject to prior sale or removal from sale; availability of any listing should always be independently verified. Listing information is provided for consumers personal, non-commercial use, solely to identify potential properties for potential purchase; all other use is strictly prohibited and may violate relevant federal and state law. Data last updated 2026-10-12T07:42:51.053.
 
https://bt-photos.global.ssl.fastly.net/mfr/orig_boomver_1_A4705964-2.jpg https://bt-photos.global.ssl.fastly.net/mfr/orig_boomver_1_A4705964-2.jpg https://bt-photos.global.ssl.fastly.net/mfr/orig_boomver_1_A4705964-2.jpg
Logo
TCT Realty Group LLC
1601 SW College Rd
Ocala FL, 34471