


Description
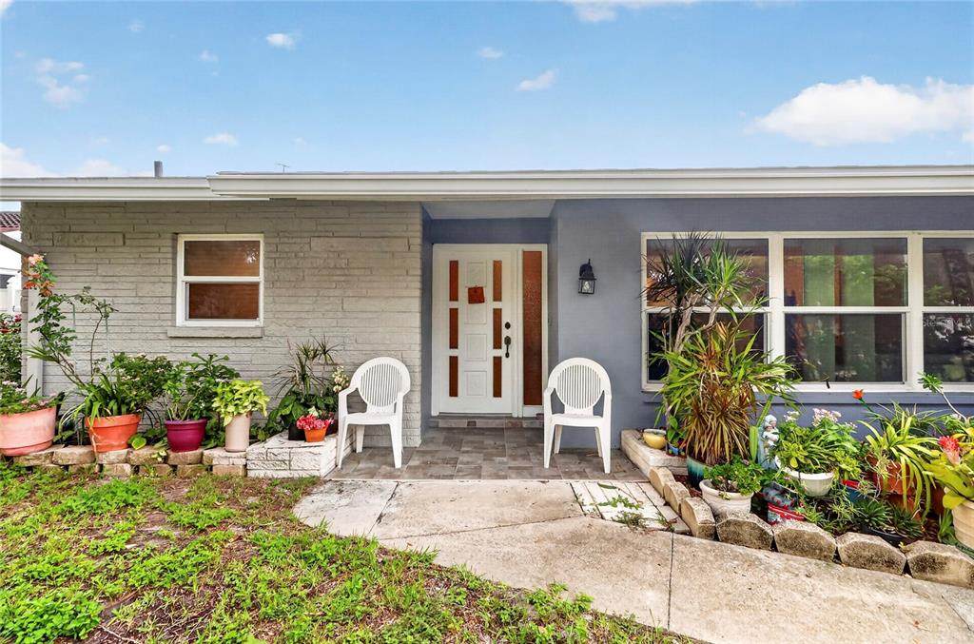
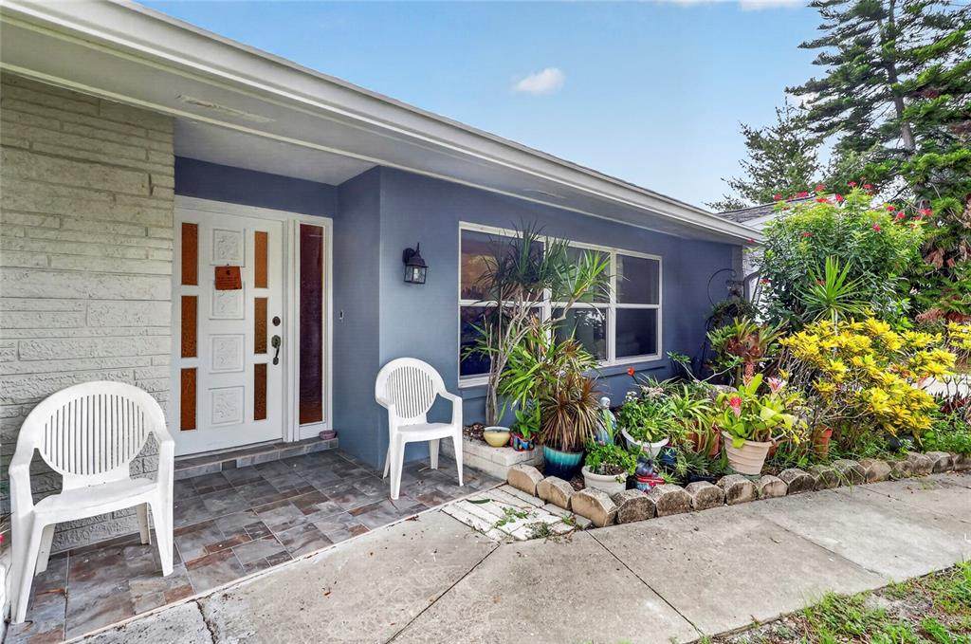
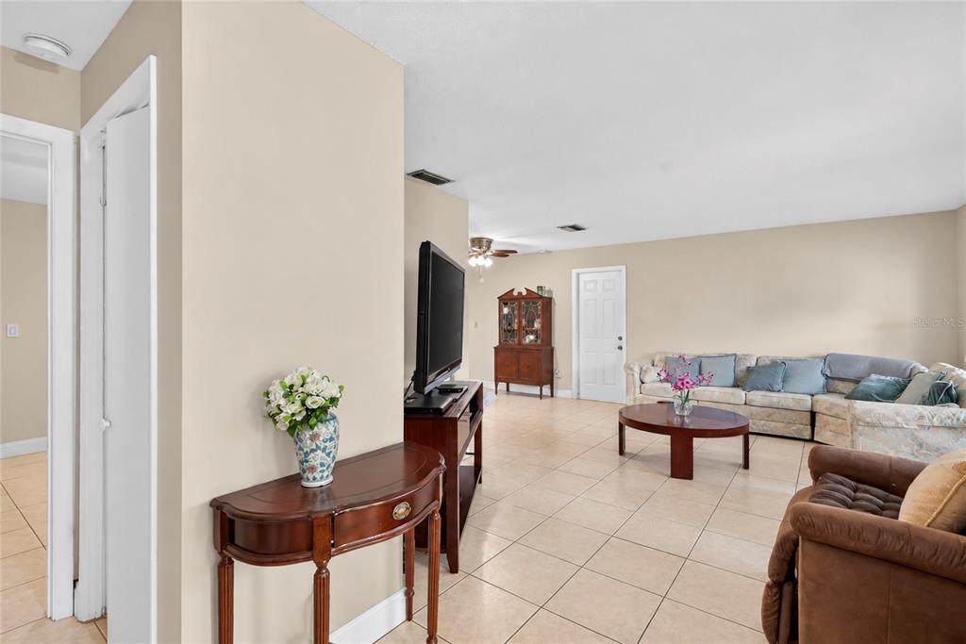
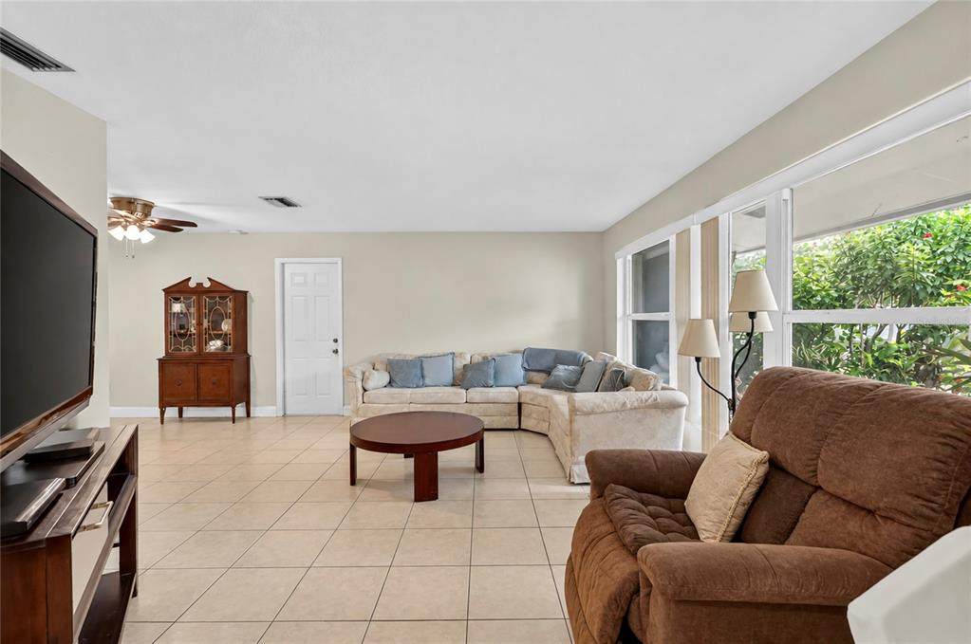
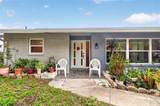
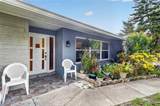
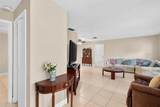
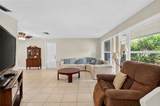
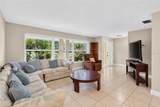
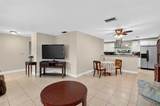
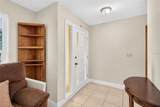
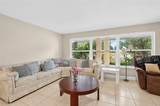
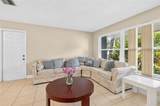
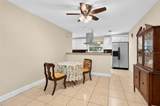
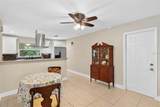
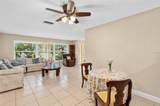
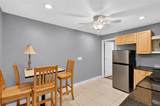
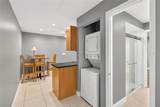
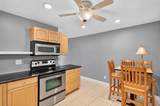
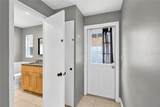
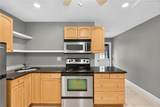
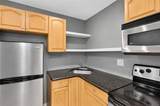
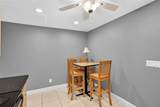
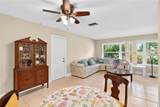
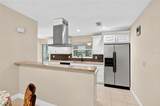
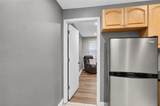
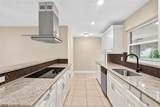
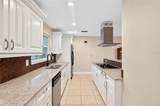
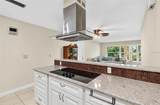
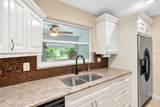
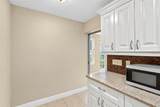
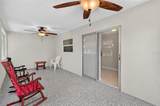
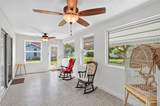
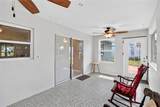
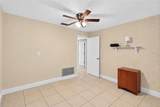
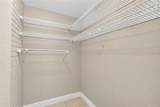
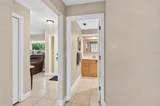
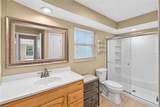
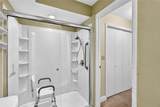
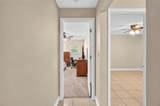
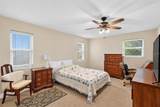
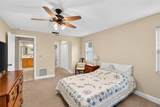
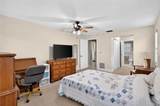
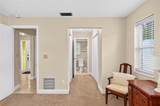
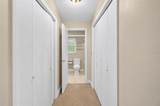
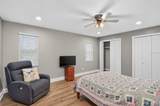
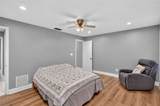
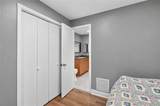
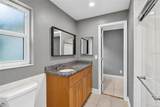
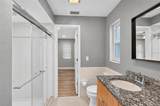
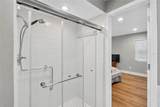
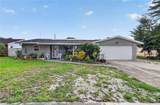
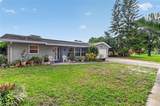
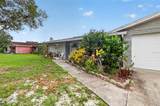
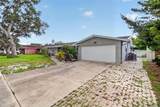
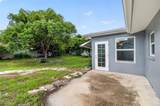
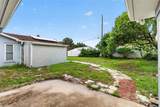
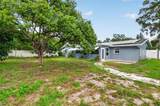
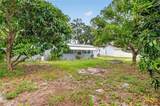
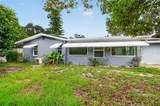
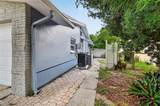
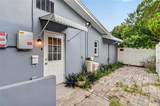
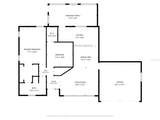
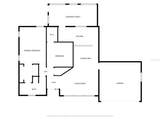
WELCOME TO YOUR DUNEDIN FLORIDA OASIS! Located in desirable Ranchwood Estates, this nicely remodeled property offers a unique combination of comfortable Florida living, flexibility, and income potential. Originally a 3-bedroom, 2-bath home, the property is currently configured as a 2-bedroom, 1-bath main residence plus an attached 1-bedroom, 1-bath apartment. The apartment is currently rented on a month-to-month basis for $1,350.00/month, and the tenant is willing to stay—providing an excellent opportunity to help offset monthly housing expenses. The space can also be reconnected to the main residence to create a traditional 3-bedroom, 2-bath home. The updated interior offers a bright and comfortable atmosphere with vinyl and tile flooring throughout. The remodeled kitchen features luxury cabinetry, sleek hardware, GRANITE COUNTERTOPS, and newer appliances. The home has been thoughtfully updated and is ready for its next owner to enjoy. Outside, the fenced backyard provides plenty of privacy and space to relax, entertain, or enjoy the Florida sunshine. Recent improvements include a NEW HVAC SYSTEM installed in 2026 and a water heater approximately five years old. The roof is approximately 12 years old. Solar panels are currently installed but are not included in the sale and will be removed in connection with the sale. Conveniently located near vibrant DOWNTOWN DUNEDIN, restaurants, shopping, parks, the marina, Dunedin Fine Art Center, TD Ballpark, Countryside Mall, the Pinellas Trail, Honeymoon Island State Park, and beautiful Gulf beaches. Offering flexibility for multi-generational living, guests, or potential rental income, this unique neighborhood at Ranchwood Estates is a wonderful opportunity to enjoy the Dunedin lifestyle!
-
3BEDS
-
0.21ACRES
-
2BATHS
-
01/2 BATHS
-
1,536SQFT
-
$293$/SQFT
School Information
Description
WELCOME TO YOUR DUNEDIN FLORIDA OASIS! Located in desirable Ranchwood Estates, this nicely remodeled property offers a unique combination of comfortable Florida living, flexibility, and income potential. Originally a 3-bedroom, 2-bath home, the property is currently configured as a 2-bedroom, 1-bath main residence plus an attached 1-bedroom, 1-bath apartment. The apartment is currently rented on a month-to-month basis for $1,350.00/month, and the tenant is willing to stay—providing an excellent opportunity to help offset monthly housing expenses. The space can also be reconnected to the main residence to create a traditional 3-bedroom, 2-bath home. The updated interior offers a bright and comfortable atmosphere with vinyl and tile flooring throughout. The remodeled kitchen features luxury cabinetry, sleek hardware, GRANITE COUNTERTOPS, and newer appliances. The home has been thoughtfully updated and is ready for its next owner to enjoy. Outside, the fenced backyard provides plenty of privacy and space to relax, entertain, or enjoy the Florida sunshine. Recent improvements include a NEW HVAC SYSTEM installed in 2026 and a water heater approximately five years old. The roof is approximately 12 years old. Solar panels are currently installed but are not included in the sale and will be removed in connection with the sale. Conveniently located near vibrant DOWNTOWN DUNEDIN, restaurants, shopping, parks, the marina, Dunedin Fine Art Center, TD Ballpark, Countryside Mall, the Pinellas Trail, Honeymoon Island State Park, and beautiful Gulf beaches. Offering flexibility for multi-generational living, guests, or potential rental income, this unique neighborhood at Ranchwood Estates is a wonderful opportunity to enjoy the Dunedin lifestyle!

© 2026 My Florida Regional MLS DBA Stellar MLS. All rights reserved. All listings displayed pursuant to IDX. All listing information is deemed reliable but not guaranteed and should be independently verified through personal inspection by appropriate professionals. Listings displayed on this website may be subject to prior sale or removal from sale; availability of any listing should always be independently verified. Listing information is provided for consumers personal, non-commercial use, solely to identify potential properties for potential purchase; all other use is strictly prohibited and may violate relevant federal and state law. Data last updated 2026-10-06T09:52:42.243.
