Skip To Content

11601 Tangle Stone Drive

Gibsonton, FL 33534
  • $304,900
  • STATUS: Active
  • ON SITE: 23 Days
  • MLS #: TB8549775
Price Reduced
UPDATED: 22 min ago
$304,900
  • 3
    BEDS
  • 0.13
    ACRES
  • 2
    BATHS
  • 0
    1/2 BATHS
  • 1,619
    SQFT
  • $188
    $/SQFT
Neighborhood:
Type:
Single-Family Home
Built:
2015
County:
Area:

School Information

Elementary School:
Middle School:
High School:

Description

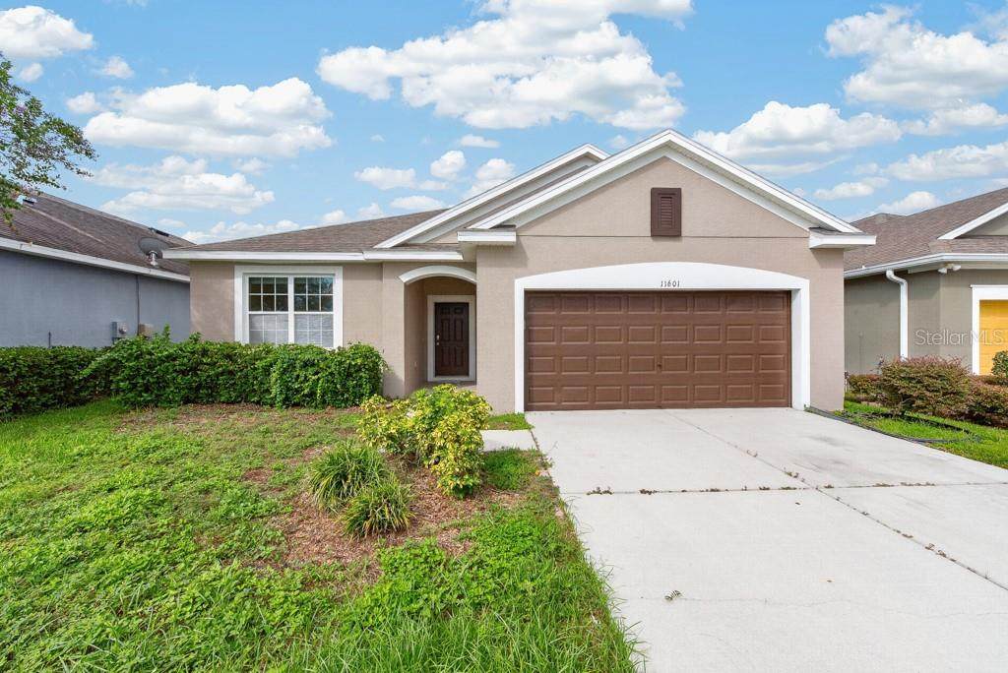
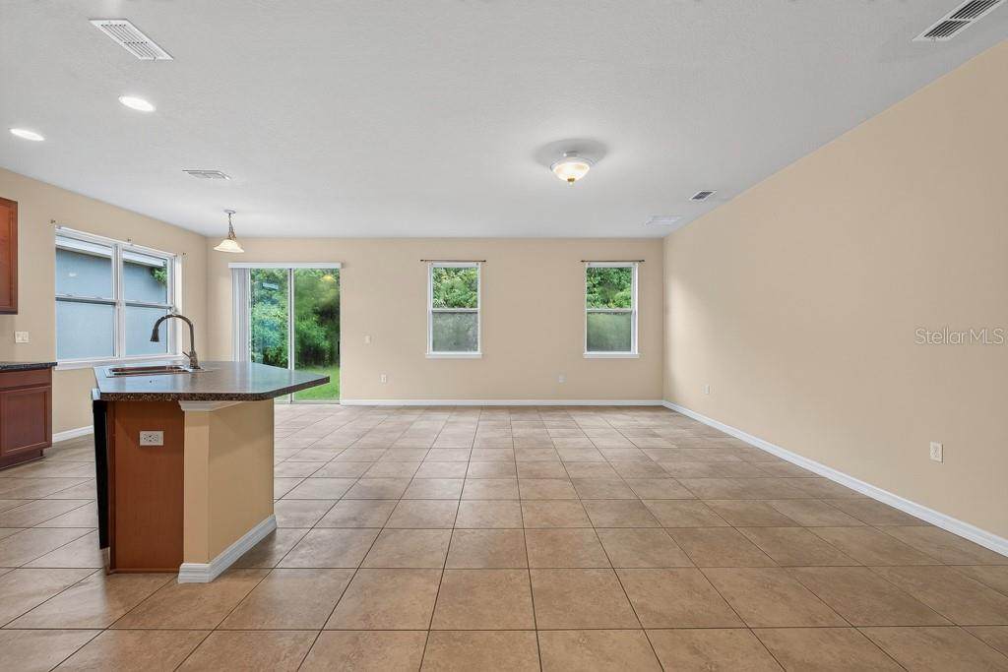
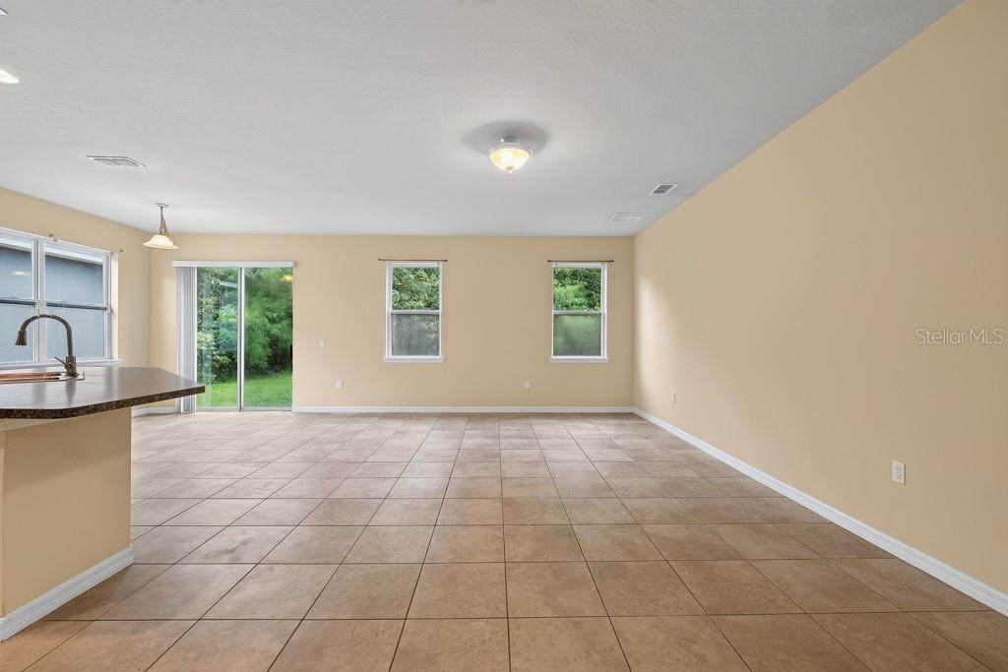
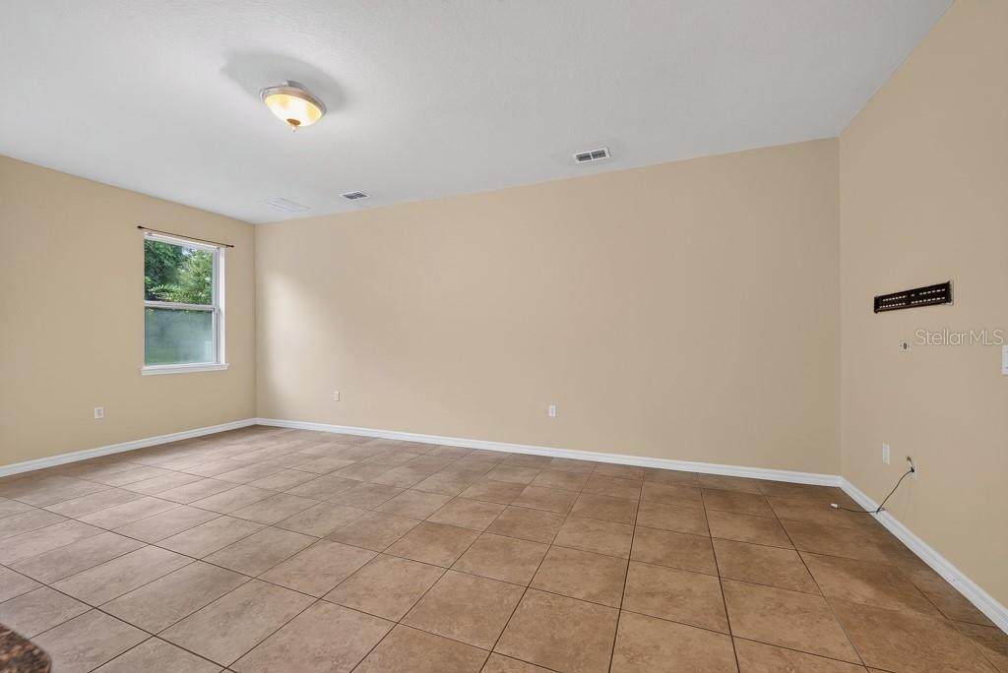
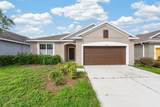
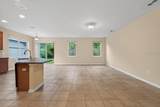
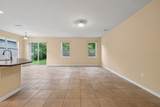
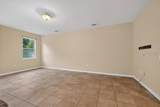
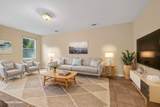
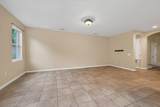
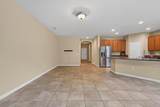
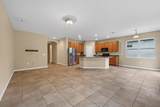
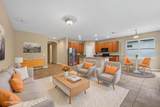
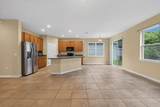
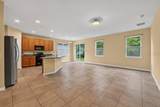
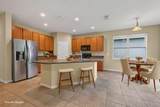
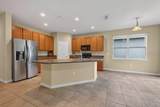
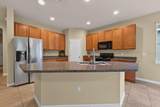
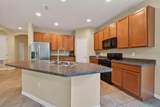
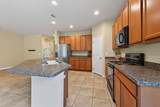
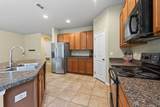
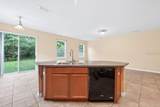
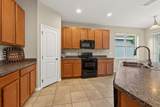
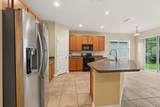
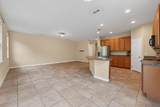
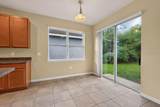
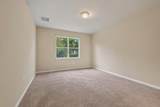
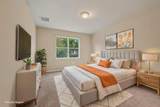
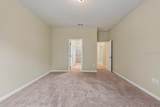
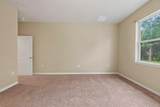
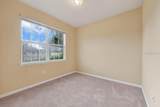
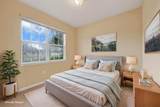
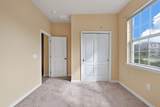
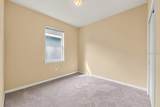
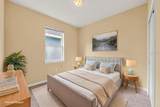
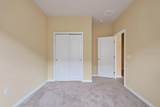
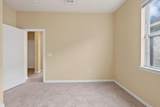
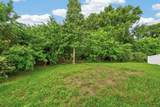
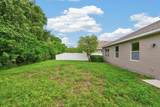
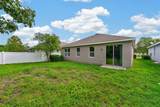
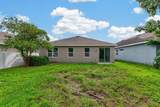
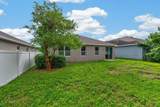
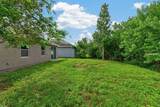
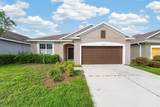
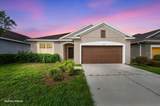
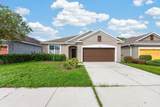
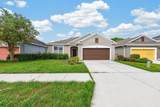
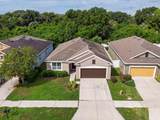
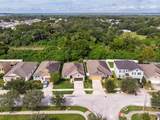
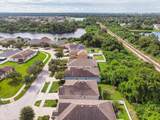
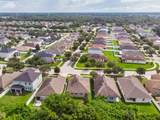
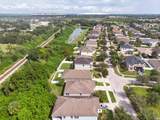
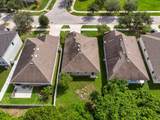
Virtually Staged. Backing up to a peaceful conservation area, this Tanglewood Preserve home offers the kind of setting that immediately feels a little more private. Instead of looking out at another row of homes, the backyard opens to mature trees and preserved green space, creating a relaxing backdrop that isn’t going anywhere. Inside, the open floor plan makes everyday living easy. The kitchen sits at the center of the home with a spacious island that naturally becomes the gathering spot, whether it’s breakfast in the morning, homework in the afternoon, or friends pulling up a seat while dinner is being made. From there, the layout flows directly into the living area, with plenty of room to spread out, entertain, and comfortably bring everyone together. The split-bedroom design adds a little extra privacy, with three bedrooms and two full bathrooms arranged to give everyone their own space. Tile flooring runs throughout the main living areas for easy maintenance, while carpet in the bedrooms adds a softer, more comfortable feel. With 1,619 square feet of living space, an attached two-car garage, and a thoughtful layout, the home offers a great balance of function and comfort. Built in 2015 and tucked inside Tanglewood Preserve, it combines a newer-home feel with one feature that’s increasingly hard to find: a backyard that backs up to conservation instead of another fence line. If you’ve been looking for a home with an open layout, comfortable room sizes, and a little extra breathing room out back, this one is worth seeing in person.

Monthly Payment Calculator


© 2026 My Florida Regional MLS DBA Stellar MLS. All rights reserved. All listings displayed pursuant to IDX. All listing information is deemed reliable but not guaranteed and should be independently verified through personal inspection by appropriate professionals. Listings displayed on this website may be subject to prior sale or removal from sale; availability of any listing should always be independently verified. Listing information is provided for consumers personal, non-commercial use, solely to identify potential properties for potential purchase; all other use is strictly prohibited and may violate relevant federal and state law. Data last updated 2026-10-12T11:44:34.08.
www.tctrealtygroup.com/homes/181342150
Print Image

11601 Tangle Stone Drive Gibsonton, FL 33534

  • Price: $304,900
  • Status: Active
  • On Site: 23 Days
  • Updated: 22 min ago
  • MLS #: TB8549775
3
Beds
2
Baths
0
½ Baths
0.13
Acres
1,619
SQFT
$188
$/SQFT
2015
Built
Neighborhood:
Tanglewood Preserve Ph 2
County:
Hillsborough
Area:
Gibsonton
Elementary School:
Corr-Hb
Middle School:
Eisenhower-HB
High School:
East Bay-HB
Property Description
Virtually Staged. Backing up to a peaceful conservation area, this Tanglewood Preserve home offers the kind of setting that immediately feels a little more private. Instead of looking out at another row of homes, the backyard opens to mature trees and preserved green space, creating a relaxing backdrop that isn’t going anywhere. Inside, the open floor plan makes everyday living easy. The kitchen sits at the center of the home with a spacious island that naturally becomes the gathering spot, whether it’s breakfast in the morning, homework in the afternoon, or friends pulling up a seat while dinner is being made. From there, the layout flows directly into the living area, with plenty of room to spread out, entertain, and comfortably bring everyone together. The split-bedroom design adds a little extra privacy, with three bedrooms and two full bathrooms arranged to give everyone their own space. Tile flooring runs throughout the main living areas for easy maintenance, while carpet in the bedrooms adds a softer, more comfortable feel. With 1,619 square feet of living space, an attached two-car garage, and a thoughtful layout, the home offers a great balance of function and comfort. Built in 2015 and tucked inside Tanglewood Preserve, it combines a newer-home feel with one feature that’s increasingly hard to find: a backyard that backs up to conservation instead of another fence line. If you’ve been looking for a home with an open layout, comfortable room sizes, and a little extra breathing room out back, this one is worth seeing in person.
Exterior Features

Attached Garage Yn Yes Carport Yn No Construction Materials BlockStucco Covered Spaces 2 Direction Faces East Exterior Features Hurricane ShuttersIrrigation SystemSliding DoorsSprinkler Metered Foundation Details Slab Lot Features Conservation Area Lot Size Dimensions 50.01 x 111 Open Parking YN Yes Parking Features DrivewayGarage Door OpenerOff Street Pool Private Yn No Road Surface Type Paved Roof Shingle View Trees/Woods Water Access Yn No Water Extras Yn No Water View Yn No Waterfront Yn No

Interior Features

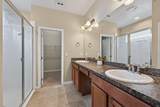
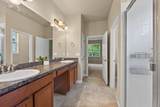
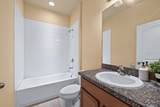
Appliances Built-In OvenCooktopDishwasherElectric Water HeaterMicrowaveRefrigerator Building Area Total 2105 Cooling Central Air Cooling YN Yes Fireplace Yn No Flooring CarpetTile Furnished Turnkey Heating Central Heating YN Yes Interior Features Built-in FeaturesEating Space In KitchenOpen FloorplanSolid Surface CountersSplit BedroomWalk-In Closet(s) Laundry Features InsideLaundry Room Levels One Rooms Living Room Primary Bedroom (Dual SinksEn Suite BathroomShower No TubWalk-In Closet(s)) Kitchen (Breakfast BarBuilt-In ShelvingPantryKitchen Island) Sewer Public Sewer Stories Total 1 Water Source Public Window Features Insulated Windows

Property Features

Additional Lease Restrictions ***Buyer responsible for verifying any and all lease restrictions. Additional Parcels YN No Approval Process ***Buyer responsible for verifying any and all approval process. Association Amenities Playground Association Approval Required Yn No Association Fee 28 Association Fee Frequency Monthly Association Fee Includes Maintenance StructureMaintenance GroundsMaintenance RepairsRecreational FacilitiesSewerTrash Association Fee Monthly Amount 28 Association Fee Requirement Required Association Yn Yes Cdd Yn No Community Features Association Recreation - OwnedPlaygroundSidewalksWheelchair Access Down Payment Resource Yes Flood Zone Code AEX Garage Yn Yes Homestead Yn Yes Lease Considered YN Yes Lease Restrictions YN Yes Listing Terms CashConventionalFHAVA Loan Minimum Lease No Minimum New Construction Yn No Occupant Type Vacant Ownership Fee Simple Pet Restrictions ***Buyer to verify any and all pet restrictions with association. Pets Allowed Yes Property Sub Type Single Family Residence Realtor Info As-Is Required Remarks Virtually Staged. Security Features Fire Sprinkler SystemSmoke Detector(s) Senior Community Yn No Special Listing Conditions None Tax Annual Amount 3246.08 Total Annual Fees 336 Total Monthly Fees 28 Utilities Cable AvailableElectricity AvailableElectricity ConnectedFiber OpticsNatural Gas AvailablePublicSewer AvailableSewer ConnectedStreet Lights Yrs Of Owner Prior To Leasing Re No Zoning PD


Listing information © 2026 My Florida Regional MLS DBA Stellar MLS..
Listing provided courtesy of LPT REALTY LLC: 813-359-8990.


© 2026 My Florida Regional MLS DBA Stellar MLS. All rights reserved. All listings displayed pursuant to IDX. All listing information is deemed reliable but not guaranteed and should be independently verified through personal inspection by appropriate professionals. Listings displayed on this website may be subject to prior sale or removal from sale; availability of any listing should always be independently verified. Listing information is provided for consumers personal, non-commercial use, solely to identify potential properties for potential purchase; all other use is strictly prohibited and may violate relevant federal and state law. Data last updated 2026-10-12T11:44:34.08.
 
https://bt-photos.global.ssl.fastly.net/mfr/orig_boomver_1_TB8549775-2.jpg https://bt-photos.global.ssl.fastly.net/mfr/orig_boomver_1_TB8549775-2.jpg https://bt-photos.global.ssl.fastly.net/mfr/orig_boomver_1_TB8549775-2.jpg
Logo
TCT Realty Group LLC
1601 SW College Rd
Ocala FL, 34471