Skip To Content

11611 Newell Drive

Port Richey, FL 34668
  • $359,900
  • STATUS: Active
  • ON SITE: 24 Days
  • MLS #: TB8548467
UPDATED: 51 min ago
$359,900
  • 3
    BEDS
  • 0.18
    ACRES
  • 2
    BATHS
  • 1
    1/2 BATHS
  • 1,850
    SQFT
  • $195
    $/SQFT
Neighborhood:
Type:
Single-Family Home
Built:
1974
County:
Area:

School Information

Elementary School:
Middle School:
High School:

Description

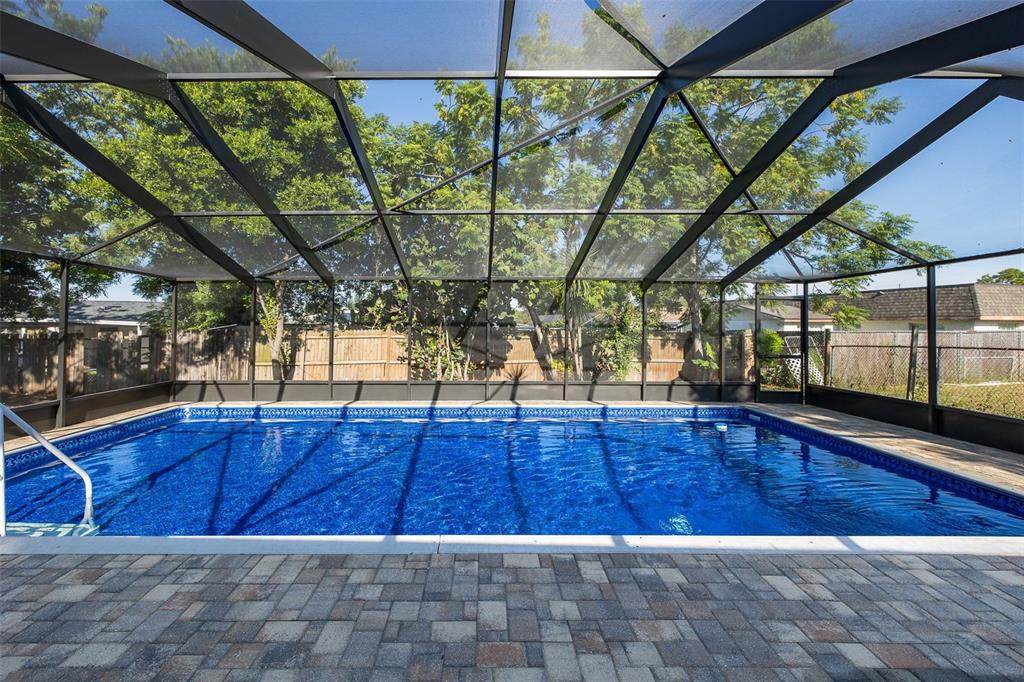
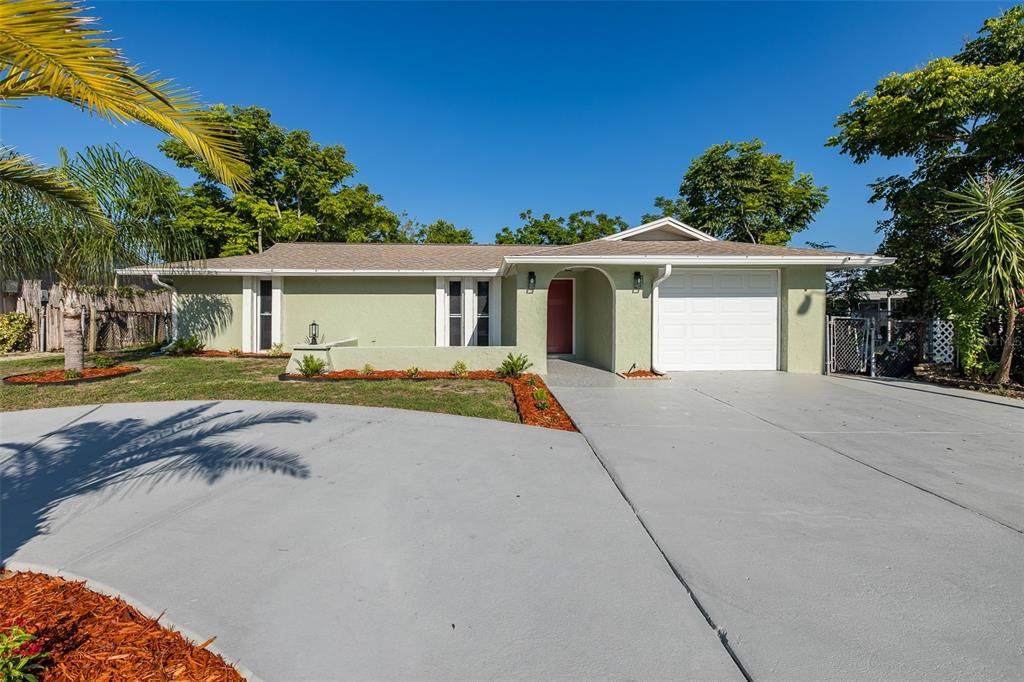
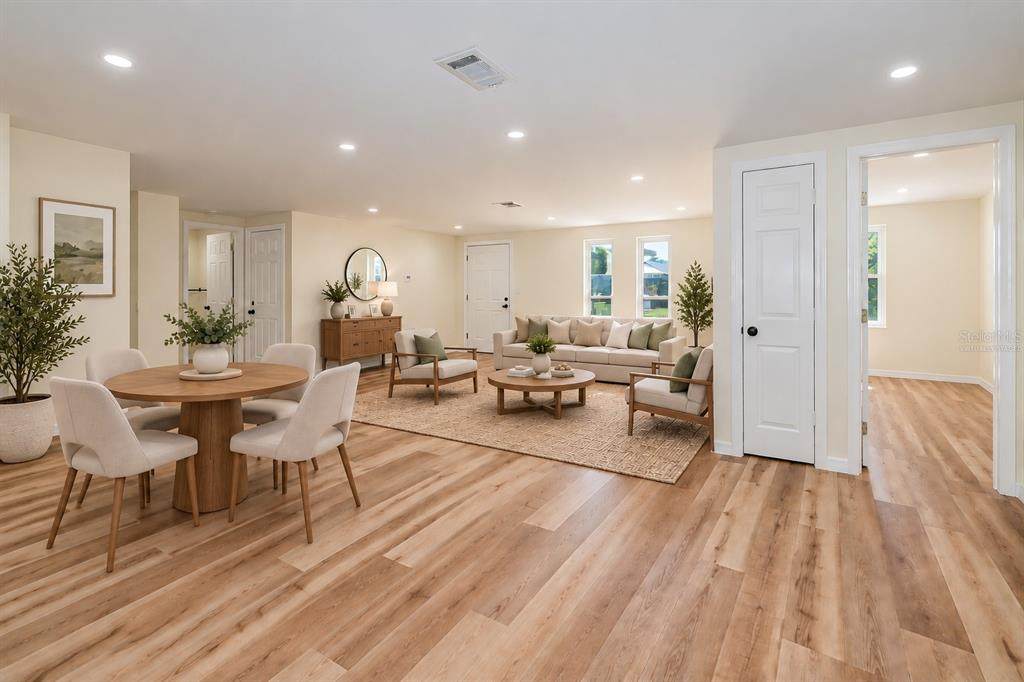
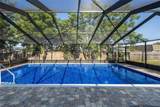
Virtually Staged. PRICE IMPROVEMENT – NOW OFFERED AT $359,900! Welcome to 11611 Newell Drive, a beautifully remodeled pool home featuring extensive updates throughout. The refreshed interior offers new vinyl flooring, a completely remodeled kitchen with new appliances, and updated bathrooms. Major improvements include a new HVAC system, water heater, garage door, pool pump, and pool liner, providing buyers with the benefit of numerous recent upgrades. The roof was replaced in 2015. Step outside to the screened pool area and enjoy your own space for relaxing and entertaining. With no HOA restrictions and an extensive list of improvements already completed, this move-in-ready home offers an excellent opportunity to enjoy Florida living. Schedule your showing today and experience the transformation for yourself.

Monthly Payment Calculator


© 2026 My Florida Regional MLS DBA Stellar MLS. All rights reserved. All listings displayed pursuant to IDX. All listing information is deemed reliable but not guaranteed and should be independently verified through personal inspection by appropriate professionals. Listings displayed on this website may be subject to prior sale or removal from sale; availability of any listing should always be independently verified. Listing information is provided for consumers personal, non-commercial use, solely to identify potential properties for potential purchase; all other use is strictly prohibited and may violate relevant federal and state law. Data last updated 2026-10-12T10:43:57.19.
www.tctrealtygroup.com/homes/181279342
Print Image

11611 Newell Drive Port Richey, FL 34668

  • Price: $359,900
  • Status: Active
  • On Site: 24 Days
  • Updated: 51 min ago
  • MLS #: TB8548467
3
Beds
2
Baths
1
½ Baths
0.18
Acres
1,850
SQFT
$195
$/SQFT
1974
Built
Neighborhood:
Gulf Highlands
County:
Pasco
Area:
Port Richey
Elementary School:
Gulf Highland Elementary
Middle School:
Bayonet Point Middle-PO
High School:
Fivay High-Po
Property Description
Virtually Staged. PRICE IMPROVEMENT – NOW OFFERED AT $359,900! Welcome to 11611 Newell Drive, a beautifully remodeled pool home featuring extensive updates throughout. The refreshed interior offers new vinyl flooring, a completely remodeled kitchen with new appliances, and updated bathrooms. Major improvements include a new HVAC system, water heater, garage door, pool pump, and pool liner, providing buyers with the benefit of numerous recent upgrades. The roof was replaced in 2015. Step outside to the screened pool area and enjoy your own space for relaxing and entertaining. With no HOA restrictions and an extensive list of improvements already completed, this move-in-ready home offers an excellent opportunity to enjoy Florida living. Schedule your showing today and experience the transformation for yourself.
Exterior Features

Architectural Style Ranch Attached Garage Yn Yes Carport Yn No Construction Materials Block Covered Spaces 1 Direction Faces West Exterior Features LightingPrivate Yard Fencing Chain Link Foundation Details Slab Garage Dimensions 12X24 Patio And Porch Features EnclosedPatio Pool Dimensions 18x36 10ft Pool Features In GroundScreen EnclosureVinyl Pool Private Yn Yes Road Frontage Type Street Paved Road Surface Type Paved Roof Shingle Spa YN No Water Access Yn No Water Extras Yn No Water View Yn No Waterfront Yn No

Interior Features

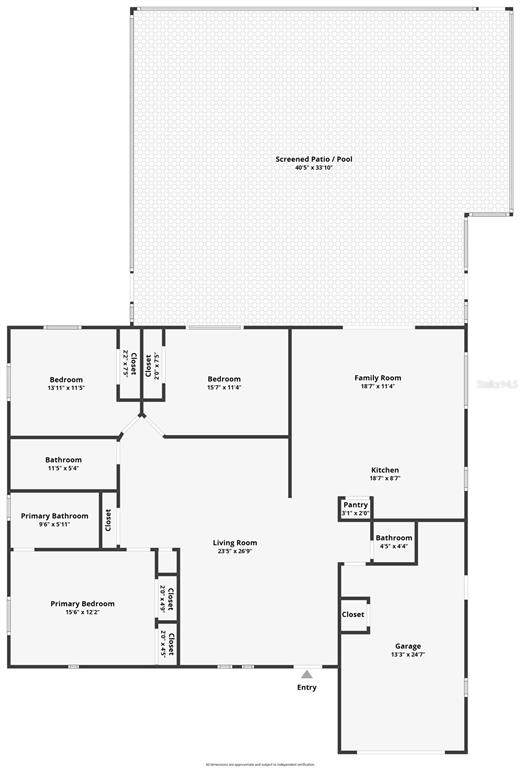
Additional Rooms Breakfast Room SeparateFamily Room Appliances DishwasherDisposalElectric Water HeaterIce MakerMicrowaveRangeRefrigerator Building Area Total 1850 Cooling Central Air Cooling YN Yes Fireplace Yn No Flooring Vinyl Furnished Unfurnished Heating Electric Heating YN Yes Interior Features Eating Space In KitchenLiving Room/Dining Room ComboOpen FloorplanPrimary Bedroom Main FloorSolid Surface CountersThermostat Laundry Features Electric Dryer HookupIn GarageWasher Hookup Levels One Rooms Bathroom 2 (En Suite BathroomExhaust FanShower No TubSingle VanityStone Counters) Bathroom 1 (Dual SinksExhaust FanStone CountersTub With Shower) Kitchen (PantryStone Counters) Bathroom 3 (Single Vanity) Dining Room (Built-in Closet) Primary Bedroom (Shower No TubSingle VanityDual Closets) Balcony/Porch/Lanai Bedroom 1 (Ceiling Fan(s)Built-in Closet) Family Room (Coat Closet) Bedroom 2 (Ceiling Fan(s)Built-in Closet) Sewer Public Sewer Stories Total 1 Water Source Public Window Features Insulated Windows

Property Features

Additional Parcels YN No Association Yn No Cdd Yn No Condo Land Included Yn No Down Payment Resource Yes Flood Zone Code X Floor Number 1 Garage Yn Yes Homestead Yn No Lease Considered YN No Listing Terms CashConventionalFHAVA Loan New Construction Yn No Occupant Type Vacant Ownership Fee Simple Property Attached YN No Property Condition Completed Property Sub Type Single Family Residence Required Remarks Virtually Staged. Security Features Smoke Detector(s) Senior Community Yn No Special Listing Conditions None Sw Subdiv Community Name Not Applicable Tax Annual Amount 3985.72 Total Annual Fees 0 Total Monthly Fees 0 Utilities Cable AvailableElectricity ConnectedPhone Available Zoning R4


Listing information © 2026 My Florida Regional MLS DBA Stellar MLS..
Listing provided courtesy of DALTON WADE INC: 888-668-8283.


© 2026 My Florida Regional MLS DBA Stellar MLS. All rights reserved. All listings displayed pursuant to IDX. All listing information is deemed reliable but not guaranteed and should be independently verified through personal inspection by appropriate professionals. Listings displayed on this website may be subject to prior sale or removal from sale; availability of any listing should always be independently verified. Listing information is provided for consumers personal, non-commercial use, solely to identify potential properties for potential purchase; all other use is strictly prohibited and may violate relevant federal and state law. Data last updated 2026-10-12T10:43:57.19.
 
https://bt-photos.global.ssl.fastly.net/mfr/orig_boomver_1_TB8548467-2.jpg https://bt-photos.global.ssl.fastly.net/mfr/orig_boomver_1_TB8548467-2.jpg https://bt-photos.global.ssl.fastly.net/mfr/orig_boomver_1_TB8548467-2.jpg
Logo
TCT Realty Group LLC
1601 SW College Rd
Ocala FL, 34471