







Skip To Content

11728 Firespike Street

Riverview, FL 33578
  • $387,000
  • STATUS: Active
  • ON SITE: 27 Days
  • MLS #: TB8549669
Open House
UPDATED: 79 min ago
$387,000
  • 3
    BEDS
  • 0.14
    ACRES
  • 2
    BATHS
  • 0
    1/2 BATHS
  • 1,541
    SQFT
  • $251
    $/SQFT
Neighborhood:
Type:
Single-Family Home
Built:
2026
County:
Area:

School Information

Elementary School:
Middle School:
High School:

Description

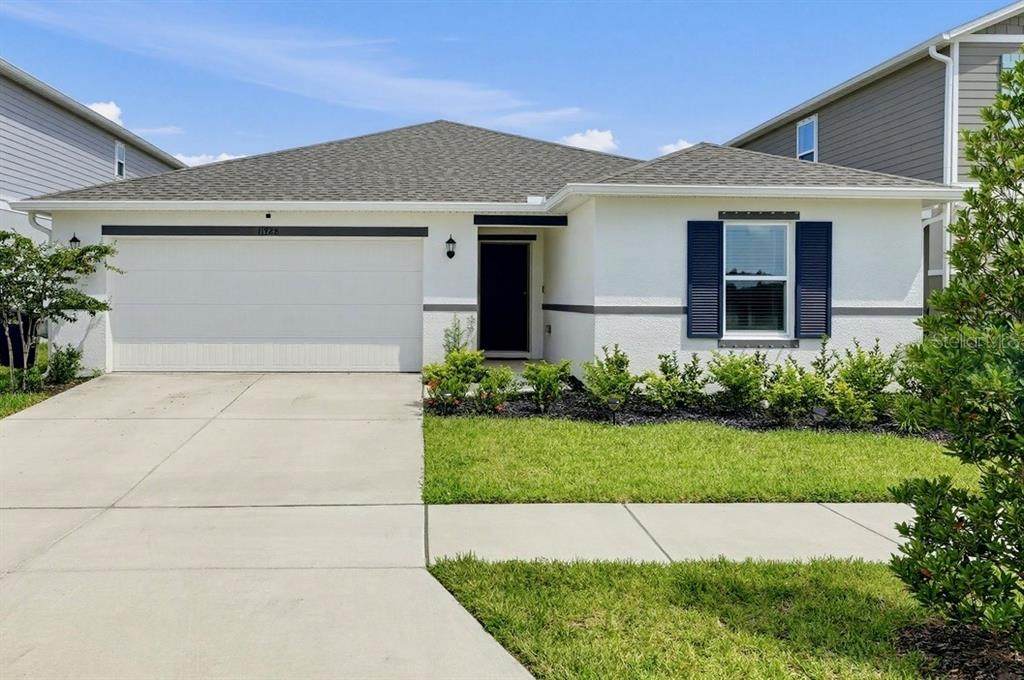
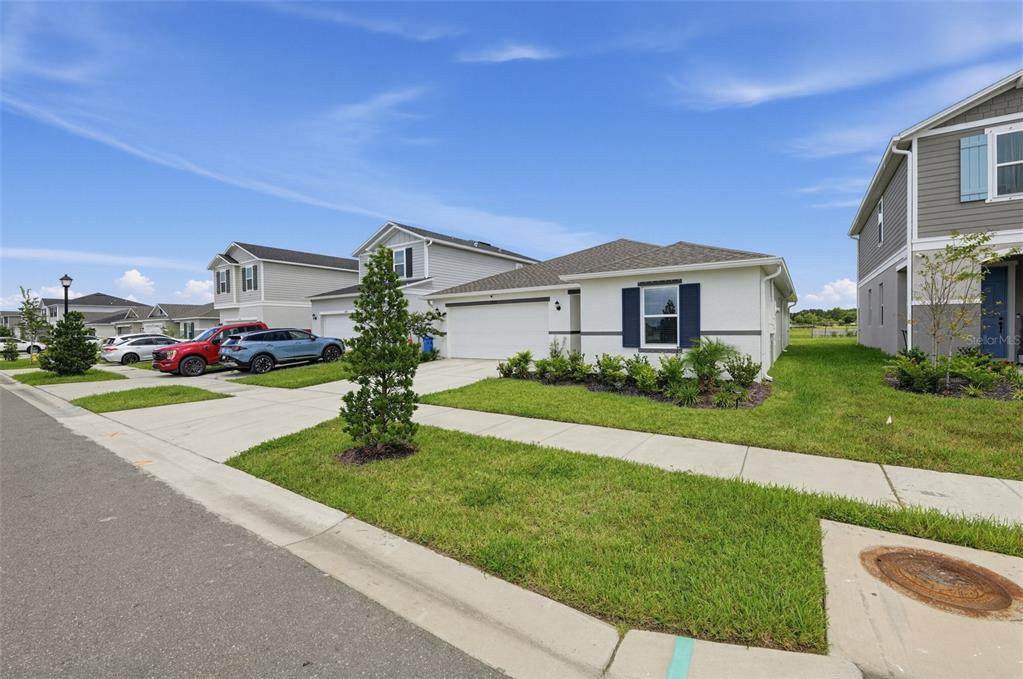
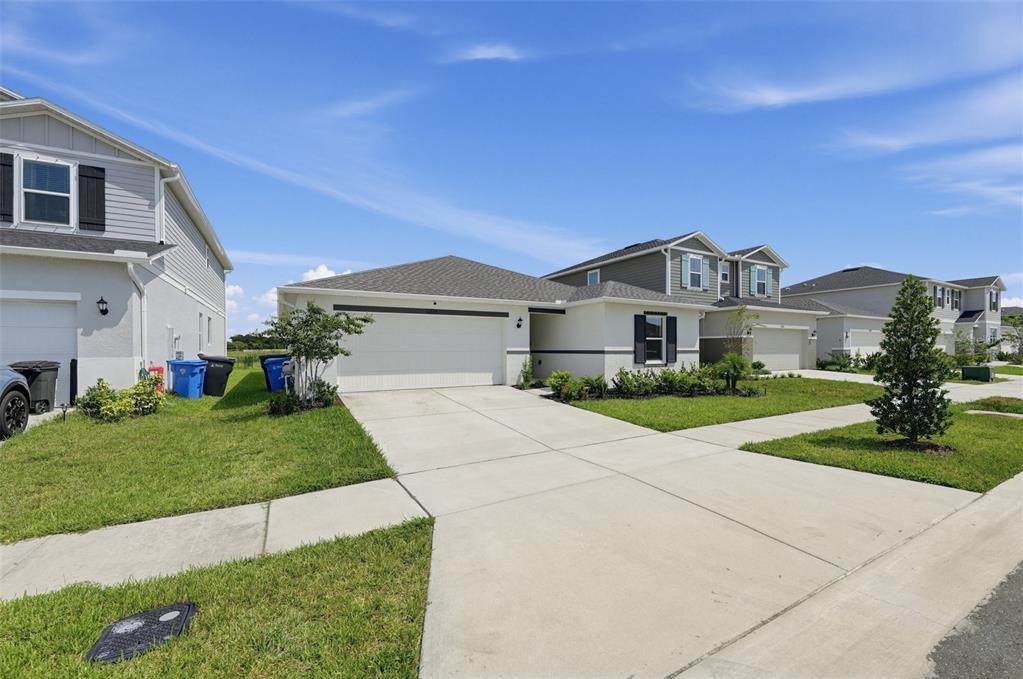
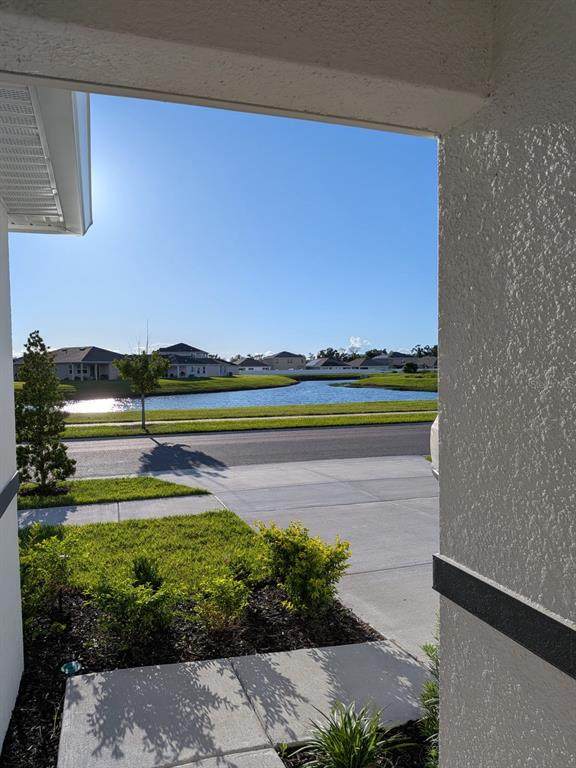
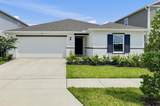
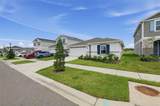
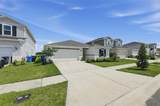
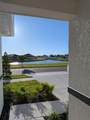
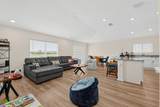
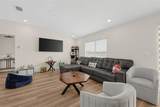
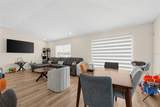
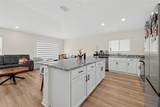
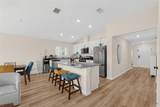
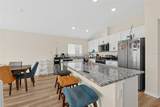
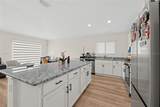
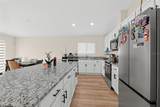
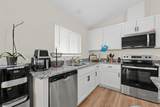
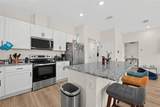
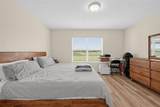
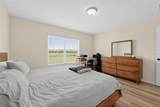
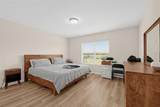
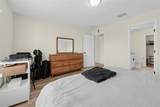
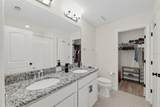
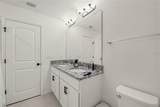
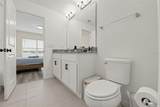
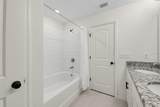
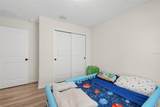
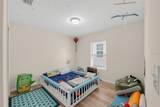
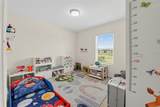
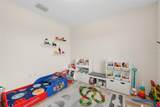
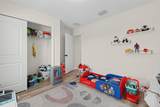
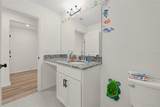
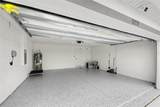
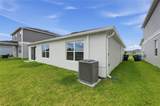
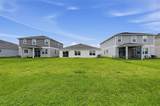
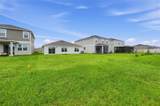
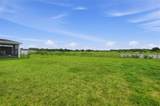
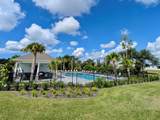
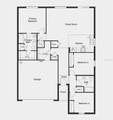
Built in 2026 by KB Home, this single-story Plan 1541 in Magnolia Creek has 3 bedrooms, 2 baths and 1,541 square feet, with a two car garage finished in epoxy. It sits on a 6,003 square foot lot and faces the community's common area and pond, so there are no homes across the street. The sellers added $17,404 in builder options when the home was built, plus upgraded appliances. Easy access to US 301 and I-75. Furnishings are available and negotiable under a separate bill of sale.

Monthly Payment Calculator


© 2026 My Florida Regional MLS DBA Stellar MLS. All rights reserved. All listings displayed pursuant to IDX. All listing information is deemed reliable but not guaranteed and should be independently verified through personal inspection by appropriate professionals. Listings displayed on this website may be subject to prior sale or removal from sale; availability of any listing should always be independently verified. Listing information is provided for consumers personal, non-commercial use, solely to identify potential properties for potential purchase; all other use is strictly prohibited and may violate relevant federal and state law. Data last updated 2026-10-15T14:48:05.91.
www.tctrealtygroup.com/homes/181317502
Print Image

11728 Firespike Street Riverview, FL 33578

  • Price: $387,000
  • Status: Active
  • On Site: 27 Days
  • Updated: 79 min ago
  • MLS #: TB8549669
3
Beds
2
Baths
0
½ Baths
0.14
Acres
1,541
SQFT
$251
$/SQFT
2026
Built
Neighborhood:
Magnolia Creek Phase 2
County:
Hillsborough
Area:
Riverview
Elementary School:
Sessums-Hb
Middle School:
Rodgers-HB
High School:
Spoto High-Hb
Property Description
Built in 2026 by KB Home, this single-story Plan 1541 in Magnolia Creek has 3 bedrooms, 2 baths and 1,541 square feet, with a two car garage finished in epoxy. It sits on a 6,003 square foot lot and faces the community's common area and pond, so there are no homes across the street. The sellers added $17,404 in builder options when the home was built, plus upgraded appliances. Easy access to US 301 and I-75. Furnishings are available and negotiable under a separate bill of sale.
Exterior Features

Attached Garage Yn Yes Carport Spaces 0 Carport Yn No Construction Materials BlockStucco Covered Spaces 2 Direction Faces West Exterior Features Hurricane ShuttersIrrigation SystemSidewalkSliding Doors Foundation Details Slab Garage Dimensions 21x20 Lot Features In County Lot Size Dimensions 50 x 120 Pool Private Yn No Road Frontage Type Street Paved Road Surface Type PavedAsphalt Roof Shingle Spa YN No View Water Water Access Yn No Water Extras Yn No Water View Pond Water View Yn Yes Waterfront Yn No

Interior Features

Additional Rooms Attic Appliances DishwasherDisposalDryerElectric Water HeaterMicrowaveRefrigeratorWasher Building Area Total 2014 Cooling Central Air Cooling YN Yes Fireplace Yn No Flooring Ceramic TileLuxury Vinyl Furnished Negotiable Heating CentralElectric Heating YN Yes Interior Features Open FloorplanSolid Wood CabinetsSplit BedroomStone CountersTray Ceiling(s)Walk-In Closet(s) Laundry Features Laundry Room Levels One Rooms Primary Bathroom (Walk-In Closet(s)) Primary Bedroom (No Closet) Great Room Kitchen (Walk-In Closet(s)) Sewer Public Sewer Stories Total 1 Water Source Public

Property Features

Additional Parcels YN No Association Approval Required Yn No Association Fee 390 Association Fee Frequency Quarterly Association Fee Includes Community PoolMaintenance Grounds Association Fee Monthly Amount 130 Association Fee Requirement Required Association Yn Yes Builder Name KB Home Cdd Yn No Community Features Deed RestrictionsPool Down Payment Resource Yes Flood Zone Code X Garage Yn Yes Homestead Yn No Lease Considered YN Yes Lease Restrictions YN No Listing Terms CashConventionalFHAVA Loan Minimum Lease No Minimum New Construction Yn No Number Of Septics 0 Number Of Wells 0 Occupant Type Owner Ownership Fee Simple Pets Allowed Yes Planned Unit Development Yn Yes Property Attached YN No Property Condition Completed Property Sub Type Single Family Residence Security Features Security System Senior Community Yn No Special Listing Conditions None Tax Annual Amount 492.3 Total Annual Fees 1560 Total Monthly Fees 130 Utilities Electricity ConnectedSewer ConnectedWater Connected Yrs Of Owner Prior To Leasing Re No Zoning PD


Listing information © 2026 My Florida Regional MLS DBA Stellar MLS..
Listing provided courtesy of NU HOME FINDERS, INC: 813-244-0676.


© 2026 My Florida Regional MLS DBA Stellar MLS. All rights reserved. All listings displayed pursuant to IDX. All listing information is deemed reliable but not guaranteed and should be independently verified through personal inspection by appropriate professionals. Listings displayed on this website may be subject to prior sale or removal from sale; availability of any listing should always be independently verified. Listing information is provided for consumers personal, non-commercial use, solely to identify potential properties for potential purchase; all other use is strictly prohibited and may violate relevant federal and state law. Data last updated 2026-10-15T14:48:05.91.
 
https://bt-photos.global.ssl.fastly.net/mfr/orig_boomver_1_TB8549669-2.jpg https://bt-photos.global.ssl.fastly.net/mfr/orig_boomver_1_TB8549669-2.jpg https://bt-photos.global.ssl.fastly.net/mfr/orig_boomver_1_TB8549669-2.jpg
Logo
TCT Realty Group LLC
1601 SW College Rd
Ocala FL, 34471