




























Description
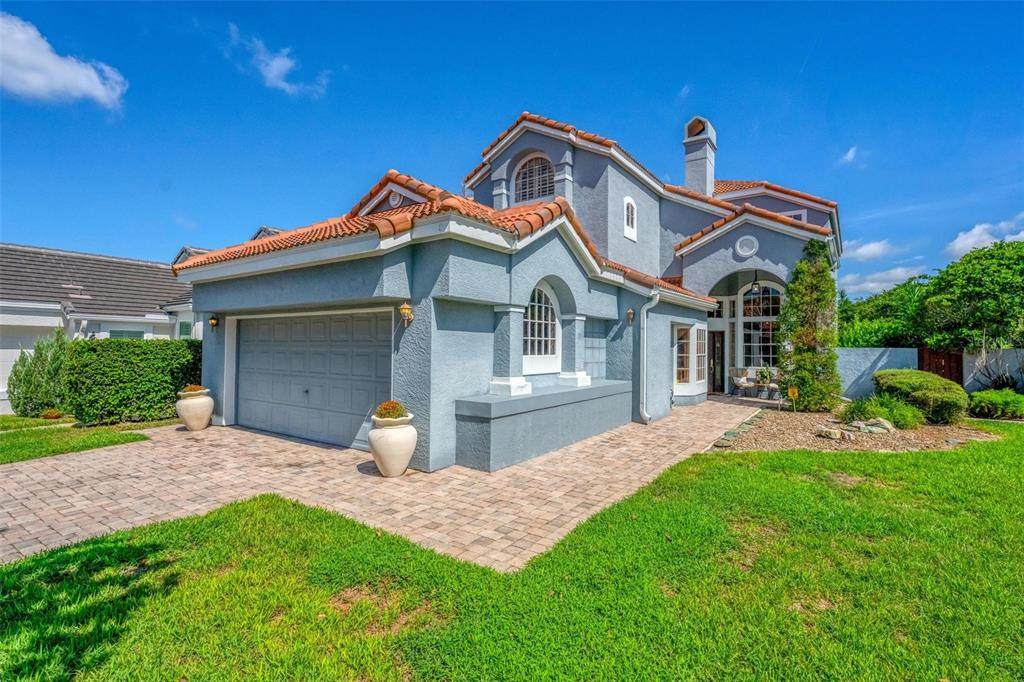
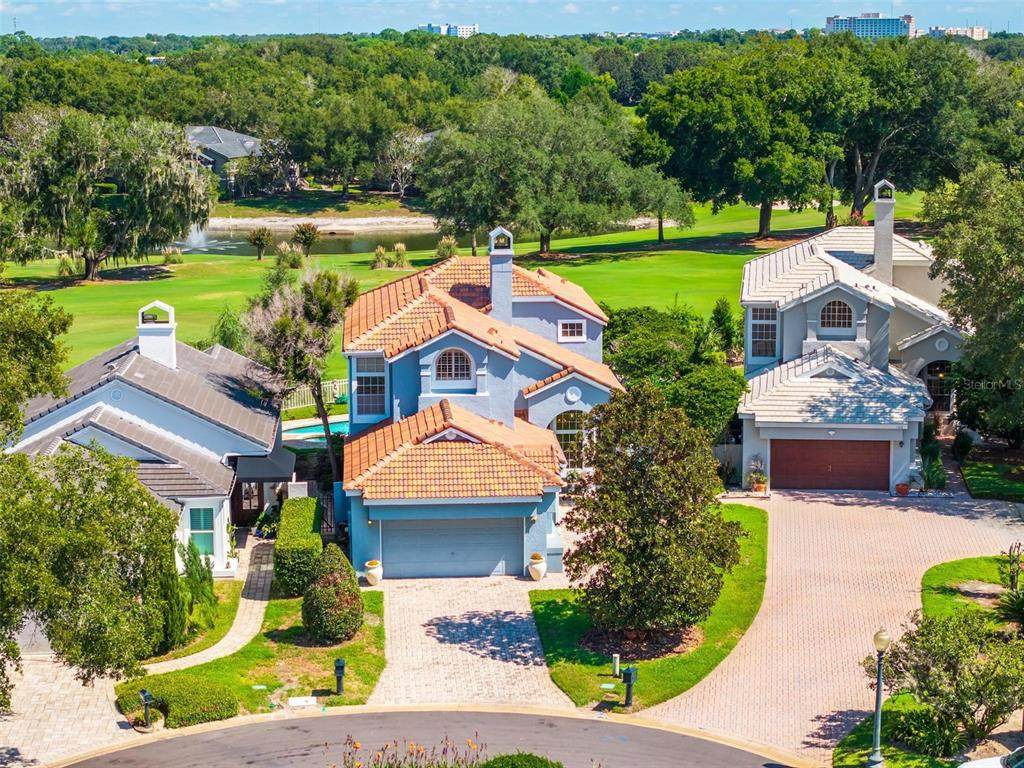
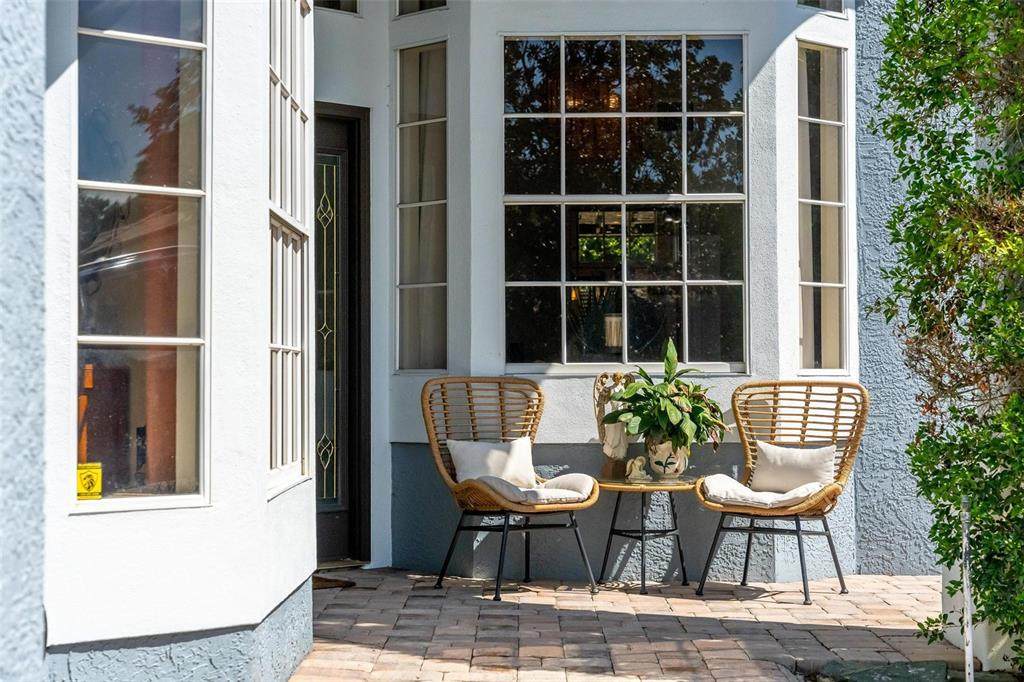
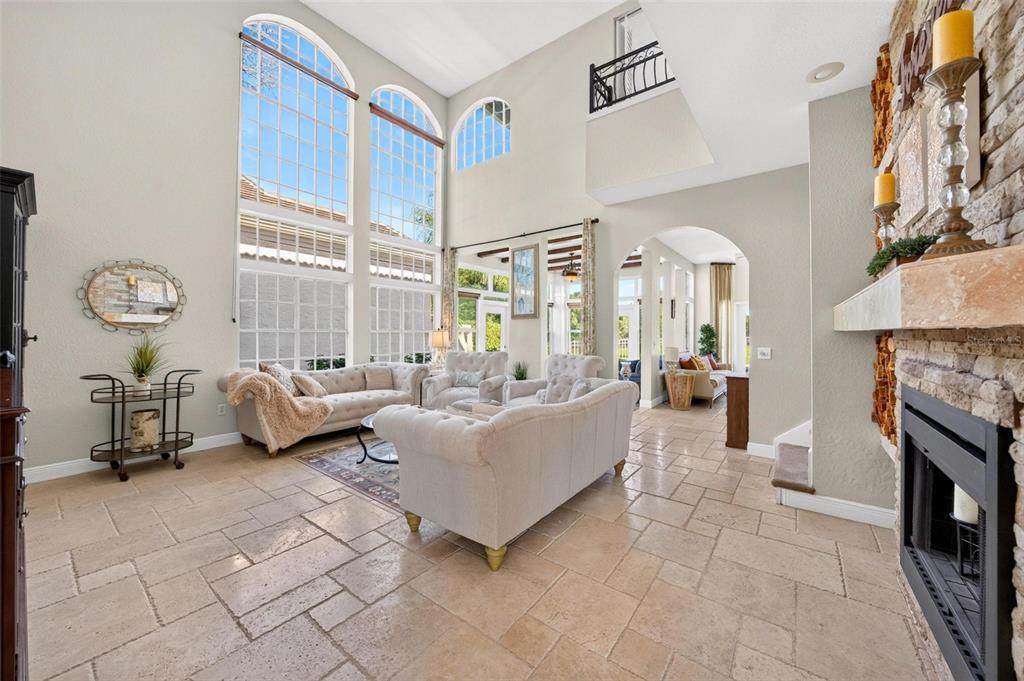
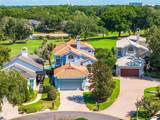
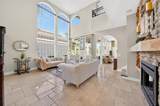
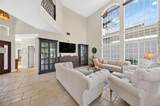
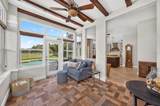
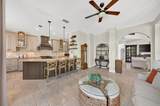
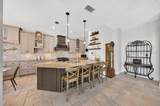
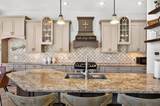
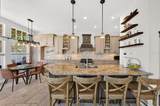
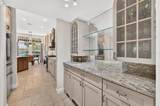
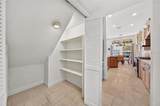
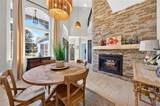
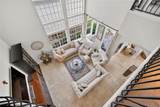
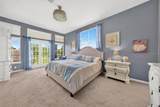
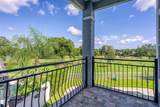
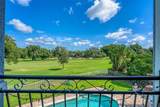
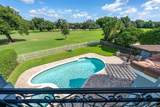
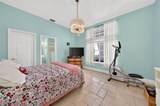
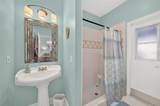
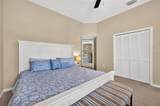
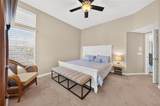
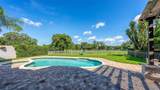
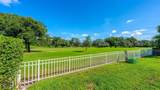
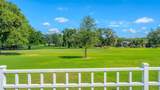
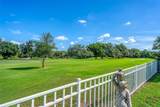
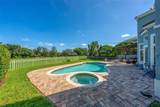
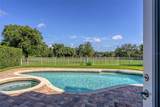
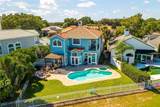
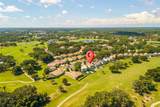
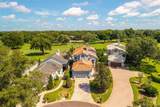
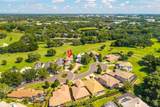
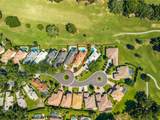
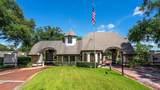
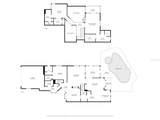
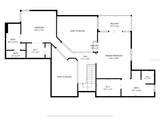
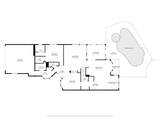
Virtually Staged. Golf-Front Pool Home in Heathrow! Discover exceptional golf-front living in the highly sought-after Devon Green subdivision, overlooking the 16th fairway. This distinctive home offers a private Pool & Spa, New Roof (2025), and inviting indoor-outdoor living. Brazilian travertine flooring extends throughout the first floor, featuring a stunning Double-Sided Wood-Burning Fireplace encased in floor-to-ceiling stone. The kitchen features Granite Countertops, upgraded cabinetry, stone backsplash, Gas Range, custom hood, and butler’s pantry. The light-filled sunroom showcases exposed wood beams and walls of windows overlooking the pool and golf course. The first floor also features a private guest bedroom with full bathroom and exterior pool access, plus a half bath and laundry room. Upstairs, the Primary Suite opens to a private balcony overlooking the pool and 16th fairway, while the third bedroom features its own private bathroom. Outside, enjoy a spacious paver patio, pergola, stone fire pit, pool and spa surrounded by beautiful golf-course views. Located within Heathrow’s 24-Hour Guard-Gated community, residents enjoy parks and recreation. Optional membership at Heathrow Legacy Club offers 36 holes of championship golf, tennis, aquatics, fitness, and dining. Schedule your private showing today!
-
3BEDS
-
0.17ACRES
-
3BATHS
-
11/2 BATHS
-
2,460SQFT
-
$335$/SQFT
School Ratings & Info
Description
Virtually Staged. Golf-Front Pool Home in Heathrow! Discover exceptional golf-front living in the highly sought-after Devon Green subdivision, overlooking the 16th fairway. This distinctive home offers a private Pool & Spa, New Roof (2025), and inviting indoor-outdoor living. Brazilian travertine flooring extends throughout the first floor, featuring a stunning Double-Sided Wood-Burning Fireplace encased in floor-to-ceiling stone. The kitchen features Granite Countertops, upgraded cabinetry, stone backsplash, Gas Range, custom hood, and butler’s pantry. The light-filled sunroom showcases exposed wood beams and walls of windows overlooking the pool and golf course. The first floor also features a private guest bedroom with full bathroom and exterior pool access, plus a half bath and laundry room. Upstairs, the Primary Suite opens to a private balcony overlooking the pool and 16th fairway, while the third bedroom features its own private bathroom. Outside, enjoy a spacious paver patio, pergola, stone fire pit, pool and spa surrounded by beautiful golf-course views. Located within Heathrow’s 24-Hour Guard-Gated community, residents enjoy parks and recreation. Optional membership at Heathrow Legacy Club offers 36 holes of championship golf, tennis, aquatics, fitness, and dining. Schedule your private showing today!

© 2026 My Florida Regional MLS DBA Stellar MLS. All rights reserved. All listings displayed pursuant to IDX. All listing information is deemed reliable but not guaranteed and should be independently verified through personal inspection by appropriate professionals. Listings displayed on this website may be subject to prior sale or removal from sale; availability of any listing should always be independently verified. Listing information is provided for consumers personal, non-commercial use, solely to identify potential properties for potential purchase; all other use is strictly prohibited and may violate relevant federal and state law. Data last updated 2026-10-12T07:42:51.053.
