



Description
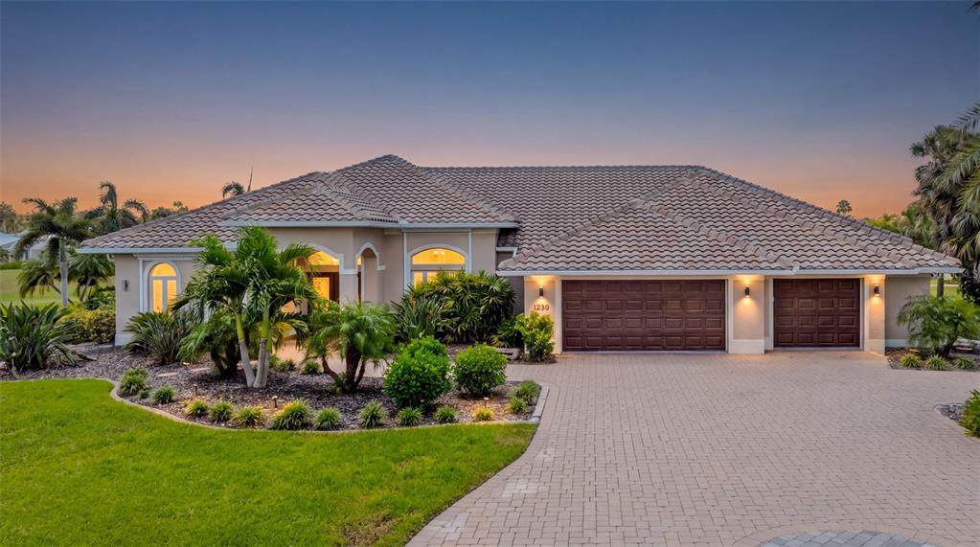
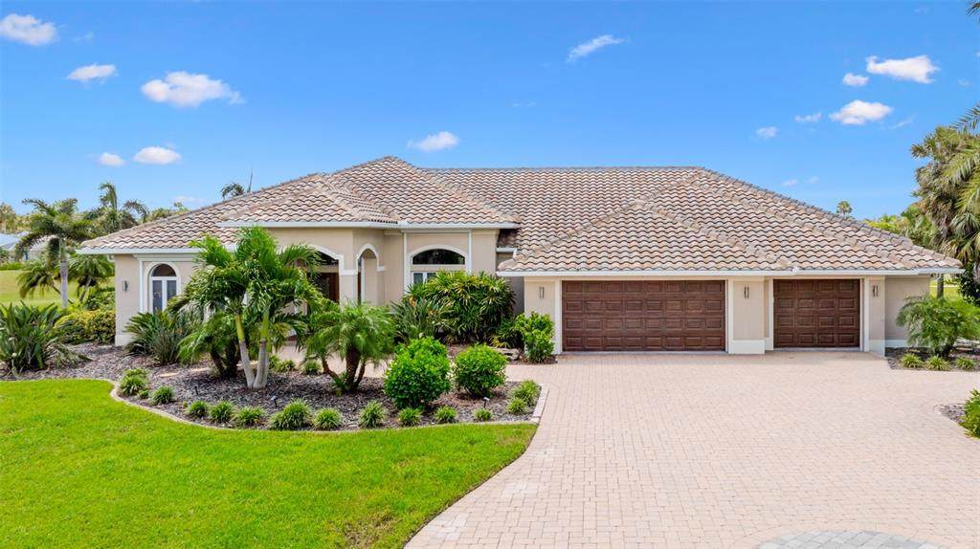
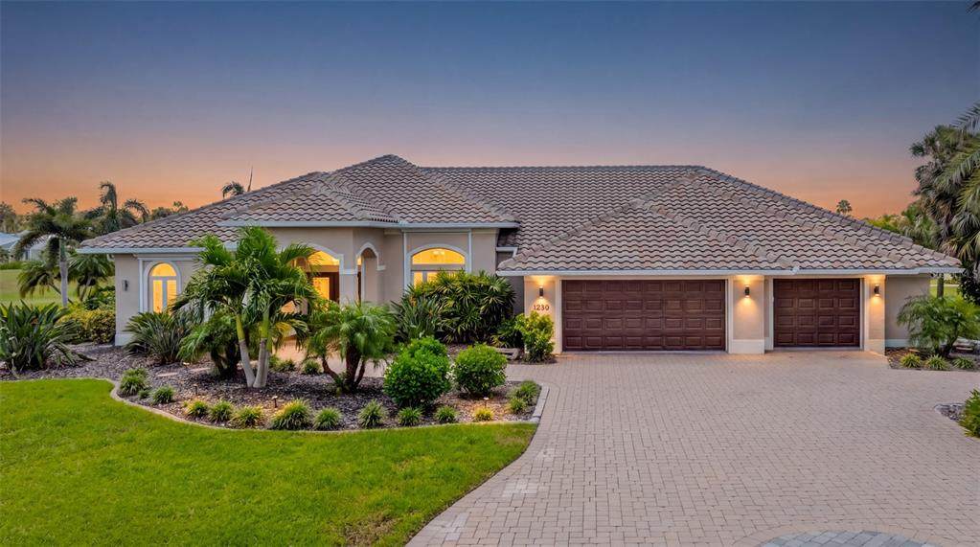
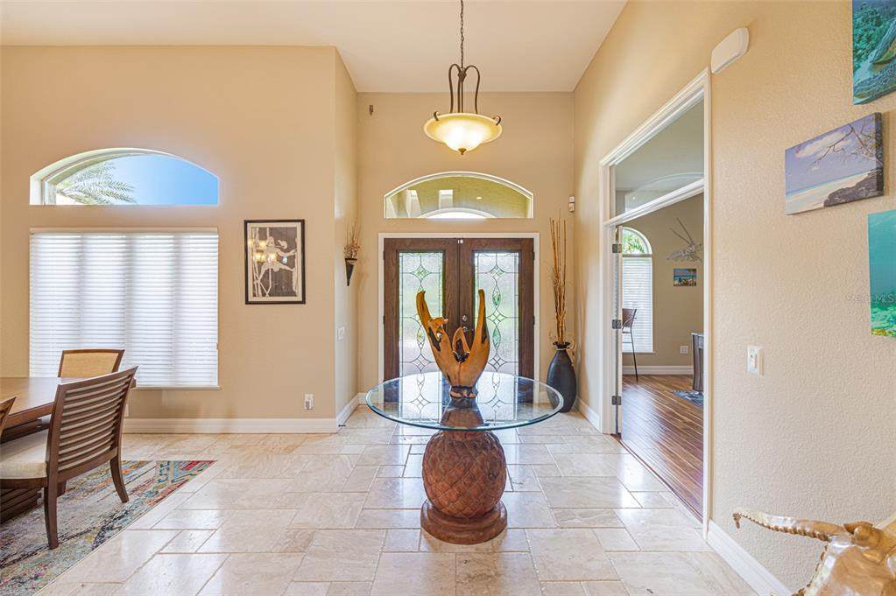
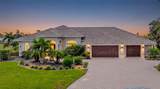
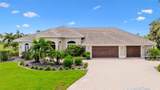
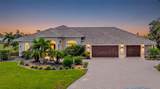
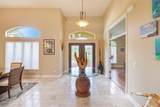
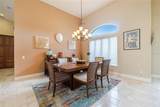
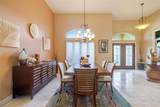
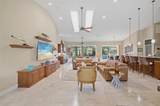
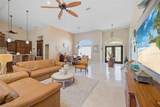
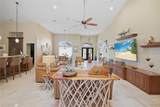
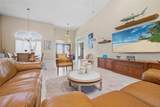
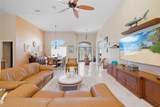
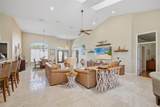
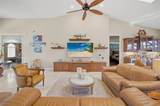
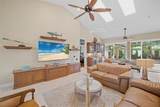
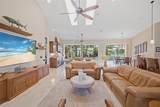
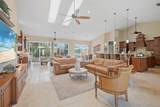
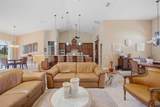
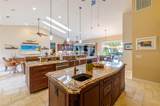
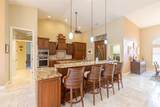
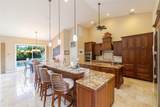
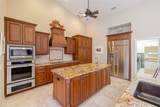
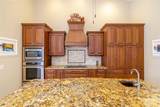
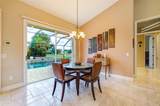
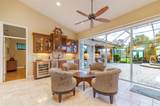
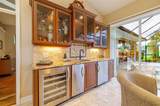
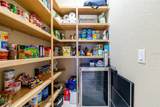
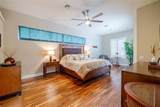
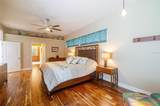
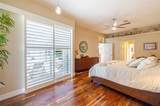
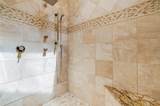
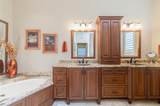
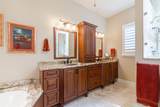
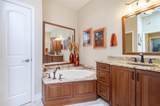
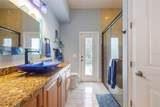
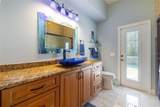
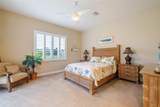
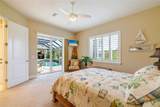
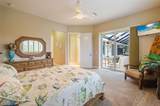
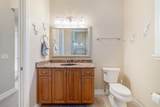
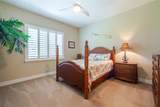
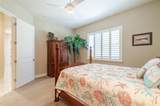
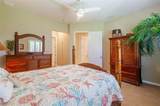
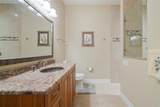
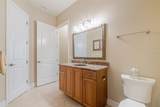
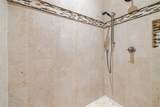
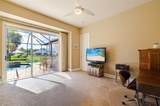
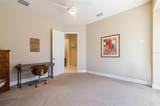
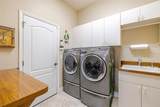
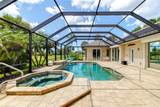
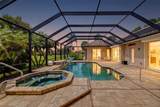
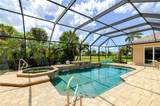
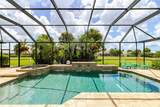
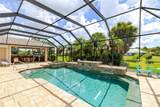
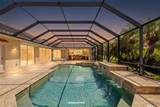
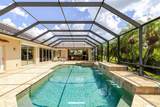
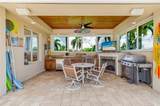
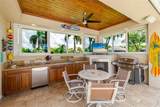
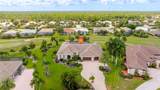
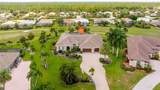
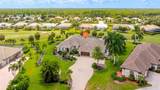
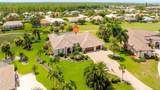
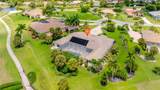
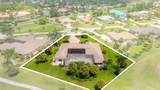
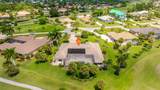
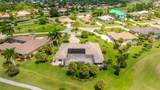
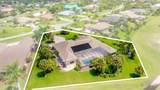
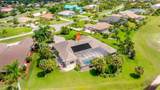
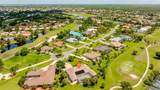
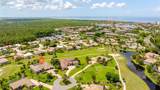
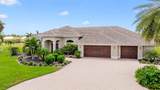
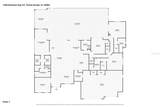
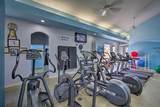
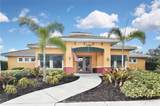
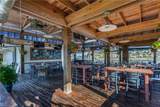
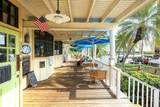
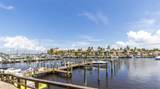
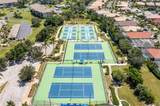
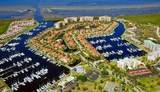
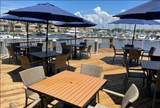
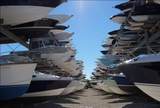
EXCEPTIONAL CUSTOM GOLF COURSE ESTATE IN BURNT STORE MARINA WITH NO MONTHLY HOA FEE! Situated on an oversized 0.73-acre homesite near the end of a quiet cul-de-sac, this impressive residence offers approximately 4,148 sq. ft. of living space, 4 bedrooms, 4 full baths, an oversized office, pool & spa, and an oversized 3-car garage. Step inside to soaring 14-foot ceilings, stunning Diana Royal marble floors and spacious, light-filled living areas designed for elegant entertaining and comfortable Florida living. The chef’s kitchen features abundant cabinetry, stone countertops, quality appliances, a generous island with prep sink, and a large pantry with wine cooler. Entertaining is effortless with an impressive wet bar featuring a wine chiller, refrigerator and ice maker. The indoor living areas transition seamlessly to an expansive screened lanai designed for year-round enjoyment. A complete cabana-style summer kitchen with fireplace makes outdoor dining and entertaining a pleasure, while on the lanai providing additional flexible space for relaxing and entertaining. Enjoy the Florida sunshine from the pool and spa with solar pool heating, surrounded by a spacious screened outdoor living area and peaceful golf course views. The generous primary suite provides a private retreat, while three additional bedrooms and baths have plenty of room for family and guests. Hurricane shutters provide added protection and peace of mind. Car enthusiasts and golfers will appreciate the oversized 3-car garage with room for THREE VEHICLES PLUS A GOLF CART, along with additional storage space for all your Florida toys. Located in gated Burnt Store Marina, enjoy one of Southwest Florida's premier boating and golf communities with a full-service marina offering access to Charlotte Harbor and the Gulf, golf, pickleball, tennis, fitness facilities, walking and biking paths, on-site dining and an active social lifestyle. NO MONTHLY HOA FEE! From the dramatic 14-foot ceilings and Diana Royal marble floors to the chef’s kitchen, wet bar, summer kitchen, cabana-style lanai room, solar-heated pool and oversized garage, 1230 Romano Key Circle delivers the space, quality and lifestyle buyers are looking for in Burnt Store Marina.
-
4BEDS
-
0.73ACRES
-
4BATHS
-
01/2 BATHS
-
4,287SQFT
-
$321$/SQFT
School Information
Description
EXCEPTIONAL CUSTOM GOLF COURSE ESTATE IN BURNT STORE MARINA WITH NO MONTHLY HOA FEE! Situated on an oversized 0.73-acre homesite near the end of a quiet cul-de-sac, this impressive residence offers approximately 4,148 sq. ft. of living space, 4 bedrooms, 4 full baths, an oversized office, pool & spa, and an oversized 3-car garage. Step inside to soaring 14-foot ceilings, stunning Diana Royal marble floors and spacious, light-filled living areas designed for elegant entertaining and comfortable Florida living. The chef’s kitchen features abundant cabinetry, stone countertops, quality appliances, a generous island with prep sink, and a large pantry with wine cooler. Entertaining is effortless with an impressive wet bar featuring a wine chiller, refrigerator and ice maker. The indoor living areas transition seamlessly to an expansive screened lanai designed for year-round enjoyment. A complete cabana-style summer kitchen with fireplace makes outdoor dining and entertaining a pleasure, while on the lanai providing additional flexible space for relaxing and entertaining. Enjoy the Florida sunshine from the pool and spa with solar pool heating, surrounded by a spacious screened outdoor living area and peaceful golf course views. The generous primary suite provides a private retreat, while three additional bedrooms and baths have plenty of room for family and guests. Hurricane shutters provide added protection and peace of mind. Car enthusiasts and golfers will appreciate the oversized 3-car garage with room for THREE VEHICLES PLUS A GOLF CART, along with additional storage space for all your Florida toys. Located in gated Burnt Store Marina, enjoy one of Southwest Florida's premier boating and golf communities with a full-service marina offering access to Charlotte Harbor and the Gulf, golf, pickleball, tennis, fitness facilities, walking and biking paths, on-site dining and an active social lifestyle. NO MONTHLY HOA FEE! From the dramatic 14-foot ceilings and Diana Royal marble floors to the chef’s kitchen, wet bar, summer kitchen, cabana-style lanai room, solar-heated pool and oversized garage, 1230 Romano Key Circle delivers the space, quality and lifestyle buyers are looking for in Burnt Store Marina.

© 2026 My Florida Regional MLS DBA Stellar MLS. All rights reserved. All listings displayed pursuant to IDX. All listing information is deemed reliable but not guaranteed and should be independently verified through personal inspection by appropriate professionals. Listings displayed on this website may be subject to prior sale or removal from sale; availability of any listing should always be independently verified. Listing information is provided for consumers personal, non-commercial use, solely to identify potential properties for potential purchase; all other use is strictly prohibited and may violate relevant federal and state law. Data last updated 2026-10-15T14:48:05.91.
