



















Skip To Content

12427 Bristol Commons Circle

Tampa, FL 33626
  • $795,000
  • STATUS: Active
  • ON SITE: 28 Days
  • MLS #: TB8546717
UPDATED: 50 min ago
$795,000
  • 5
    BEDS
  • 0.25
    ACRES
  • 3
    BATHS
  • 0
    1/2 BATHS
  • 2,600
    SQFT
  • $306
    $/SQFT
Neighborhood:
Type:
Single-Family Home
Built:
1993
County:

School Information

Elementary School:
Middle School:
High School:

Description

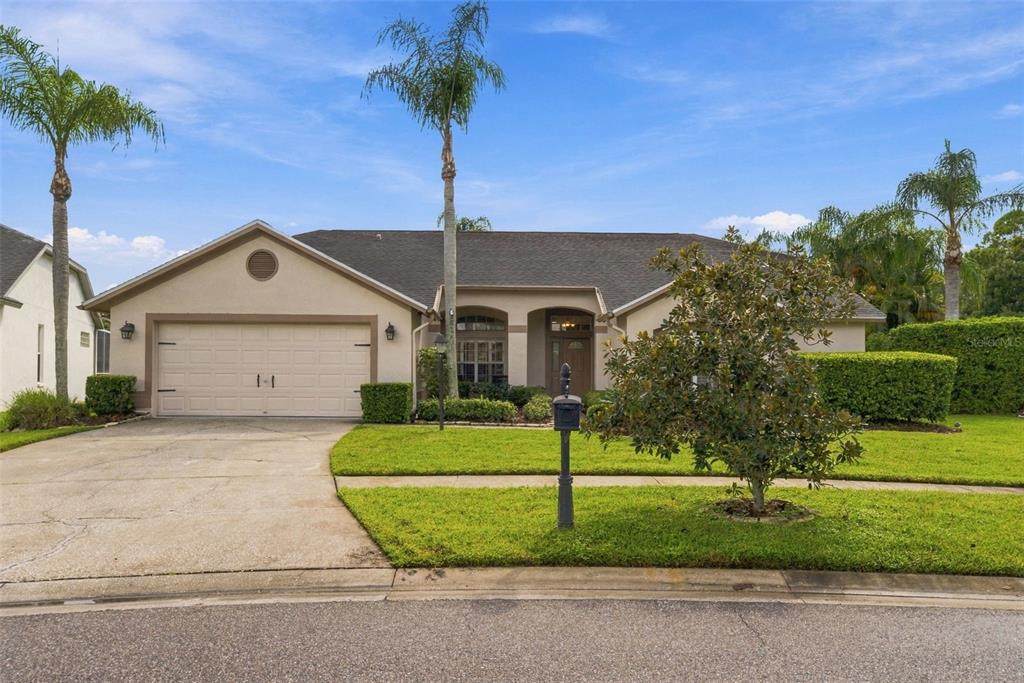
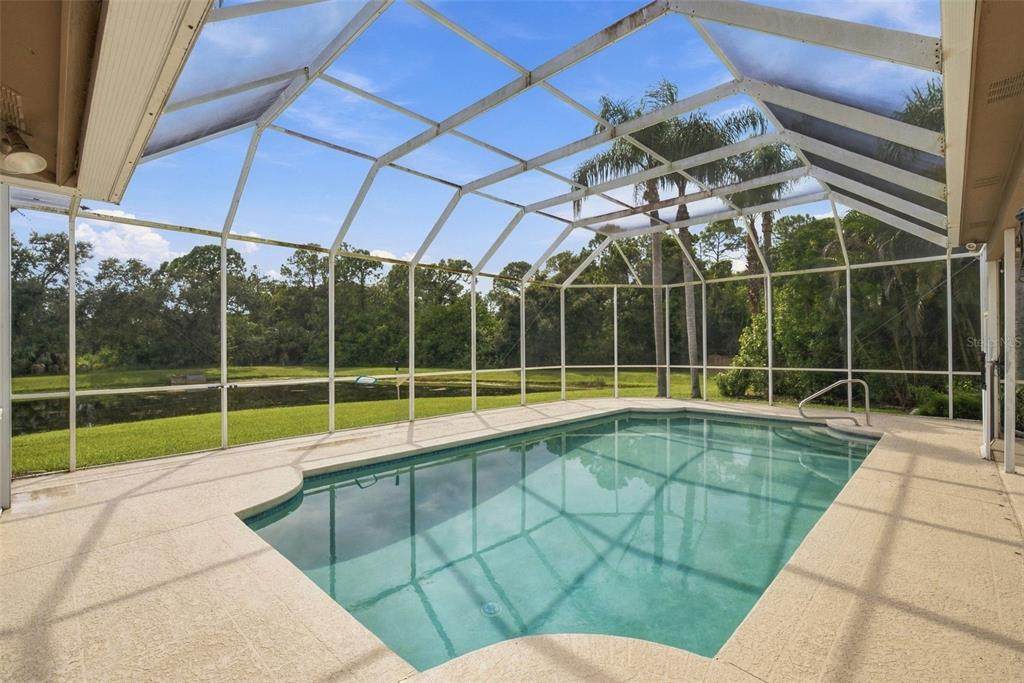
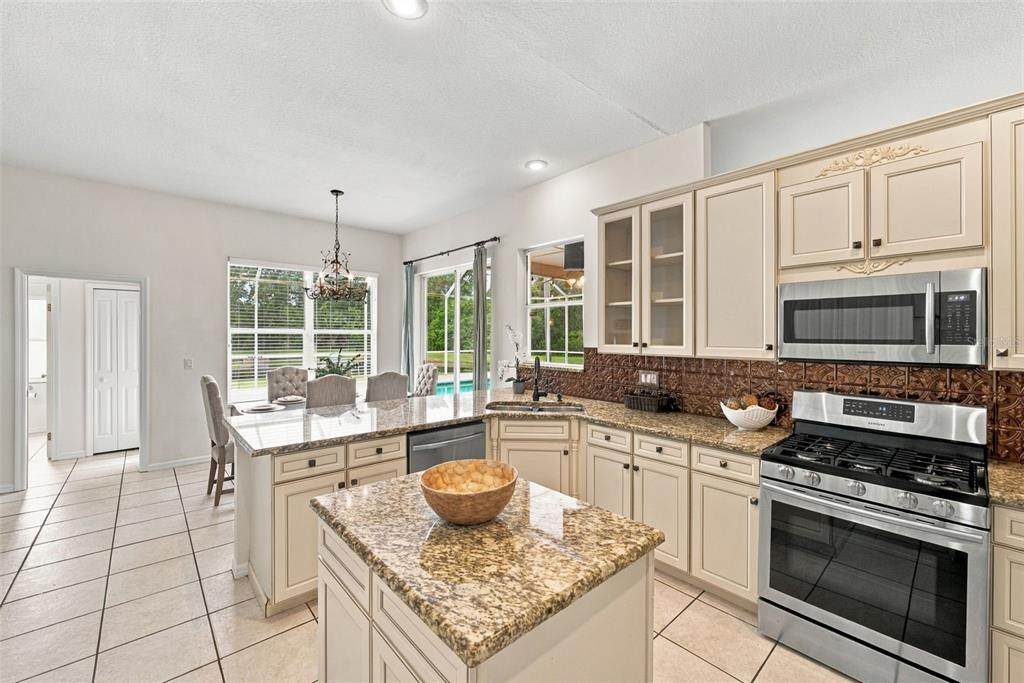
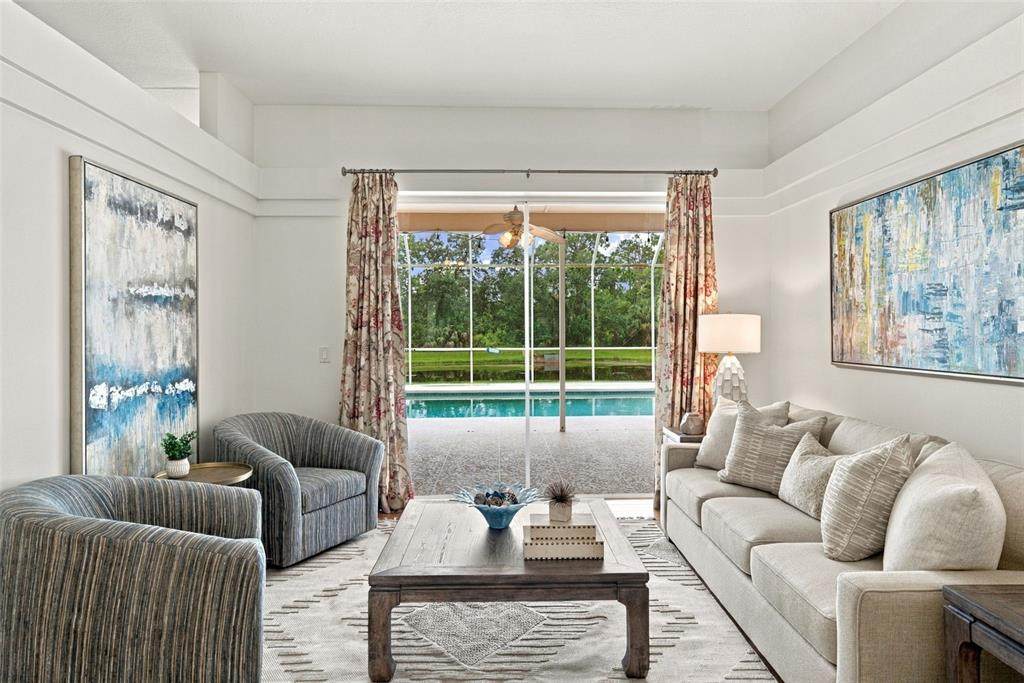
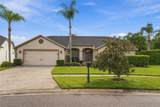
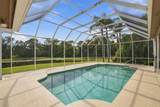
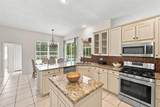
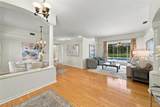
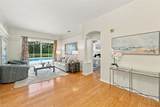
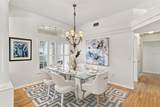
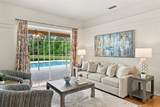
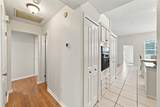
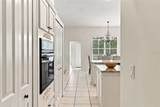
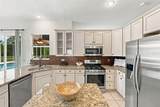
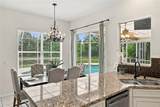
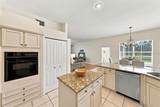
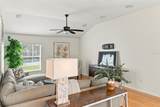
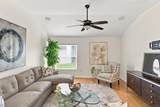
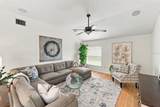
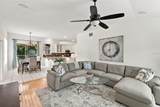
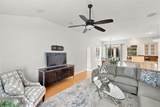
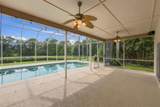
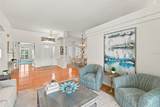
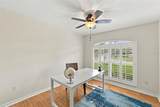
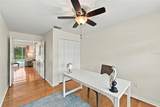
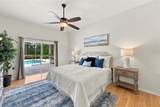
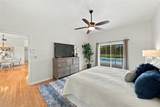
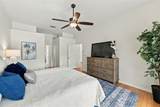
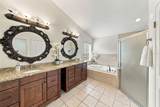
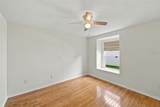
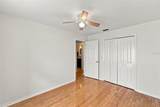
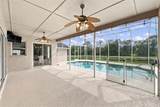
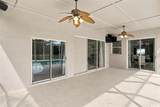
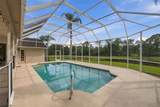
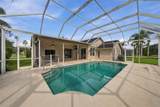
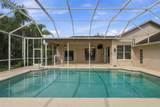
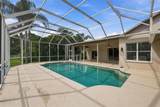
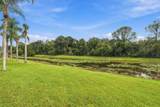
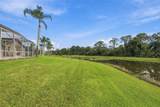
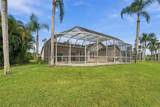
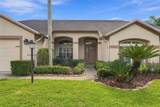
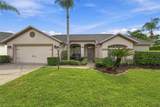
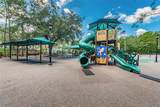
A Westchase Gem new on the market! With sparkling pond views, supremely private backyard, this true 5 bedroom, 3 bath POOL home offers a comfortable 3-way split floor plan that includes lovely patio and covered lanai. Home embraces the outdoor area that makes it ideal for Florida indoor-outdoor lifestyle - especially during our fabulous winter and spring months! Make this YOUR HOME for the Holidays - it is move-in ready just for you - exudes pride in ownership with excellent maintenance. Pretty and updated with lovely natural light, the kitchen offers newer (2023) range/oven (natural gas) and newer dishwasher (2023). Open to the family room and convenient to the lanai and outdoor spaces - great for entertaining! Water softener new as of 2023. All new interior paint in last two months and exterior painted in 2022. Located in the Woodbay Village of Westchase and close to the Glencliff Park (great playground, basketball court, soccer field and walking paths). A hop, skip and a jump to great shopping, dining, entertainment events and of course, the beloved Tampa International Airport and our beautiful Pinellas County beaches!

Monthly Payment Calculator


© 2026 My Florida Regional MLS DBA Stellar MLS. All rights reserved. All listings displayed pursuant to IDX. All listing information is deemed reliable but not guaranteed and should be independently verified through personal inspection by appropriate professionals. Listings displayed on this website may be subject to prior sale or removal from sale; availability of any listing should always be independently verified. Listing information is provided for consumers personal, non-commercial use, solely to identify potential properties for potential purchase; all other use is strictly prohibited and may violate relevant federal and state law. Data last updated 2026-10-15T15:47:34.717.
www.tctrealtygroup.com/homes/181270180
Print Image

12427 Bristol Commons Circle Tampa, FL 33626

  • Price: $795,000
  • Status: Active
  • On Site: 28 Days
  • Updated: 50 min ago
  • MLS #: TB8546717
5
Beds
3
Baths
0
½ Baths
0.25
Acres
2,600
SQFT
$306
$/SQFT
1993
Built
Neighborhood:
Westchase Sec 110
County:
Hillsborough
Area:
Tampa/Northdale/Westchase
Elementary School:
Lowry-Hb
Middle School:
Davidsen-Hb
High School:
Alonso-Hb
Property Description
A Westchase Gem new on the market! With sparkling pond views, supremely private backyard, this true 5 bedroom, 3 bath POOL home offers a comfortable 3-way split floor plan that includes lovely patio and covered lanai. Home embraces the outdoor area that makes it ideal for Florida indoor-outdoor lifestyle - especially during our fabulous winter and spring months! Make this YOUR HOME for the Holidays - it is move-in ready just for you - exudes pride in ownership with excellent maintenance. Pretty and updated with lovely natural light, the kitchen offers newer (2023) range/oven (natural gas) and newer dishwasher (2023). Open to the family room and convenient to the lanai and outdoor spaces - great for entertaining! Water softener new as of 2023. All new interior paint in last two months and exterior painted in 2022. Located in the Woodbay Village of Westchase and close to the Glencliff Park (great playground, basketball court, soccer field and walking paths). A hop, skip and a jump to great shopping, dining, entertainment events and of course, the beloved Tampa International Airport and our beautiful Pinellas County beaches!
Exterior Features

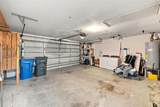
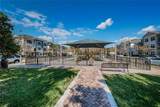
Attached Garage Yn Yes Carport Yn No Construction Materials Stucco Covered Spaces 2 Direction Faces Northeast Exterior Features Irrigation SystemRain GuttersSliding Doors Foundation Details Slab Lot Features Conservation AreaIn CountySidewalkUnincorporated Lot Size Dimensions 78.22 x 110 Open Parking YN Yes Parking Features DrivewayGarage Door Opener Patio And Porch Features CoveredScreened Pool Features GuniteIn GroundScreen Enclosure Pool Private Yn Yes Road Surface Type AsphaltPaved Roof Shingle View Trees/WoodsWater Water Access Pond Water Access Yn Yes Water Extras Yn No Water View Pond Water View Yn Yes Waterfront Features Pond Waterfront Yn Yes

Interior Features

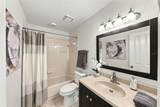
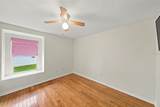
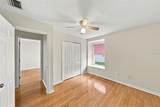
Additional Rooms Inside Utility Appliances Built-In OvenDishwasherDisposalGas Water HeaterMicrowaveRangeRefrigeratorWater Softener Building Area Total 3492 Cooling Central Air Cooling YN Yes Fireplace Yn No Flooring Engineered HardwoodTile Furnished Unfurnished Heating CentralNatural Gas Heating YN Yes Interior Features Ceiling Fan(s)Eating Space In KitchenKitchen/Family Room ComboLiving Room/Dining Room ComboSolid Surface CountersSolid Wood CabinetsSplit BedroomStone CountersWalk-In Closet(s)Window Treatments Laundry Features InsideLaundry Room Levels One Sewer Public Sewer Stories Total 1 Water Source Public Window Features BlindsShutters

Property Features

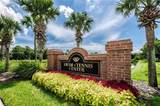
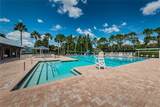
Additional Lease Restrictions Please see HOA docs for rules and restrictions on leasing Additional Parcels YN No Association Amenities Basketball CourtClubhouseFence RestrictionsGolf CourseParkPickleball Court(s)PlaygroundPoolRecreation FacilitiesTennis Court(s)Trail(s) Association Approval Required Yn No Association Fee 477 Association Fee Frequency Annually Association Fee Includes Common Area TaxesCommunity PoolMaintenance GroundsManagerPool MaintenanceRecreational Facilities Association Fee Monthly Amount 39.75 Association Fee Requirement Required Association Yn Yes Cdd Yn Yes Community Features Association Recreation - OwnedClubhouseDeed RestrictionsDog ParkGolfIrrigation-Reclaimed WaterParkPlaygroundPoolSidewalksTennis Court(s) Down Payment Resource Yes Flood Zone Code X500* Garage Yn Yes Homestead Yn No Lease Considered YN Yes Lease Restrictions YN Yes Listing Terms CashConventionalVA Loan Minimum Lease 1-2 Years New Construction Yn No Number Of Pets 4 Occupant Type Owner Other Fees Amount 615 Other Fees Term Annual Ownership Fee Simple Pet Restrictions Please see HOA docs for rules and restrictions on pets Pets Allowed Cats OKDogs OKNumber LimitYes Property Sub Type Single Family Residence Senior Community Yn No Special Listing Conditions None Tax Annual Amount 12212.84 Total Annual Fees 1092 Total Monthly Fees 91 Utilities BB/HS Internet AvailableCable AvailableElectricity ConnectedNatural Gas ConnectedPhone AvailableSewer ConnectedSprinkler RecycledUnderground UtilitiesWater Connected Yrs Of Owner Prior To Leasing Re No Zoning PD


Listing information © 2026 My Florida Regional MLS DBA Stellar MLS..
Listing provided courtesy of SMITH & ASSOCIATES REAL ESTATE: 813-839-3800.


© 2026 My Florida Regional MLS DBA Stellar MLS. All rights reserved. All listings displayed pursuant to IDX. All listing information is deemed reliable but not guaranteed and should be independently verified through personal inspection by appropriate professionals. Listings displayed on this website may be subject to prior sale or removal from sale; availability of any listing should always be independently verified. Listing information is provided for consumers personal, non-commercial use, solely to identify potential properties for potential purchase; all other use is strictly prohibited and may violate relevant federal and state law. Data last updated 2026-10-15T15:47:34.717.
 
https://bt-photos.global.ssl.fastly.net/mfr/orig_boomver_1_TB8546717-2.jpg https://bt-photos.global.ssl.fastly.net/mfr/orig_boomver_1_TB8546717-2.jpg https://bt-photos.global.ssl.fastly.net/mfr/orig_boomver_1_TB8546717-2.jpg
Logo
TCT Realty Group LLC
1601 SW College Rd
Ocala FL, 34471