



Skip To Content

12613 Summer Tree Court

Orlando, FL 32828
  • $549,000
  • STATUS: Active
  • ON SITE: 24 Days
  • MLS #: V4951361
UPDATED: 48 min ago
$549,000
  • 4
    BEDS
  • 0.24
    ACRES
  • 3
    BATHS
  • 0
    1/2 BATHS
  • 2,377
    SQFT
  • $231
    $/SQFT
Neighborhood:
Type:
Single-Family Home
Built:
1993
County:

School Information

Elementary School:
Middle School:
High School:

Description

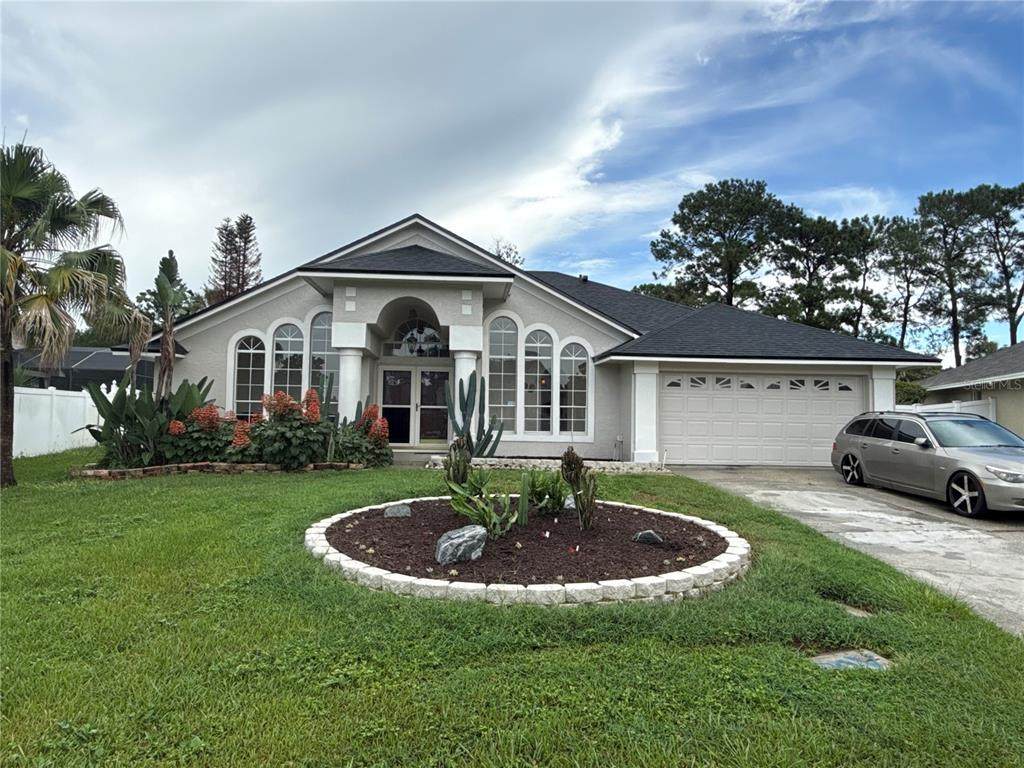
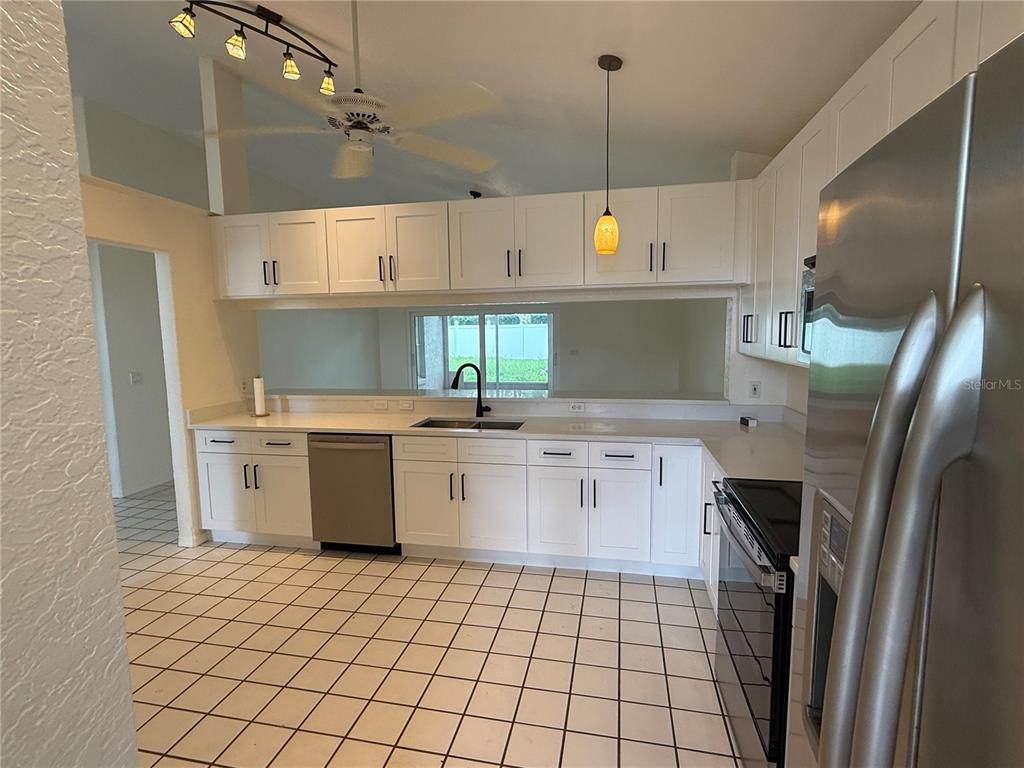
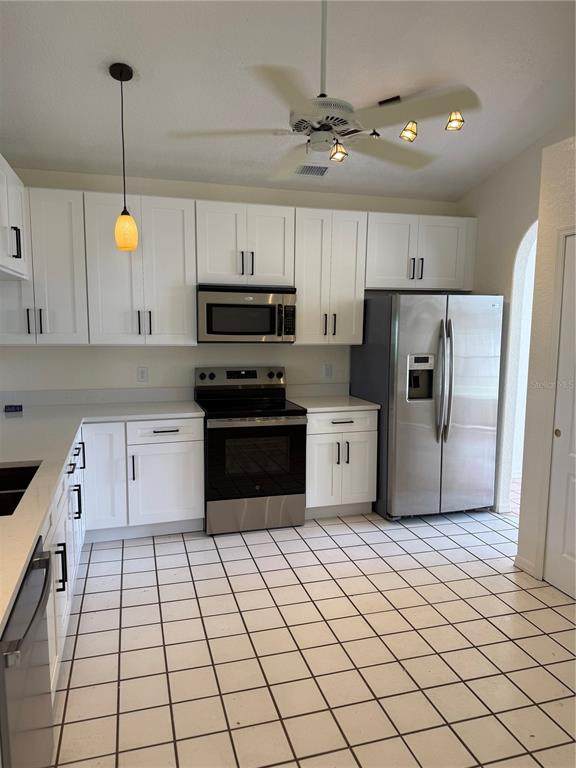
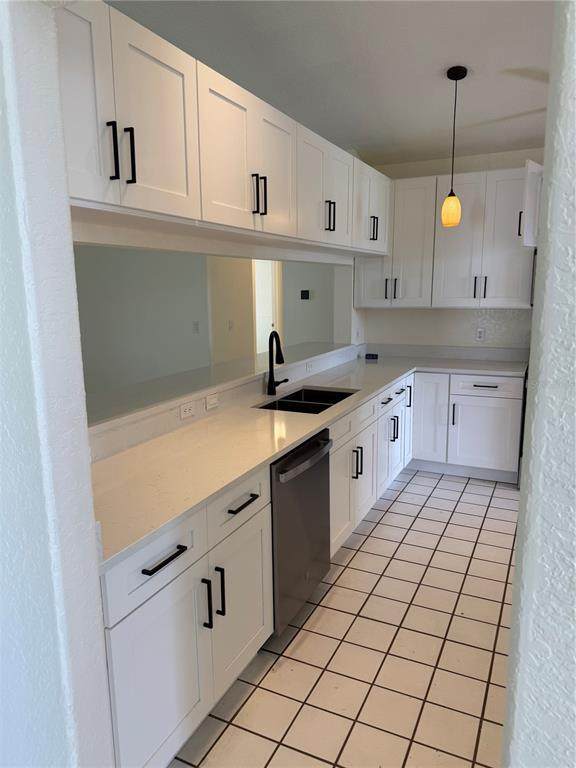
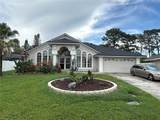
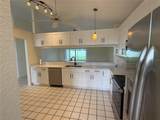
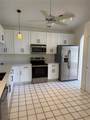
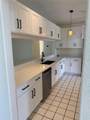
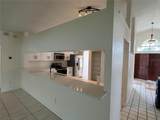
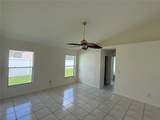
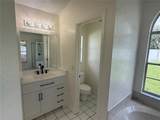
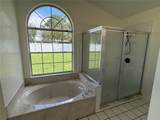
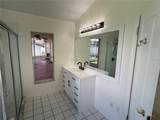
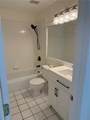
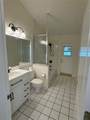
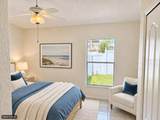
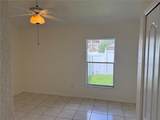
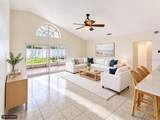
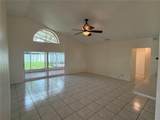
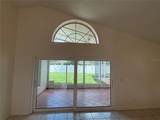
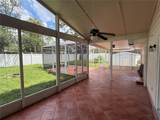
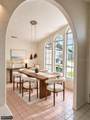
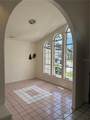
Newly renovated, spacious 4 bedroom 3 bathroom home with vaulted ceilings throughout. New roof (2025), new HVAC (2026), new kitchen cabinets/quartz countertops/stainless appliances (2026), four new bathroom vanities (2026), new interior and exterior paint (2026), new oversized double sliding glass door at family room (2026), new screening on patio (2026), new garage door opener (2026), sprinkler system front and rear with 18 new heads. Main bedroom has dual walk-in closets; main bathroom has two vanities and separate garden tub and shower. Bathrooms 2 and 3 are adjacent to bedrooms with openings for day use, and bathroom 3 includes direct patio access. Fully fenced large back yard, with private vinyl fencing. Screened Florida room includes large covered area plus open patio. Located in Finn's Cove neighborhood of Waterford Lakes, including access to the nearby Waterford Lakes community pool, park, tennis, and other facilities.

Monthly Payment Calculator


© 2026 My Florida Regional MLS DBA Stellar MLS. All rights reserved. All listings displayed pursuant to IDX. All listing information is deemed reliable but not guaranteed and should be independently verified through personal inspection by appropriate professionals. Listings displayed on this website may be subject to prior sale or removal from sale; availability of any listing should always be independently verified. Listing information is provided for consumers personal, non-commercial use, solely to identify potential properties for potential purchase; all other use is strictly prohibited and may violate relevant federal and state law. Data last updated 2026-10-12T10:43:57.19.
www.tctrealtygroup.com/homes/181323917
Print Image

12613 Summer Tree Court Orlando, FL 32828

  • Price: $549,000
  • Status: Active
  • On Site: 24 Days
  • Updated: 48 min ago
  • MLS #: V4951361
4
Beds
3
Baths
0
½ Baths
0.24
Acres
2,377
SQFT
$231
$/SQFT
1993
Built
Neighborhood:
Huckleberry Fields Tr N4
County:
Orange
Area:
Orlando/Alafaya/Waterford Lakes
Elementary School:
Waterford Elem
Middle School:
Discovery Middle
High School:
Timber Creek High
Property Description
Newly renovated, spacious 4 bedroom 3 bathroom home with vaulted ceilings throughout. New roof (2025), new HVAC (2026), new kitchen cabinets/quartz countertops/stainless appliances (2026), four new bathroom vanities (2026), new interior and exterior paint (2026), new oversized double sliding glass door at family room (2026), new screening on patio (2026), new garage door opener (2026), sprinkler system front and rear with 18 new heads. Main bedroom has dual walk-in closets; main bathroom has two vanities and separate garden tub and shower. Bathrooms 2 and 3 are adjacent to bedrooms with openings for day use, and bathroom 3 includes direct patio access. Fully fenced large back yard, with private vinyl fencing. Screened Florida room includes large covered area plus open patio. Located in Finn's Cove neighborhood of Waterford Lakes, including access to the nearby Waterford Lakes community pool, park, tennis, and other facilities.
Exterior Features

Architectural Style Contemporary Attached Garage Yn Yes Carport Yn No Construction Materials Block Covered Spaces 2 Direction Faces Southwest Exterior Features Private YardSliding Doors Fencing Vinyl Foundation Details Slab Open Parking YN Yes Other Structures Shed(s) Parking Features DrivewayGarage Door Opener Patio And Porch Features CoveredDeckPatioScreened Pool Private Yn No Road Surface Type Asphalt Roof Shingle Water Access Yn No Water Extras Yn No Water View Yn No Waterfront Yn No

Interior Features

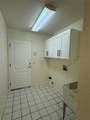
Additional Rooms Family RoomFlorida RoomFormal Dining Room SeparateFormal Living Room Separate Appliances DishwasherDisposalElectric Water HeaterMicrowaveRangeRefrigerator Building Area Total 3057 Cooling Central Air Cooling YN Yes Fireplace Yn No Flooring Tile Furnished Unfurnished Heating Electric Heating YN Yes Interior Features Ceiling Fan(s)High CeilingsPrimary Bedroom Main FloorSolid Surface CountersVaulted Ceiling(s) Laundry Features Electric Dryer HookupInsideLaundry RoomWasher Hookup Levels One Rooms Bedroom 3 (Ceiling Fan(s)Built-in Closet) Dining Room Bedroom 2 (Ceiling Fan(s)Built-in Closet) Family Room (Ceiling Fan(s)) Primary Bedroom (Ceiling Fan(s)Walk-In Closet(s)) Kitchen (Ceiling Fan(s)) Living Room (Ceiling Fan(s)) Primary Bathroom (Dual SinksEn Suite BathroomTub with Separate Shower Stall) Bedroom 4 (Ceiling Fan(s)Built-in Closet) Sewer Public Sewer Stories Total 1 Water Source Public

Property Features

Additional Lease Restrictions No leasing during first 13 months. 3 mo minimum thereafter. No Air BNB. Additional Parcels YN No Association Approval Required Yn No Association Fee 249 Association Fee Frequency Quarterly Association Fee Monthly Amount 83 Association Fee Requirement Required Association Fee2 249 Association Fee2 Frequency Quarterly Association Yn Yes Cdd Yn No Down Payment Resource Yes Flood Zone Code X Floor Number 1 Garage Yn Yes Homestead Yn No Lease Considered YN Yes Lease Restrictions YN Yes Listing Terms CashConventional Minimum Lease 3 Months New Construction Yn No Occupant Type Vacant Ownership Fee Simple Pets Allowed Yes Property Attached YN No Property Condition Completed Property Sub Type Single Family Residence Realtor Info As-IsDocs Available Security Features Smoke Detector(s) Senior Community Yn No Special Listing Conditions None Tax Annual Amount 7871 Total Annual Fees 1992 Total Monthly Fees 166 Utilities BB/HS Internet AvailableCable AvailableElectricity ConnectedPublicSewer ConnectedWater Connected Yrs Of Owner Prior To Leasing Re Yes Zoning P-D


Listing information © 2026 My Florida Regional MLS DBA Stellar MLS..
Listing provided courtesy of FAUSTINA TRUMP REAL ESTATE LLC: 386-679-0102.


© 2026 My Florida Regional MLS DBA Stellar MLS. All rights reserved. All listings displayed pursuant to IDX. All listing information is deemed reliable but not guaranteed and should be independently verified through personal inspection by appropriate professionals. Listings displayed on this website may be subject to prior sale or removal from sale; availability of any listing should always be independently verified. Listing information is provided for consumers personal, non-commercial use, solely to identify potential properties for potential purchase; all other use is strictly prohibited and may violate relevant federal and state law. Data last updated 2026-10-12T10:43:57.19.
 
https://bt-photos.global.ssl.fastly.net/mfr/orig_boomver_1_V4951361-2.jpg https://bt-photos.global.ssl.fastly.net/mfr/orig_boomver_1_V4951361-2.jpg https://bt-photos.global.ssl.fastly.net/mfr/orig_boomver_1_V4951361-2.jpg
Logo
TCT Realty Group LLC
1601 SW College Rd
Ocala FL, 34471