

Skip To Content

1270 Fox Hedge Lane

St Cloud, FL 34771
  • $619,900
  • STATUS: Active
  • ON SITE: 23 Days
  • MLS #: O6442724
UPDATED: 44 min ago
$619,900
  • 5
    BEDS
  • 0.14
    ACRES
  • 4
    BATHS
  • 0
    1/2 BATHS
  • 3,082
    SQFT
  • $201
    $/SQFT
Neighborhood:
Type:
Single-Family Home
Built:
2023
County:

School Information

Elementary School:
Middle School:

Description

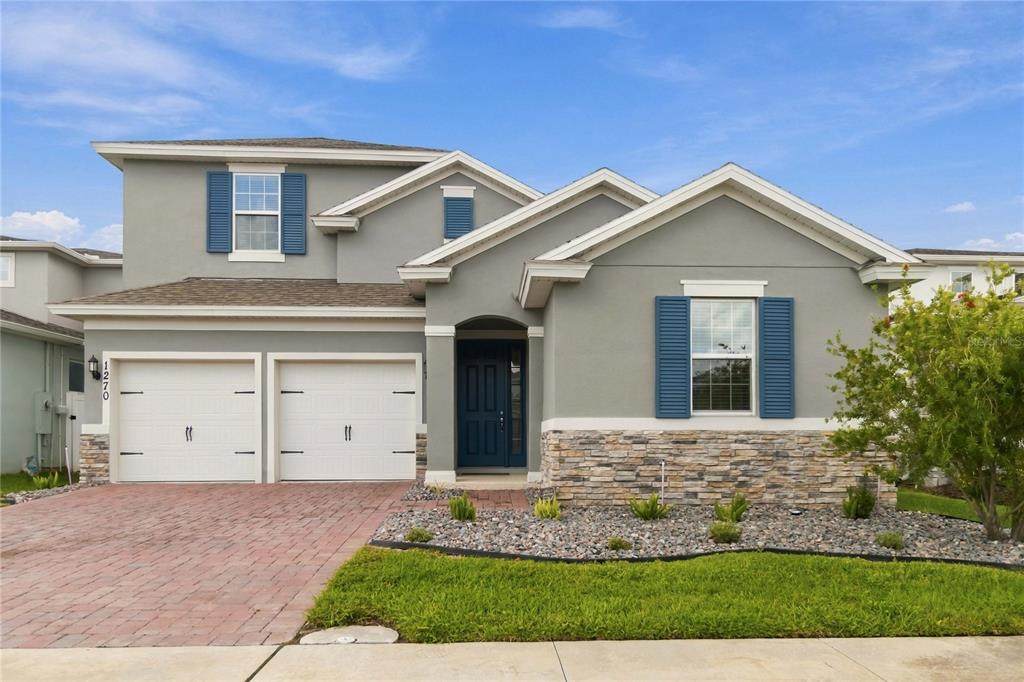
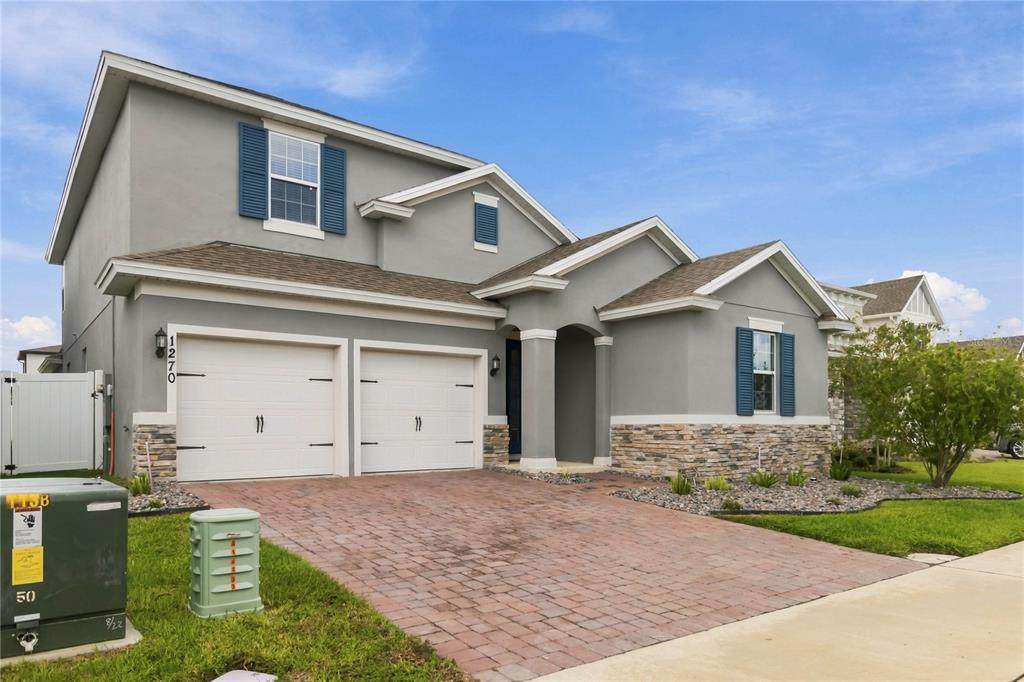
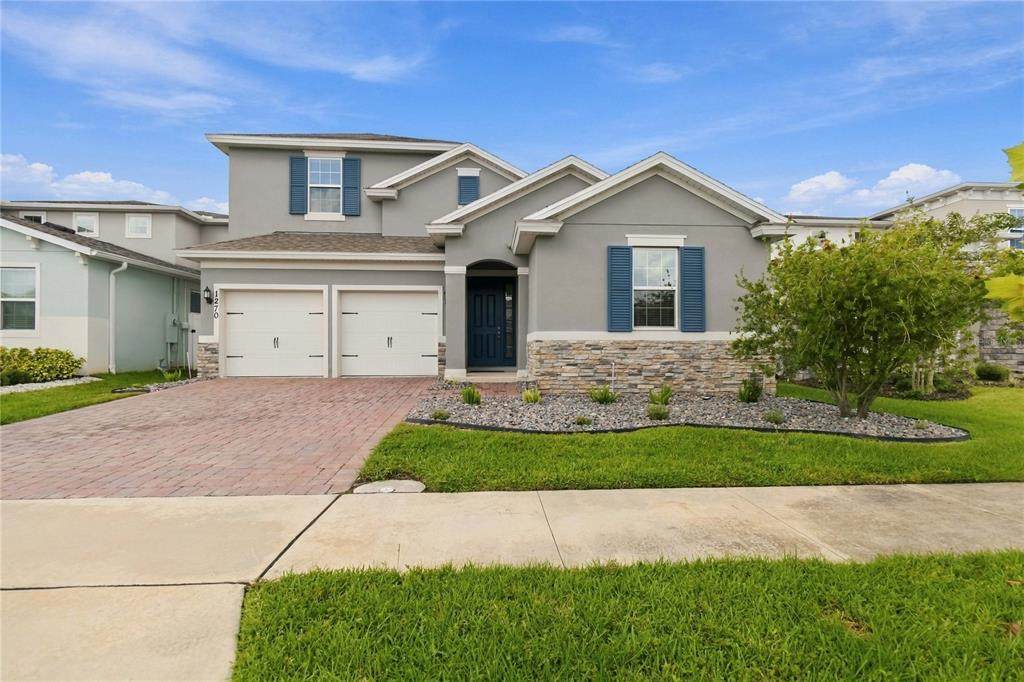
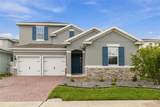
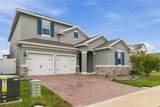
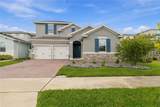
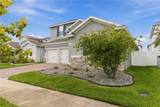
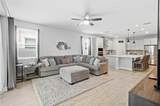
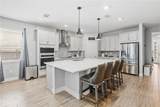
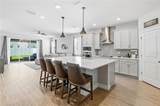
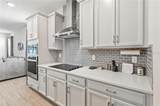
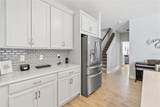
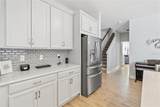
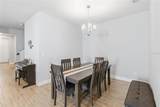
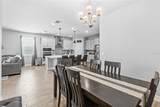
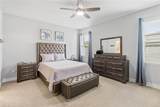
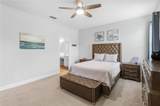
What a great floor plan called the Anna Maria Bonus that has a 5th Bedroom the same size as the primary bedroom located on the second floor. This home was built by Dream Finders Homes and is a newer single-family home community nestled off of Narcoossee Road. This community offers a laid-back lifestyle while still being close to everyday conveniences, entertainment, and activities for all ages. Prairie Oaks offers nearby access to SR417, SR528, US-192, and the FL Turnpike. This home has open spaceoffering a natural flow throughout the home to fresh, modern finishes including 9-foot ceilings throughout, granite countertops, upgraded 42” upper cabinets with crown molding, and so much more. Not to mention, the traditional exteriors include partial stone options for a classic look.

Monthly Payment Calculator


© 2026 My Florida Regional MLS DBA Stellar MLS. All rights reserved. All listings displayed pursuant to IDX. All listing information is deemed reliable but not guaranteed and should be independently verified through personal inspection by appropriate professionals. Listings displayed on this website may be subject to prior sale or removal from sale; availability of any listing should always be independently verified. Listing information is provided for consumers personal, non-commercial use, solely to identify potential properties for potential purchase; all other use is strictly prohibited and may violate relevant federal and state law. Data last updated 2026-10-11T22:42:42.8.
www.tctrealtygroup.com/homes/181311083
Print Image

1270 Fox Hedge Lane St Cloud, FL 34771

  • Price: $619,900
  • Status: Active
  • On Site: 23 Days
  • Updated: 44 min ago
  • MLS #: O6442724
5
Beds
4
Baths
0
½ Baths
0.14
Acres
3,082
SQFT
$201
$/SQFT
2023
Built
Neighborhood:
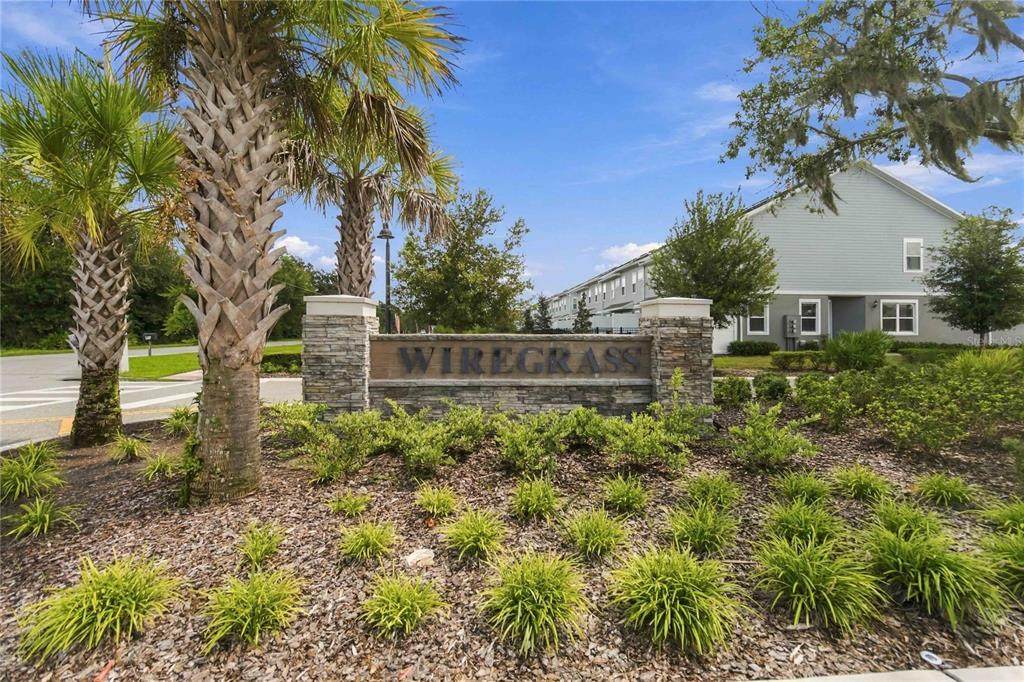
Prairie Oaks
County:
Osceola
Area:
St Cloud (Magnolia Square)
Elementary School:
Narcoossee Elementary
Middle School:
Narcoossee Middle
High School:
Tohopekaliga High School
Property Description
What a great floor plan called the Anna Maria Bonus that has a 5th Bedroom the same size as the primary bedroom located on the second floor. This home was built by Dream Finders Homes and is a newer single-family home community nestled off of Narcoossee Road. This community offers a laid-back lifestyle while still being close to everyday conveniences, entertainment, and activities for all ages. Prairie Oaks offers nearby access to SR417, SR528, US-192, and the FL Turnpike. This home has open spaceoffering a natural flow throughout the home to fresh, modern finishes including 9-foot ceilings throughout, granite countertops, upgraded 42” upper cabinets with crown molding, and so much more. Not to mention, the traditional exteriors include partial stone options for a classic look.
Exterior Features

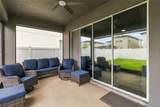
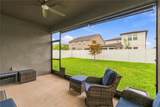
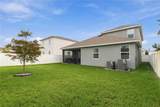
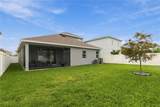
Architectural Style Traditional Attached Garage Yn Yes Carport Yn No Construction Materials BlockStucco Covered Spaces 2 Direction Faces East Exterior Features Irrigation SystemPlaygroundSidewalkSliding Doors Fencing FencedVinyl Foundation Details Block Lot Features In CountyLandscapedSidewalk Open Parking YN Yes Parking Features DrivewayGarage Door Opener Patio And Porch Features CoveredPatioScreened Pool Private Yn No Road Frontage Type Street Paved Road Surface Type PavedAsphalt Roof Shingle Spa YN No Water Access Yn No Water Extras Yn No Water View Yn No Waterfront Yn No

Interior Features

Additional Rooms Bonus RoomDen/Library/OfficeFamily RoomInside Utility Appliances DishwasherDisposalElectric Water HeaterMicrowaveRefrigerator Building Area Total 3716 Cooling Central Air Cooling YN Yes Fireplace Yn No Flooring Carpet Furnished Unfurnished Heating CentralElectric Heating YN Yes Interior Features Ceiling Fan(s)Crown MoldingEating Space In KitchenKitchen/Family Room ComboOpen FloorplanPrimary Bedroom Main FloorSolid Wood CabinetsSplit BedroomStone CountersThermostatTray Ceiling(s)Vaulted Ceiling(s)Walk-In Closet(s) Laundry Features Inside Levels Two Rooms Primary Bedroom (Walk-In Closet(s)) Balcony/Porch/Lanai Great Room Dining Room Bonus Room (No Closet) Bedroom 5 (Built-in Closet) Bedroom 3 (Built-in Closet) Kitchen Bedroom 4 (Built-in Closet) Bedroom 2 (Built-in Closet) Sewer Public Sewer Stories Total 2 Water Source Public Window Features Blinds

Property Features

Additional Lease Restrictions No short term rentals. Additional Parcels YN No Association Amenities PlaygroundPoolVehicle Restrictions Association Approval Required Yn No Association Fee 166 Association Fee Frequency Monthly Association Fee Includes Community PoolInternetMaintenance GroundsMaintenance RepairsManagerPool Maintenance Association Fee Monthly Amount 166 Association Fee Requirement Required Association Yn Yes Cdd Yn No Community Features Deed RestrictionsPlaygroundPoolSidewalks Down Payment Resource Yes Flood Zone Code X Garage Yn Yes Homestead Yn Yes Lease Considered YN Yes Lease Restrictions YN Yes Listing Terms CashConventionalFHAVA Loan Minimum Lease 1-2 Years New Construction Yn No Occupant Type Owner Ownership Fee Simple Pets Allowed Yes Property Attached YN Yes Property Condition Completed Property Sub Type Single Family Residence Realtor Info Brochure AvailableFloor Plan Available Senior Community Yn No Special Listing Conditions None Tax Annual Amount 7127.9 Total Annual Fees 1992 Total Monthly Fees 166 Utilities Cable AvailableCable ConnectedPublicSewer ConnectedWater Connected Yrs Of Owner Prior To Leasing Re No Zoning RES


Listing information © 2026 My Florida Regional MLS DBA Stellar MLS..
Listing provided courtesy of RE/MAX VANTAGE: 407-745-4980.


© 2026 My Florida Regional MLS DBA Stellar MLS. All rights reserved. All listings displayed pursuant to IDX. All listing information is deemed reliable but not guaranteed and should be independently verified through personal inspection by appropriate professionals. Listings displayed on this website may be subject to prior sale or removal from sale; availability of any listing should always be independently verified. Listing information is provided for consumers personal, non-commercial use, solely to identify potential properties for potential purchase; all other use is strictly prohibited and may violate relevant federal and state law. Data last updated 2026-10-11T22:42:42.8.
 
https://bt-photos.global.ssl.fastly.net/mfr/orig_boomver_1_O6442724-2.jpg https://bt-photos.global.ssl.fastly.net/mfr/orig_boomver_1_O6442724-2.jpg https://bt-photos.global.ssl.fastly.net/mfr/orig_boomver_1_O6442724-2.jpg
Logo
TCT Realty Group LLC
1601 SW College Rd
Ocala FL, 34471