






Description
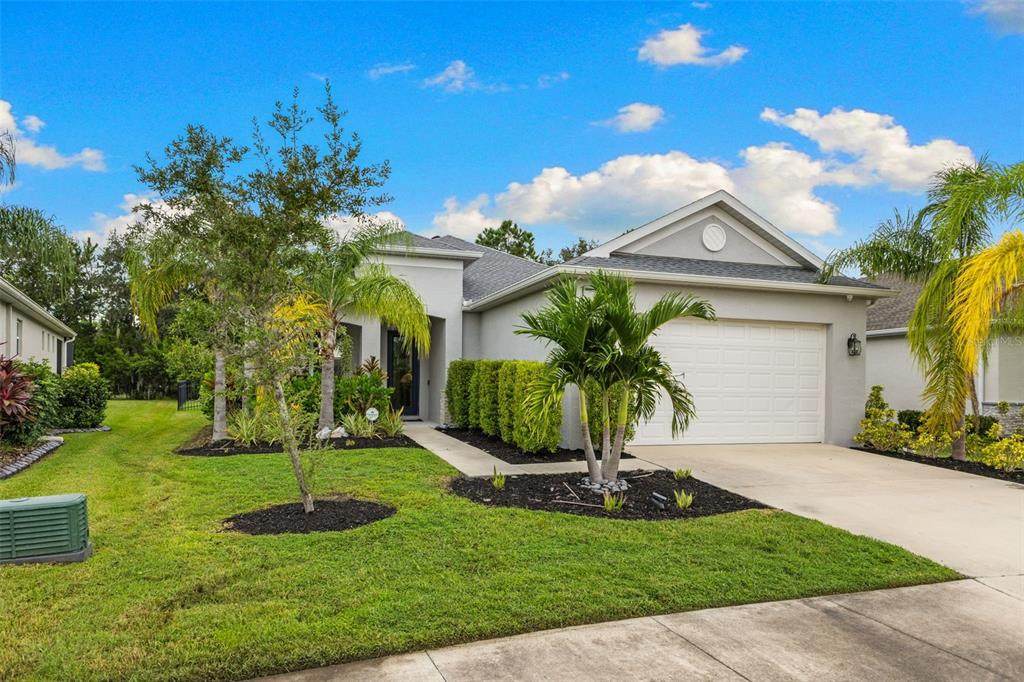
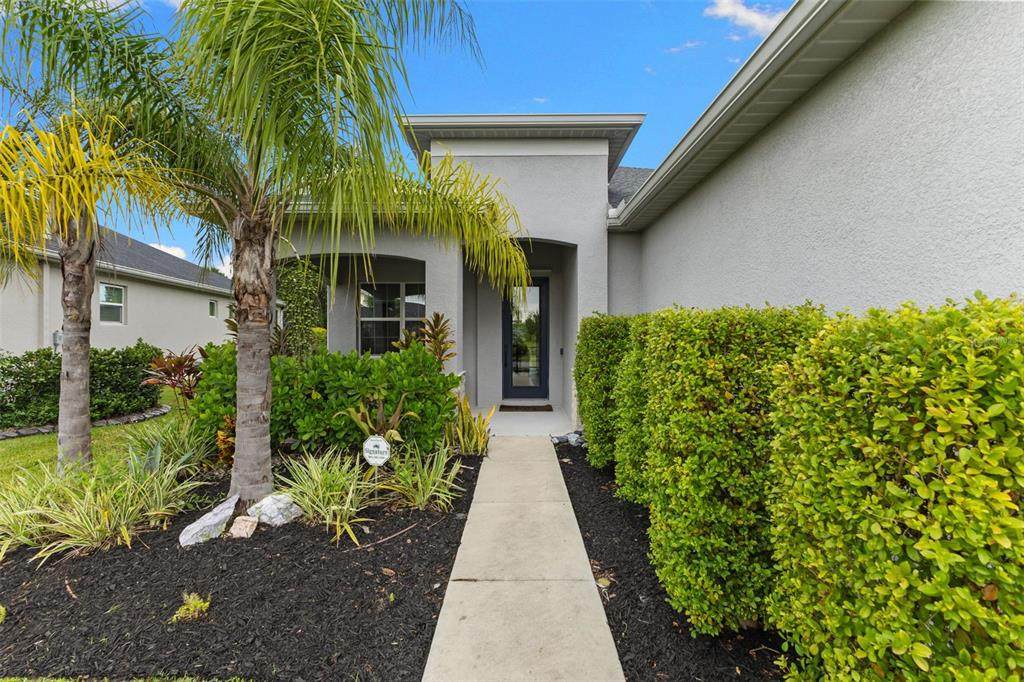
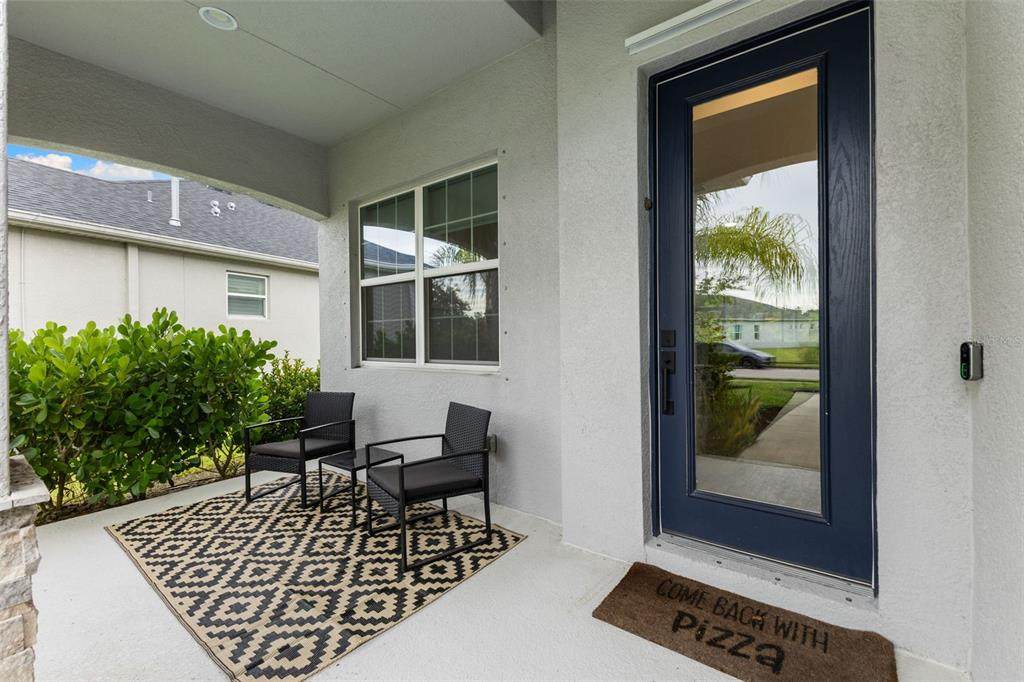
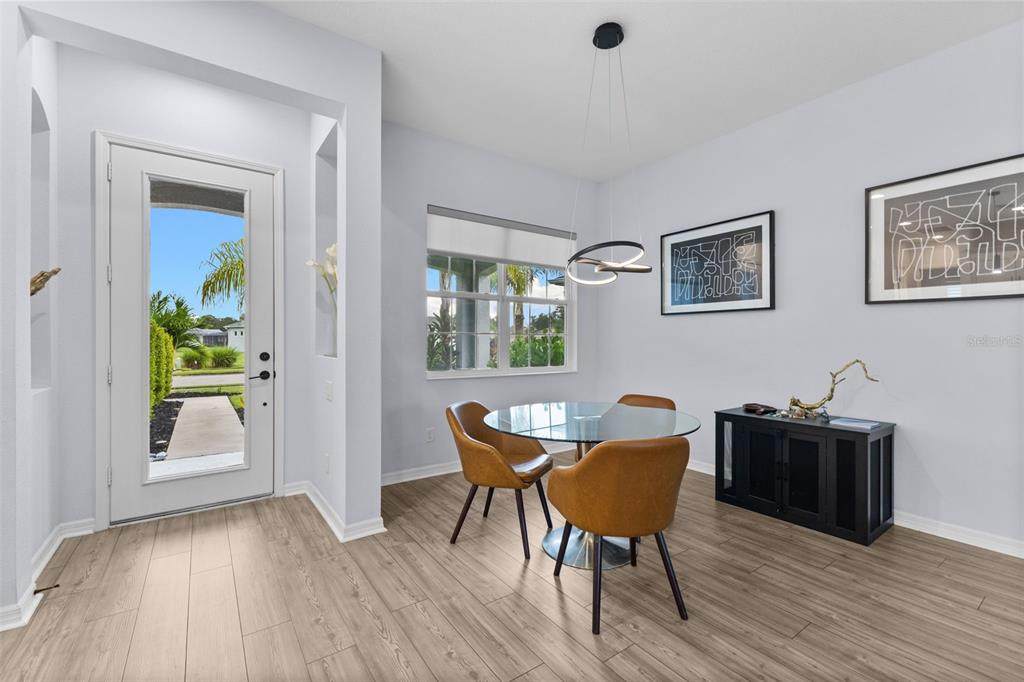
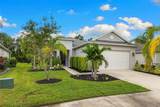
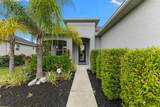
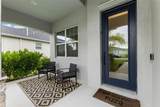
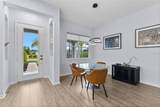
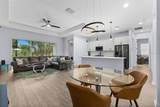
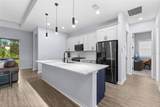
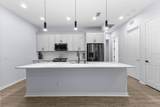
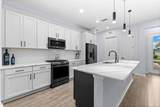
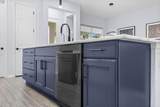
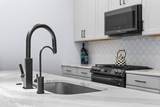
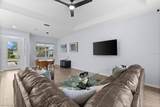
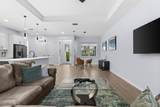
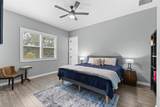
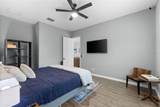
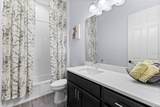
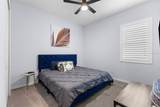
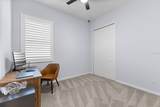
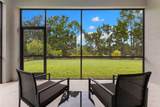
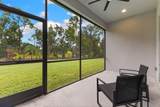
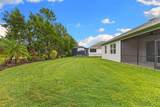
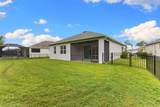
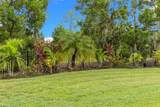
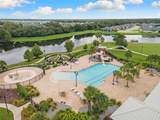
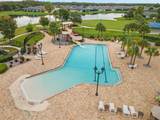
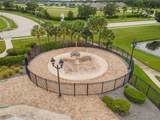
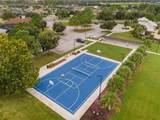
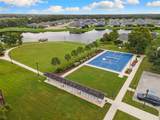
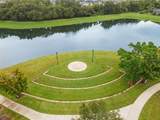
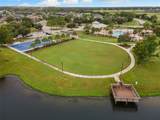
NEWER CONSTRUCTION. LOW HOA. MOVE IN READY. NO FLOOD ZONE. NATURAL GAS COMMUNITY. Welcome to the kind of house that makes home shopping a little easier. Located in a well established Parrish community with sidewalks, green grass and plenty of neighborhood charm, this 3-bedroom, 2-bath single-family home was just built in 2022 and is ready for its next owner. High ceilings, tall doors and a tray ceiling in the living room give the home an elevated feel. The kitchen is definitely one of the stars of the show, featuring upgraded appliances (gas range) and a beautiful two-tone design with a large center island that is just begging for entertaining. The modern touches continue throughout the home with black pendent lighting, interior and exterior remote fans, and matching door hardware giving the space a clean, current look. Window shutters and an electronic blind on the front window add both style and convenience. Head outside and you’ll find a fully fenced backyard with black metal fencing creates a private space for pets, entertaining or simply enjoying some fresh Florida air. The community has you covered with resort style amenities... like a community pool, dog park, sidewalks, and playground so you get all the fun without any of the maintenance. Then there’s the part that makes this home even more appealing: the seller has already paid (through AUG2027) routine A/C service, security system monitoring, home water filter system maintenance and routine pest control. Built in 2022, beautifully maintained, thoughtfully upgraded and ready to go, this home checks a lot of boxes without asking you to take on a long list of projects. Less than 9 miles to the SRQ Airport, around 6 miles to Ellenton Premium Outlets, and 8 miles from I-75.
-
3BEDS
-
0.18ACRES
-
2BATHS
-
01/2 BATHS
-
1,521SQFT
-
$286$/SQFT
School Information
Description
NEWER CONSTRUCTION. LOW HOA. MOVE IN READY. NO FLOOD ZONE. NATURAL GAS COMMUNITY. Welcome to the kind of house that makes home shopping a little easier. Located in a well established Parrish community with sidewalks, green grass and plenty of neighborhood charm, this 3-bedroom, 2-bath single-family home was just built in 2022 and is ready for its next owner. High ceilings, tall doors and a tray ceiling in the living room give the home an elevated feel. The kitchen is definitely one of the stars of the show, featuring upgraded appliances (gas range) and a beautiful two-tone design with a large center island that is just begging for entertaining. The modern touches continue throughout the home with black pendent lighting, interior and exterior remote fans, and matching door hardware giving the space a clean, current look. Window shutters and an electronic blind on the front window add both style and convenience. Head outside and you’ll find a fully fenced backyard with black metal fencing creates a private space for pets, entertaining or simply enjoying some fresh Florida air. The community has you covered with resort style amenities... like a community pool, dog park, sidewalks, and playground so you get all the fun without any of the maintenance. Then there’s the part that makes this home even more appealing: the seller has already paid (through AUG2027) routine A/C service, security system monitoring, home water filter system maintenance and routine pest control. Built in 2022, beautifully maintained, thoughtfully upgraded and ready to go, this home checks a lot of boxes without asking you to take on a long list of projects. Less than 9 miles to the SRQ Airport, around 6 miles to Ellenton Premium Outlets, and 8 miles from I-75.

© 2026 My Florida Regional MLS DBA Stellar MLS. All rights reserved. All listings displayed pursuant to IDX. All listing information is deemed reliable but not guaranteed and should be independently verified through personal inspection by appropriate professionals. Listings displayed on this website may be subject to prior sale or removal from sale; availability of any listing should always be independently verified. Listing information is provided for consumers personal, non-commercial use, solely to identify potential properties for potential purchase; all other use is strictly prohibited and may violate relevant federal and state law. Data last updated 2026-10-11T22:42:42.8.
