Skip To Content

1306 Coolridge Drive

Brandon, FL 33511
  • $318,798
  • STATUS: Active
  • ON SITE: 27 Days
  • MLS #: TB8547573
UPDATED: 62 min ago
$318,798
  • 3
    BEDS
  • 0.11
    ACRES
  • 2
    BATHS
  • 0
    1/2 BATHS
  • 1,194
    SQFT
  • $267
    $/SQFT
Neighborhood:
Type:
Single-Family Home
Built:
1987
County:
Area:

School Information

Elementary School:
Middle School:
High School:

Description

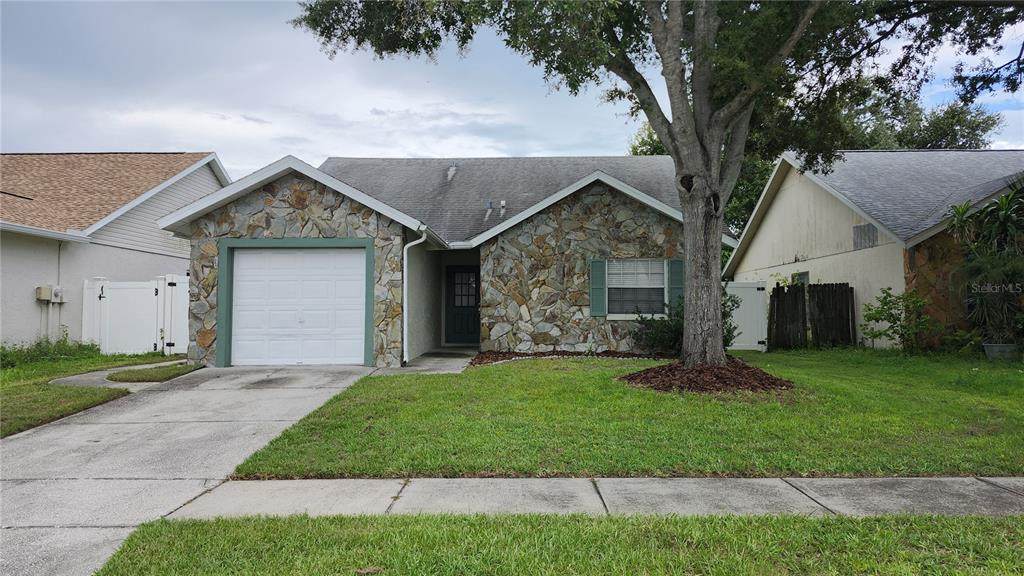
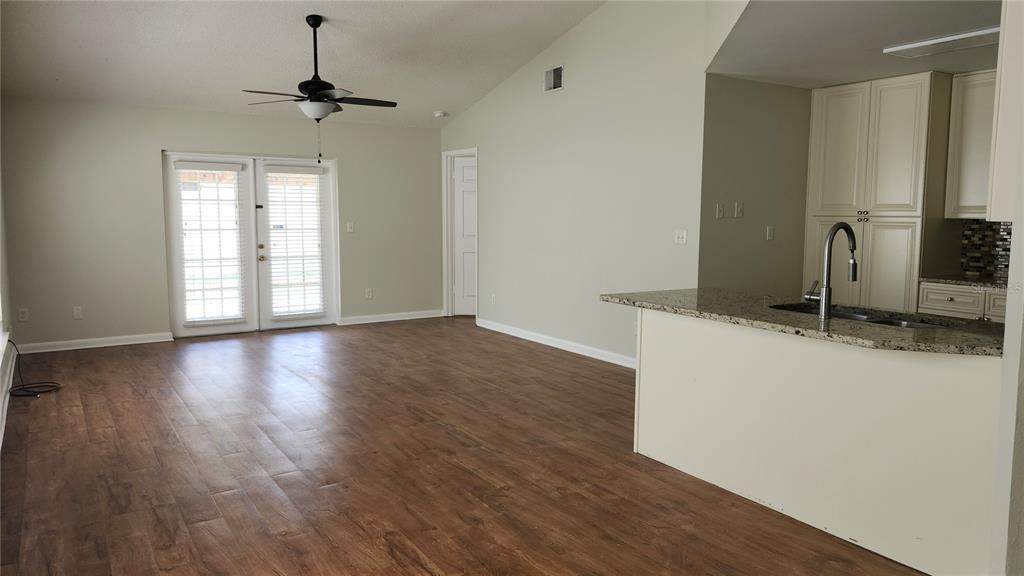
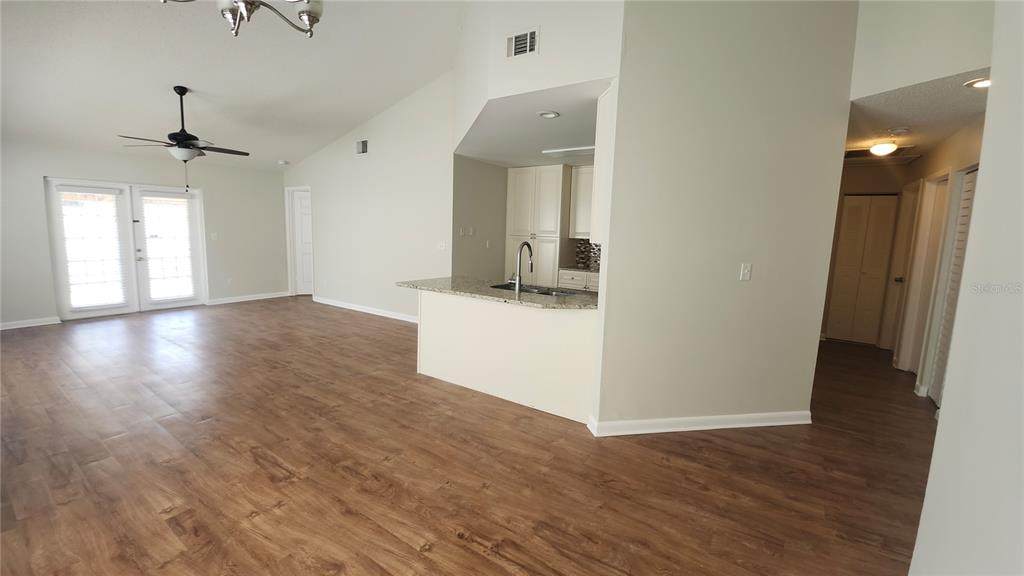
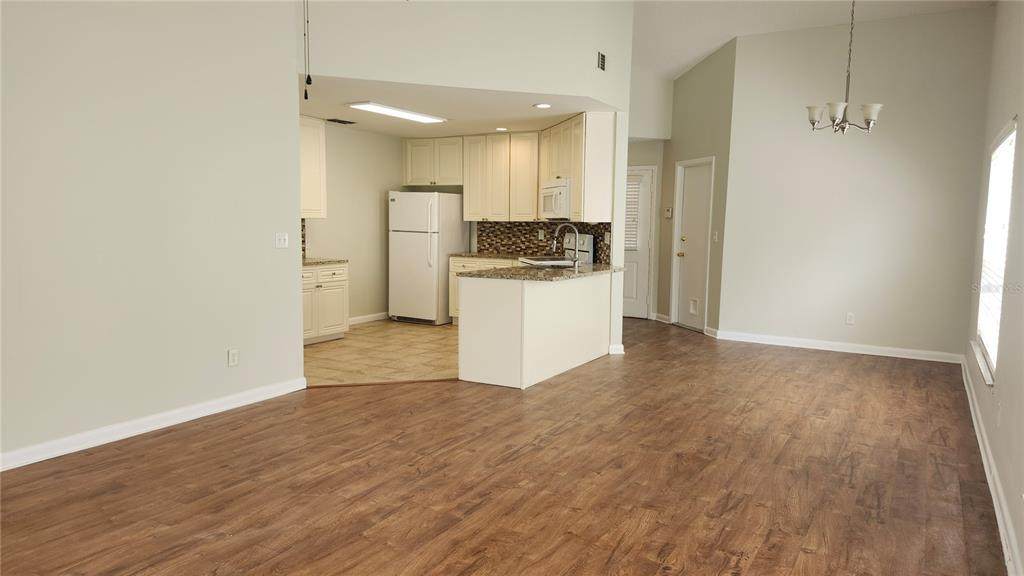
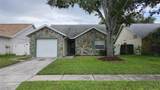
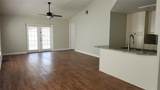
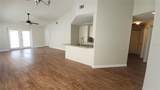
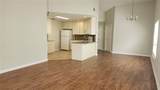
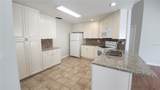
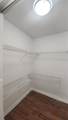
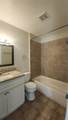
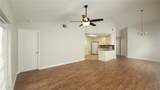
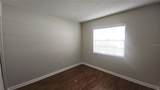
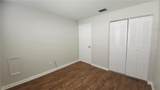
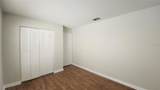
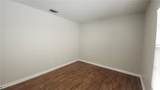
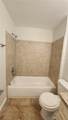
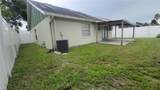
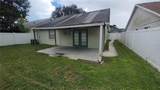
Welcome to this Beautiful 3-bedroom 2-bath home, well maintained, freshly painted interior, granite countertops, wood look laminate flooring, split floor plan, one car garage. Offers a prime location with an easy commute to local essentials. You are just minutes away from major commercial establishments, supermarkets, schools, and hospitals.

Monthly Payment Calculator


© 2026 My Florida Regional MLS DBA Stellar MLS. All rights reserved. All listings displayed pursuant to IDX. All listing information is deemed reliable but not guaranteed and should be independently verified through personal inspection by appropriate professionals. Listings displayed on this website may be subject to prior sale or removal from sale; availability of any listing should always be independently verified. Listing information is provided for consumers personal, non-commercial use, solely to identify potential properties for potential purchase; all other use is strictly prohibited and may violate relevant federal and state law. Data last updated 2026-10-15T14:48:05.91.
www.tctrealtygroup.com/homes/181307169
Print Image

1306 Coolridge Drive Brandon, FL 33511

  • Price: $318,798
  • Status: Active
  • On Site: 27 Days
  • Updated: 62 min ago
  • MLS #: TB8547573
3
Beds
2
Baths
0
½ Baths
0.11
Acres
1,194
SQFT
$267
$/SQFT
1987
Built
Neighborhood:
Heather Lakes Unit Xviii
County:
Hillsborough
Area:
Brandon
Elementary School:
Mintz-Hb
Middle School:
Giunta Middle-Hb
High School:
Brandon-HB
Property Description
Welcome to this Beautiful 3-bedroom 2-bath home, well maintained, freshly painted interior, granite countertops, wood look laminate flooring, split floor plan, one car garage. Offers a prime location with an easy commute to local essentials. You are just minutes away from major commercial establishments, supermarkets, schools, and hospitals.
Exterior Features

Attached Garage Yn Yes Carport Yn No Construction Materials BlockStone Covered Spaces 1 Direction Faces East Exterior Features None Foundation Details Slab Lot Size Dimensions 47 x 98 Pool Private Yn No Road Surface Type Paved Roof Shingle Water Access Yn No Water Extras Yn No Water View Yn No Waterfront Yn No

Interior Features

Appliances DishwasherMicrowaveRangeRefrigerator Building Area Total 1710 Cooling Central Air Cooling YN Yes Fireplace Yn No Flooring Ceramic TileLaminate Furnished Unfurnished Heating Central Heating YN Yes Interior Features Thermostat Laundry Features Electric Dryer HookupWasher Hookup Levels One Sewer Public Sewer Stories Total 1 Water Source Public

Property Features

Additional Lease Restrictions Buyer/Buyer's Agent responsible to verify Lease Restrictions Additional Parcels YN No Amenities Additional Fees Buyer/Buyer's Agent responsible to verify Amenities & Fee Approval Process Buyer/Buyer's Agent responsible to verify Approval Process Association Yn No Cdd Yn No Down Payment Resource Yes Flood Zone Code x Garage Yn Yes Homestead Yn No Lease Considered YN Yes Lease Restrictions YN No Minimum Lease No Minimum New Construction Yn No Occupant Type Vacant Ownership Fee Simple Pet Restrictions Buyer/Buyer's Agent responsible to verify Per Restrictions Property Sub Type Single Family Residence Senior Community Yn No Special Listing Conditions None Tax Annual Amount 4032.63 Total Annual Fees 0 Total Monthly Fees 0 Utilities Electricity ConnectedWater Connected Zoning PD


Listing information © 2026 My Florida Regional MLS DBA Stellar MLS..
Listing provided courtesy of CENTURY 21 CIRCLE: 813-643-0054.


© 2026 My Florida Regional MLS DBA Stellar MLS. All rights reserved. All listings displayed pursuant to IDX. All listing information is deemed reliable but not guaranteed and should be independently verified through personal inspection by appropriate professionals. Listings displayed on this website may be subject to prior sale or removal from sale; availability of any listing should always be independently verified. Listing information is provided for consumers personal, non-commercial use, solely to identify potential properties for potential purchase; all other use is strictly prohibited and may violate relevant federal and state law. Data last updated 2026-10-15T14:48:05.91.
 
https://bt-photos.global.ssl.fastly.net/mfr/orig_boomver_1_TB8547573-2.jpg https://bt-photos.global.ssl.fastly.net/mfr/orig_boomver_1_TB8547573-2.jpg https://bt-photos.global.ssl.fastly.net/mfr/orig_boomver_1_TB8547573-2.jpg
Logo
TCT Realty Group LLC
1601 SW College Rd
Ocala FL, 34471