Skip To Content

13247 Peachleaf Avenue

Riverview, FL 33579
  • $275,000
  • STATUS: Pending
  • ON SITE: 29 Days
  • MLS #: TB8547667
Pending
UPDATED: 27 min ago
$275,000
  • 4
    BEDS
  • 0.13
    ACRES
  • 2
    BATHS
  • 1
    1/2 BATHS
  • 2,635
    SQFT
  • $104
    $/SQFT
Neighborhood:
Type:
Single-Family Home
Built:
2024
County:
Area:

School Information

Middle School:
High School:

Description

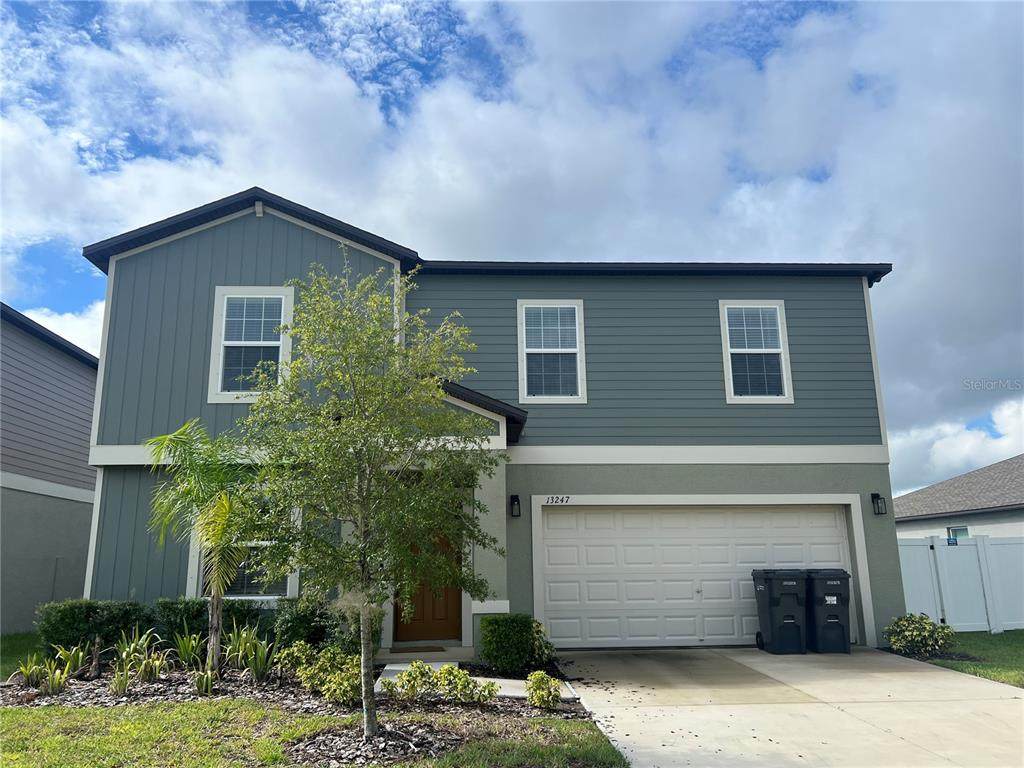
Short Sale. SHORT SALE!! Seller accepting CASH and Conventional financing ONLY!! Needs TLC. Bankruptcy short sale will take about 120 days to get response on offer from lien holders. A beautifully maintained, nearly new Lennar residence, built just two years ago and tucked away in a charming neighborhood. Featuring four bedrooms, two-and-a-half bathrooms, and a two-car garage. Inside, the bright and open floor plan creates an effortless flow between the kitchen, dining, and living areas. A fully fenced backyard, where tranquil water views create the perfect backdrop. With newer construction, a functional open layout, generous bedroom space, and a picturesque backyard setting, this move-in-ready home offers an opportunity to enjoy modern living without the wait of building new.

Monthly Payment Calculator


© 2026 My Florida Regional MLS DBA Stellar MLS. All rights reserved. All listings displayed pursuant to IDX. All listing information is deemed reliable but not guaranteed and should be independently verified through personal inspection by appropriate professionals. Listings displayed on this website may be subject to prior sale or removal from sale; availability of any listing should always be independently verified. Listing information is provided for consumers personal, non-commercial use, solely to identify potential properties for potential purchase; all other use is strictly prohibited and may violate relevant federal and state law. Data last updated 2026-10-16T22:44:27.603.
www.tctrealtygroup.com/homes/181266935
Print Image

13247 Peachleaf Avenue Riverview, FL 33579

  • Price: $275,000
  • Status: Pending
  • On Site: 29 Days
  • Updated: 27 min ago
  • MLS #: TB8547667
4
Beds
2
Baths
1
½ Baths
0.13
Acres
2,635
SQFT
$104
$/SQFT
2024
Built
Neighborhood:
Triple Crk Village Q
County:
Hillsborough
Area:
Riverview
Middle School:
Barrington Middle
High School:
Newsome-Hb
Property Description
Short Sale. SHORT SALE!! Seller accepting CASH and Conventional financing ONLY!! Needs TLC. Bankruptcy short sale will take about 120 days to get response on offer from lien holders. A beautifully maintained, nearly new Lennar residence, built just two years ago and tucked away in a charming neighborhood. Featuring four bedrooms, two-and-a-half bathrooms, and a two-car garage. Inside, the bright and open floor plan creates an effortless flow between the kitchen, dining, and living areas. A fully fenced backyard, where tranquil water views create the perfect backdrop. With newer construction, a functional open layout, generous bedroom space, and a picturesque backyard setting, this move-in-ready home offers an opportunity to enjoy modern living without the wait of building new.
Exterior Features

Attached Garage Yn Yes Carport Yn No Construction Materials Block Covered Spaces 2 Direction Faces North Exterior Features Sidewalk Foundation Details Block Lot Features LandscapedSidewalk Lot Size Dimensions 47 x 120 Pool Private Yn No Road Frontage Type Street Paved Road Surface Type PavedAsphalt Roof Shingle View Water Water Access Yn No Water Extras Yn No Water View Yn No Waterfront Yn No

Interior Features

Additional Rooms Inside Utility Appliances Other Building Area Total 3154 Cooling Central Air Cooling YN Yes Fireplace Yn No Flooring CarpetTile Furnished Unfurnished Heating Central Heating YN Yes Interior Features Ceiling Fan(s) Laundry Features InsideLaundry Room Levels Two Rooms Living Room Primary Bedroom (Built-in Closet) Family Room Kitchen Sewer Public Sewer Stories Total 2 Water Source Public

Property Features

Additional Lease Restrictions Buyer to verify. Additional Parcels YN No Association Fee 100 Association Fee Frequency Annually Association Fee Monthly Amount 8.33 Association Fee Requirement Required Association Yn Yes Cdd Yn No Down Payment Resource Yes Flood Zone Code X Garage Yn Yes Homestead Yn Yes Lease Considered YN Yes Lease Restrictions YN Yes Listing Terms Cash Minimum Lease No Minimum New Construction Yn No Number Of Pets 10+ Occupant Type Owner Ownership Fee Simple Pet Size Extra Large (101+ Lbs.) Pets Allowed Yes Planned Unit Development Yn Yes Property Sub Type Single Family Residence Realtor Info As-IsSign Required Remarks Short Sale. Senior Community Yn No Special Listing Conditions Short Sale Tax Annual Amount 4890.89 Total Annual Fees 100 Total Monthly Fees 8.33 Utilities Other Yrs Of Owner Prior To Leasing Re Yes Zoning PD


Listing information © 2026 My Florida Regional MLS DBA Stellar MLS..
Listing provided courtesy of MUSGRAVE GROUP LLC: 727-667-1879.


© 2026 My Florida Regional MLS DBA Stellar MLS. All rights reserved. All listings displayed pursuant to IDX. All listing information is deemed reliable but not guaranteed and should be independently verified through personal inspection by appropriate professionals. Listings displayed on this website may be subject to prior sale or removal from sale; availability of any listing should always be independently verified. Listing information is provided for consumers personal, non-commercial use, solely to identify potential properties for potential purchase; all other use is strictly prohibited and may violate relevant federal and state law. Data last updated 2026-10-16T22:44:27.603.
 
Logo
TCT Realty Group LLC
1601 SW College Rd
Ocala FL, 34471