


Description
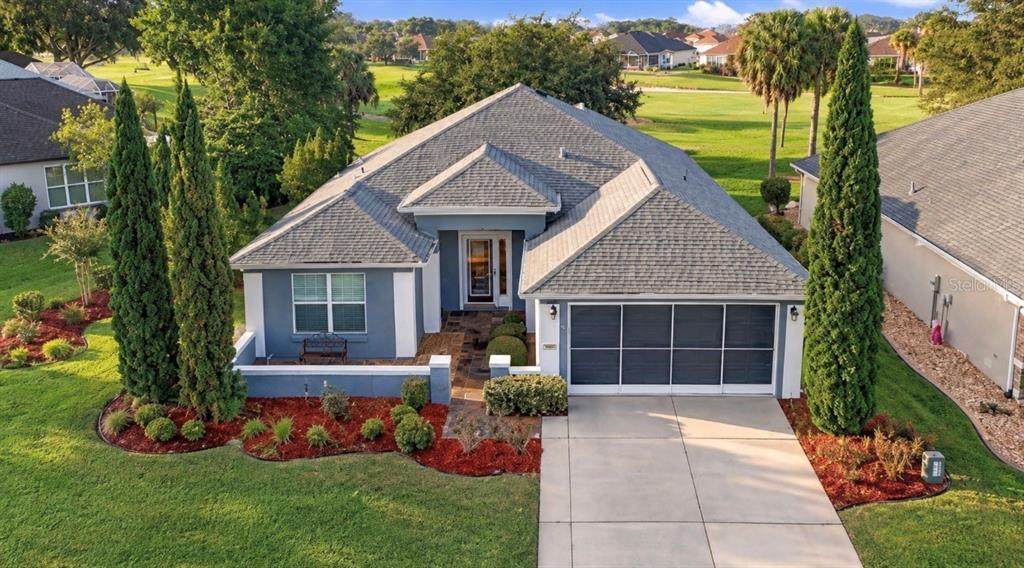
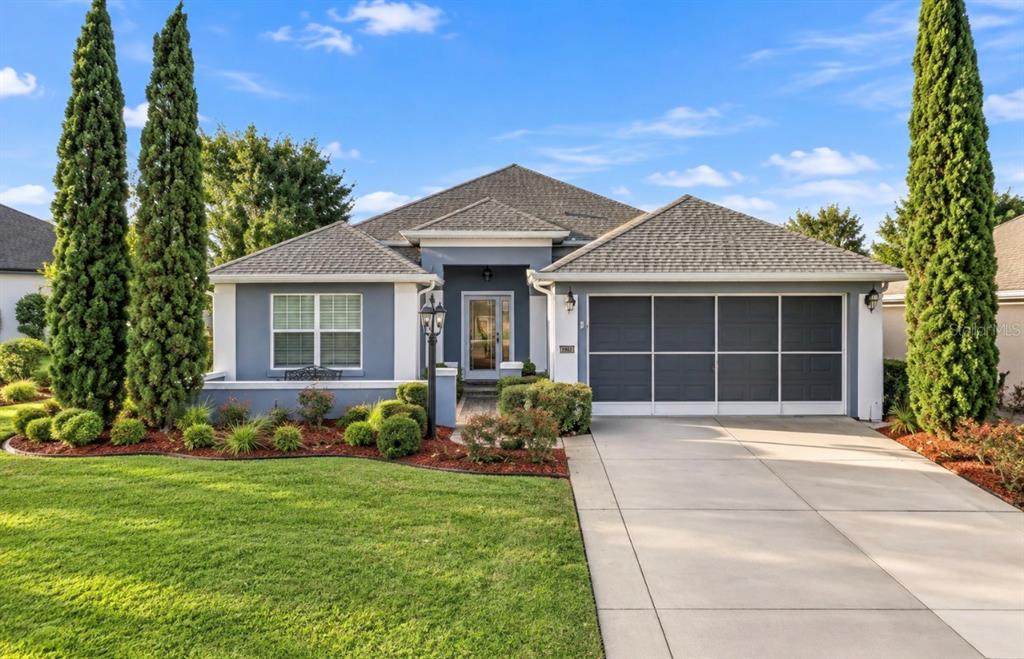
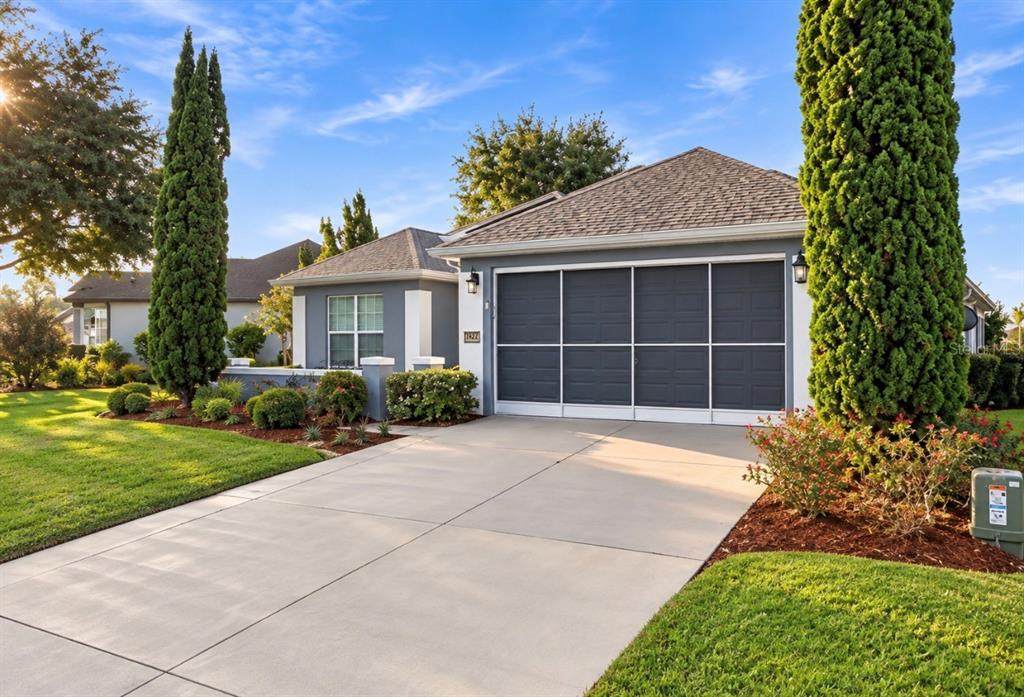
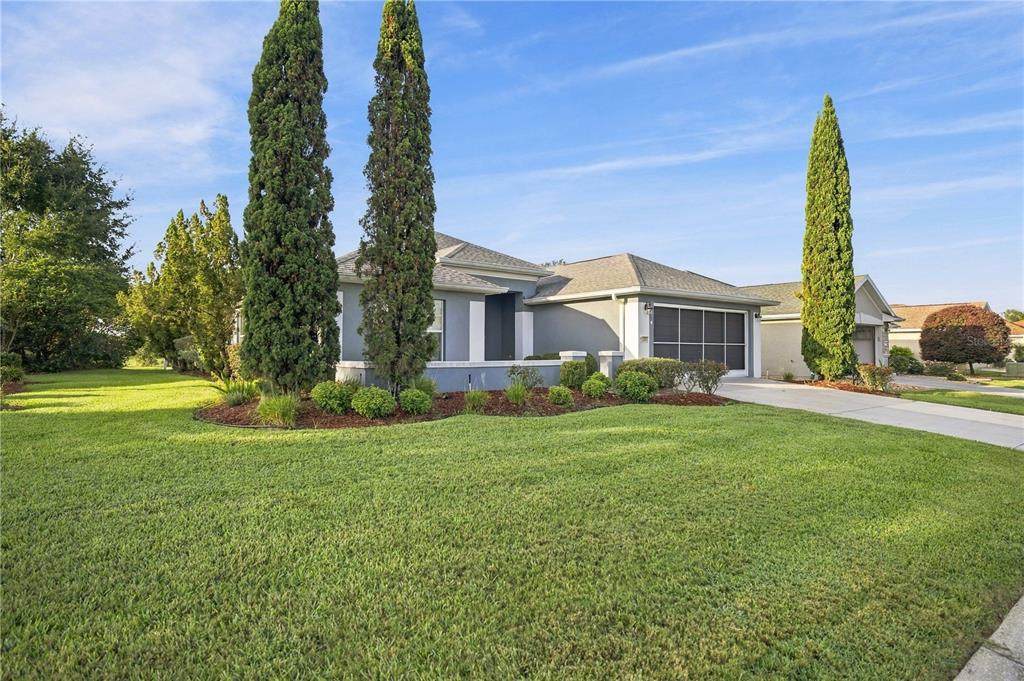
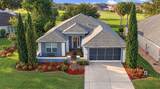
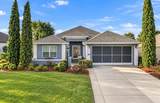
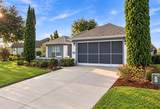
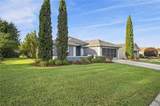
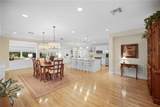
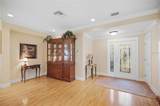
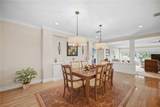
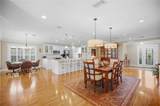
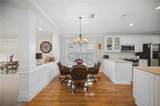
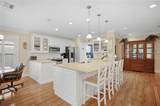
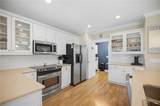
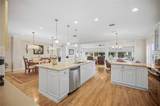
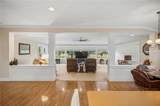
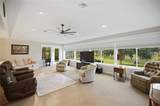
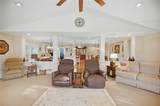
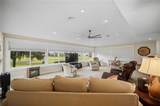
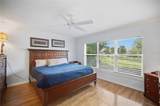
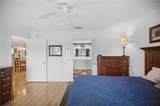
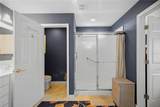
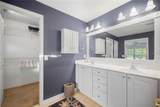
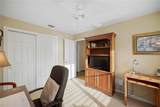
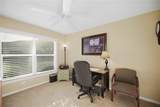
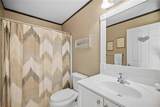
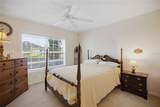
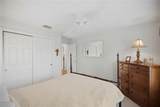
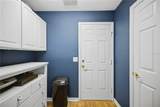
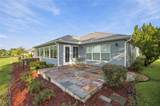
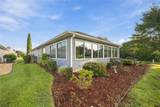
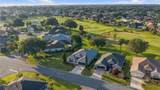
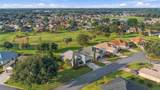
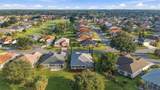
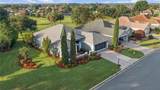
CUSTOM EXPANDED ELKRIDGE | GOLF COURSE VIEWS Beautifully customized and truly unique, this expanded ElkRidge floor plan offers 3 bedrooms, 2 baths, exceptional living space, and a desirable golf course setting in Bermuda Dunes within Del Webb Spruce Creek Golf & Country Club, a premier 55+ community. Outstanding curb appeal begins with a private courtyard, added in 2011, featuring a slate tile patio and walkways, complemented by a leaded-glass entry door with sidelight and a sliding garage screen door. The garage has also been extended approximately five feet, providing valuable additional space. Inside, this home is anything but ordinary. A substantial 19’ x 29’ rear addition, completed in 2010, dramatically expands the living area and showcases beautiful custom woodwork, crown molding, and a soaring cathedral ceiling—all positioned to take advantage of the picturesque golf course views. The completely updated kitchen delivers a fresh, custom look with white cabinetry, quartz countertops, tile backsplash, stainless steel appliances, and a large center island, creating an inviting space for everyday living and entertaining. The adjoining dining room is enhanced by a custom built-in, while an additional bonus space provides the perfect location for a home office, hobby area, or flexible living space. Laminate flooring flows throughout the main living areas, with carpet found only in the two guest bedrooms and separate flooring in the rear addition. Plantation shutters accent select windows, adding another classic finishing touch. A bifold door at the entrance to the guest-bedroom wing provides additional privacy, while the guest bathroom features a raised vanity. Outdoor living is equally inviting with an open rear patio finished in slate flooring, providing a wonderful spot to relax and enjoy the beautiful golf course backdrop. Major improvements include the roof and HVAC system, both updated in 2023. With its extensive custom expansion, beautifully updated kitchen, extended garage, private courtyard, flexible living spaces, custom architectural details, and sought-after golf course setting, this exceptional ElkRidge offers a combination of character, space, and thoughtful improvements that is difficult to duplicate.
-
3BEDS
-
0.22ACRES
-
2BATHS
-
01/2 BATHS
-
2,261SQFT
-
$172$/SQFT
School Ratings & Info
Description
CUSTOM EXPANDED ELKRIDGE | GOLF COURSE VIEWS Beautifully customized and truly unique, this expanded ElkRidge floor plan offers 3 bedrooms, 2 baths, exceptional living space, and a desirable golf course setting in Bermuda Dunes within Del Webb Spruce Creek Golf & Country Club, a premier 55+ community. Outstanding curb appeal begins with a private courtyard, added in 2011, featuring a slate tile patio and walkways, complemented by a leaded-glass entry door with sidelight and a sliding garage screen door. The garage has also been extended approximately five feet, providing valuable additional space. Inside, this home is anything but ordinary. A substantial 19’ x 29’ rear addition, completed in 2010, dramatically expands the living area and showcases beautiful custom woodwork, crown molding, and a soaring cathedral ceiling—all positioned to take advantage of the picturesque golf course views. The completely updated kitchen delivers a fresh, custom look with white cabinetry, quartz countertops, tile backsplash, stainless steel appliances, and a large center island, creating an inviting space for everyday living and entertaining. The adjoining dining room is enhanced by a custom built-in, while an additional bonus space provides the perfect location for a home office, hobby area, or flexible living space. Laminate flooring flows throughout the main living areas, with carpet found only in the two guest bedrooms and separate flooring in the rear addition. Plantation shutters accent select windows, adding another classic finishing touch. A bifold door at the entrance to the guest-bedroom wing provides additional privacy, while the guest bathroom features a raised vanity. Outdoor living is equally inviting with an open rear patio finished in slate flooring, providing a wonderful spot to relax and enjoy the beautiful golf course backdrop. Major improvements include the roof and HVAC system, both updated in 2023. With its extensive custom expansion, beautifully updated kitchen, extended garage, private courtyard, flexible living spaces, custom architectural details, and sought-after golf course setting, this exceptional ElkRidge offers a combination of character, space, and thoughtful improvements that is difficult to duplicate.

© 2026 My Florida Regional MLS DBA Stellar MLS. All rights reserved. All listings displayed pursuant to IDX. All listing information is deemed reliable but not guaranteed and should be independently verified through personal inspection by appropriate professionals. Listings displayed on this website may be subject to prior sale or removal from sale; availability of any listing should always be independently verified. Listing information is provided for consumers personal, non-commercial use, solely to identify potential properties for potential purchase; all other use is strictly prohibited and may violate relevant federal and state law. Data last updated 2026-10-16T22:44:27.603.
