







Description
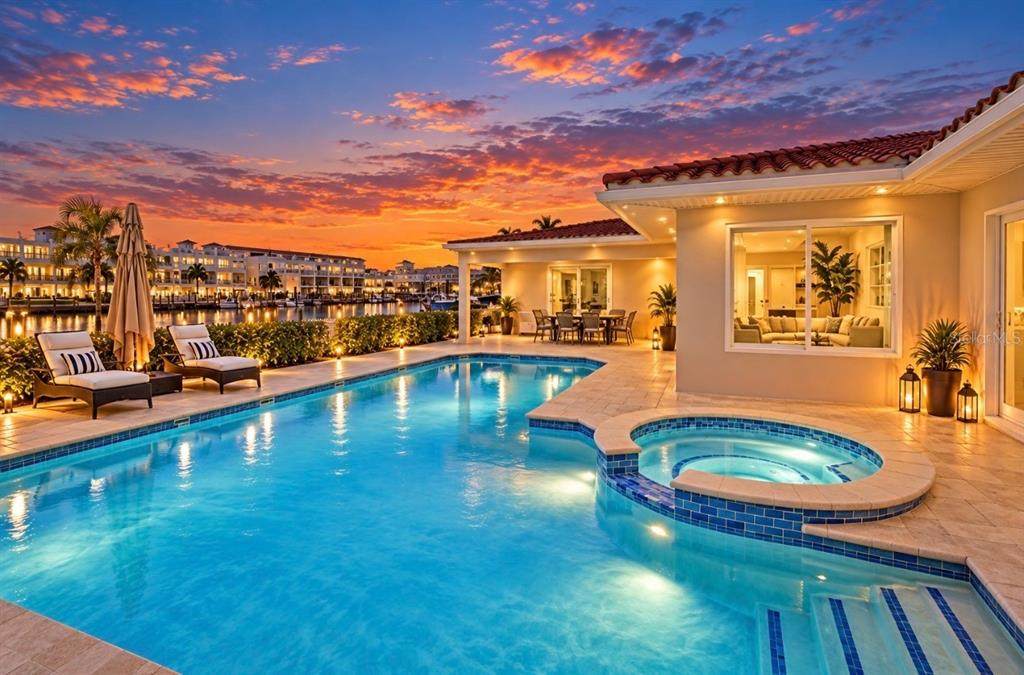
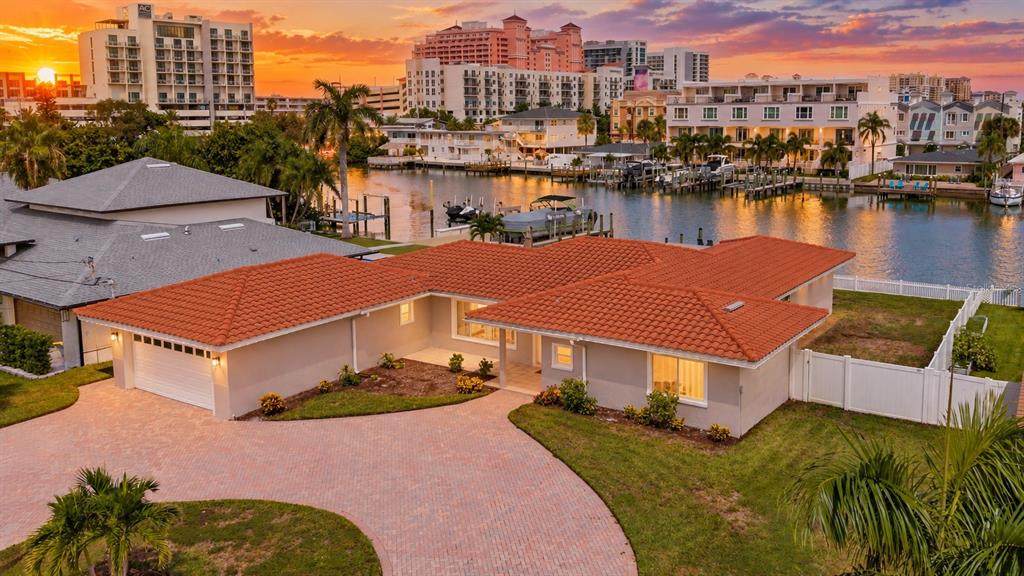
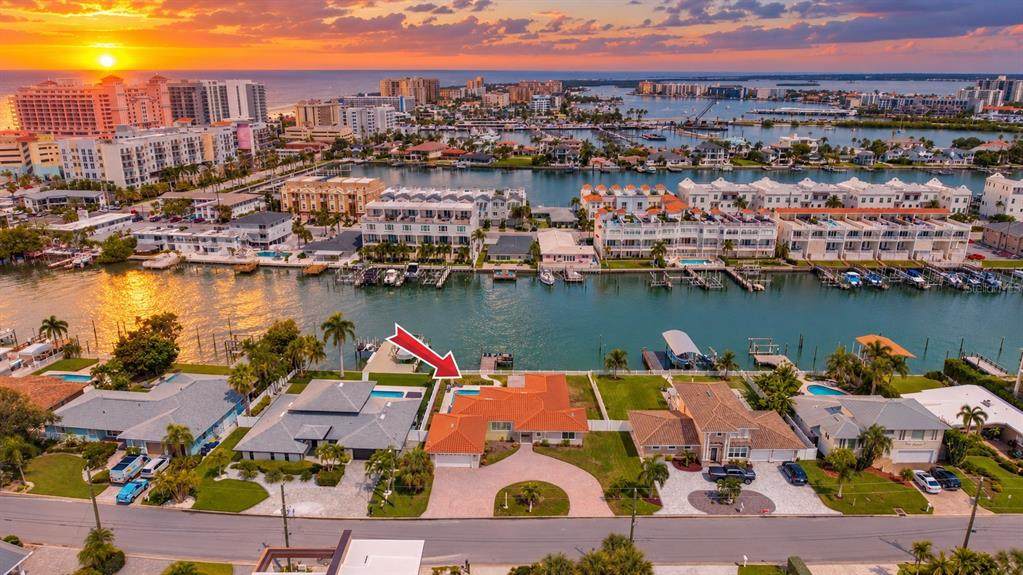
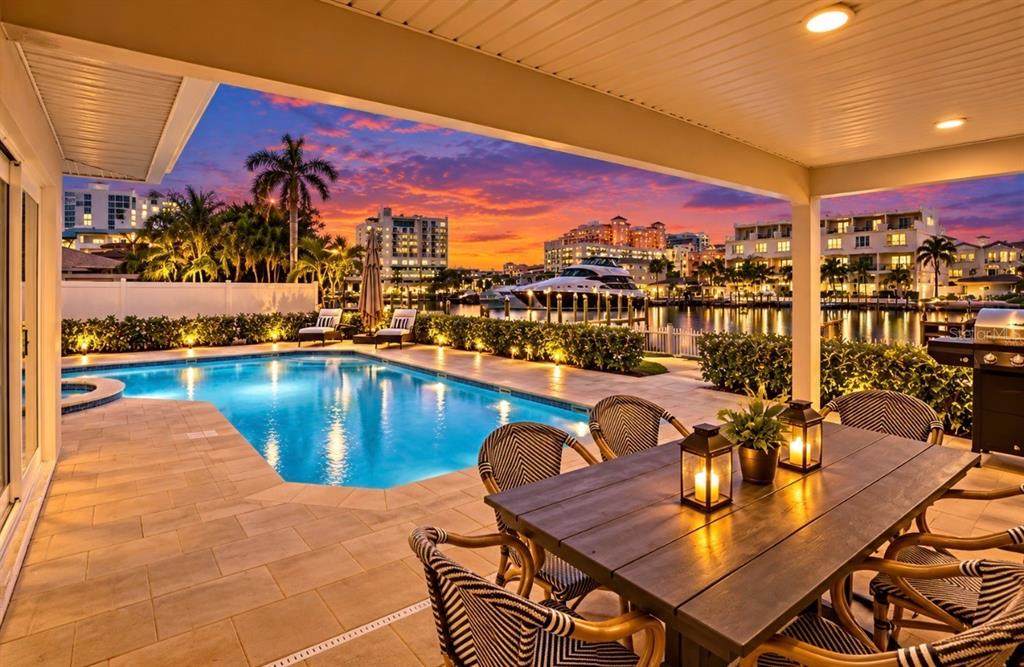
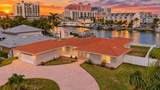
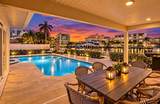
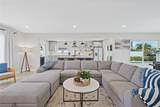
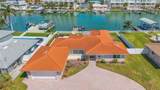
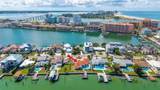
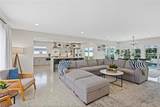
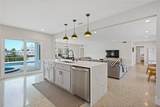
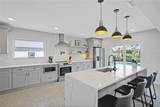
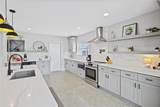
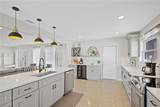
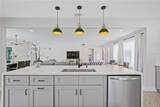
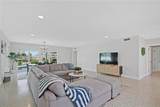
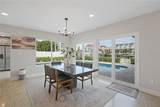
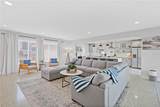
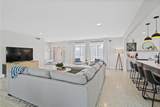
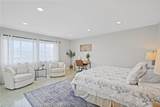
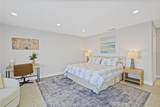
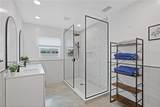
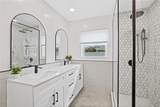
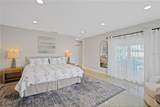
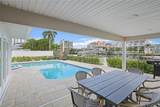
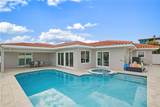
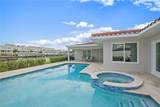
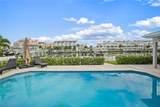
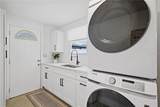
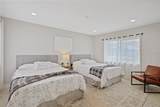
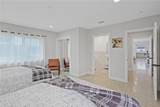
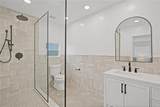
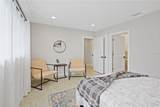
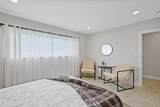
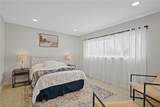
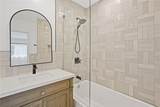
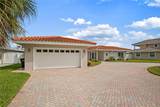
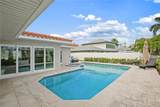
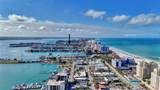
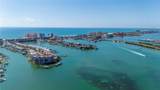
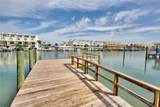
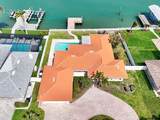
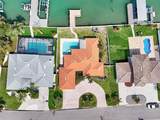
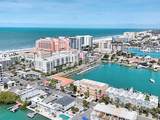
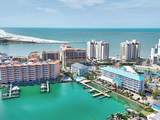
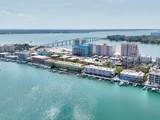
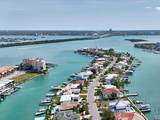
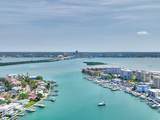
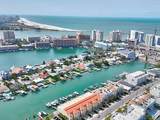
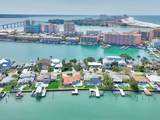
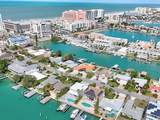
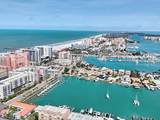
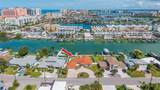
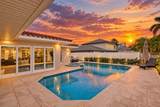
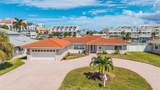
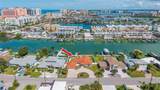
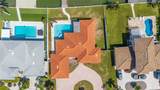
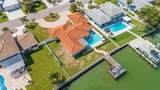
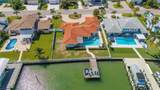
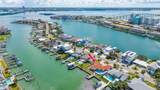
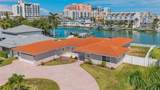
90 FEET OF WATERFRONT • PRIVATE DOCK • POOL & SPA • FULLY FURNISHED • WALK TO CLEARWATER BEACH A rare opportunity to own an oversized waterfront property in the heart of Clearwater Beach. Set on an approximately 90' x 130' homesite, 136 Bayside Drive offers an exceptional combination of approximately 90 feet of waterfront, private dock, pool and spa, generous outdoor living spaces, and an unbeatable location just moments from Clearwater Beach. This single-story residence offers 3 bedrooms, 3.5 baths and approximately 2,329 SF of comfortable living space, featuring an updated kitchen and baths, terrazzo flooring, and an open layout designed to embrace the waterfront setting. Outside is where the Clearwater Beach lifestyle truly comes to life. The expansive pool terrace overlooking the water creates the perfect setting for entertaining, relaxing poolside, or enjoying sunset dinners beneath the covered patio. Beyond the pool, a private dock and approximately 90 feet of waterfront place the boating lifestyle right outside your door. The home is being offered fully furnished and completely turnkey, allowing the new owner to begin enjoying the Clearwater Beach lifestyle from day one. Furnishings are included with the sale, creating an effortless opportunity for a primary residence, second home, or investment property with established rental history. Morning coffee overlooking the water. Afternoons by the pool. Sunset dinners on the patio. Your boat at your private dock. Clearwater Beach just moments away. This is more than a waterfront home—it’s the Clearwater Beach lifestyle.
-
3BEDS
-
0.27ACRES
-
3BATHS
-
11/2 BATHS
-
2,329SQFT
-
$1,084$/SQFT
School Information
Description
90 FEET OF WATERFRONT • PRIVATE DOCK • POOL & SPA • FULLY FURNISHED • WALK TO CLEARWATER BEACH A rare opportunity to own an oversized waterfront property in the heart of Clearwater Beach. Set on an approximately 90' x 130' homesite, 136 Bayside Drive offers an exceptional combination of approximately 90 feet of waterfront, private dock, pool and spa, generous outdoor living spaces, and an unbeatable location just moments from Clearwater Beach. This single-story residence offers 3 bedrooms, 3.5 baths and approximately 2,329 SF of comfortable living space, featuring an updated kitchen and baths, terrazzo flooring, and an open layout designed to embrace the waterfront setting. Outside is where the Clearwater Beach lifestyle truly comes to life. The expansive pool terrace overlooking the water creates the perfect setting for entertaining, relaxing poolside, or enjoying sunset dinners beneath the covered patio. Beyond the pool, a private dock and approximately 90 feet of waterfront place the boating lifestyle right outside your door. The home is being offered fully furnished and completely turnkey, allowing the new owner to begin enjoying the Clearwater Beach lifestyle from day one. Furnishings are included with the sale, creating an effortless opportunity for a primary residence, second home, or investment property with established rental history. Morning coffee overlooking the water. Afternoons by the pool. Sunset dinners on the patio. Your boat at your private dock. Clearwater Beach just moments away. This is more than a waterfront home—it’s the Clearwater Beach lifestyle.

© 2026 My Florida Regional MLS DBA Stellar MLS. All rights reserved. All listings displayed pursuant to IDX. All listing information is deemed reliable but not guaranteed and should be independently verified through personal inspection by appropriate professionals. Listings displayed on this website may be subject to prior sale or removal from sale; availability of any listing should always be independently verified. Listing information is provided for consumers personal, non-commercial use, solely to identify potential properties for potential purchase; all other use is strictly prohibited and may violate relevant federal and state law. Data last updated 2026-10-11T21:42:24.39.
