Skip To Content

13827 Woodward Drive

Hudson, FL 34667
  • $309,900
  • STATUS: Active
  • ON SITE: 87 Days
  • MLS #: TB8529537
UPDATED: 28 min ago
$309,900
  • 3
    BEDS
  • 0.2
    ACRES
  • 2
    BATHS
  • 0
    1/2 BATHS
  • 1,790
    SQFT
  • $173
    $/SQFT
Neighborhood:
Type:
Single-Family Home
Built:
1994
County:

School Information

Elementary School:
Middle School:
High School:

Description

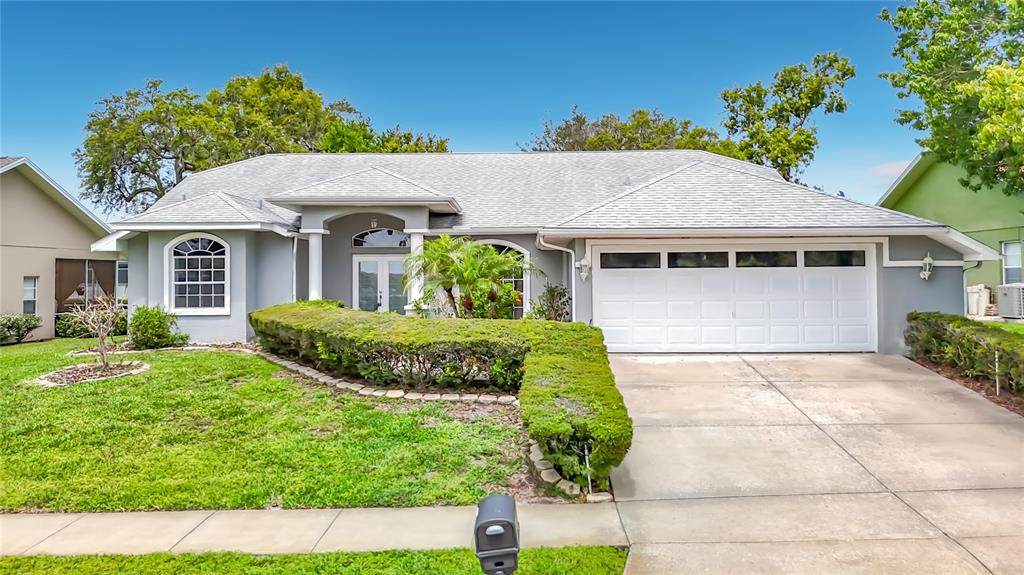
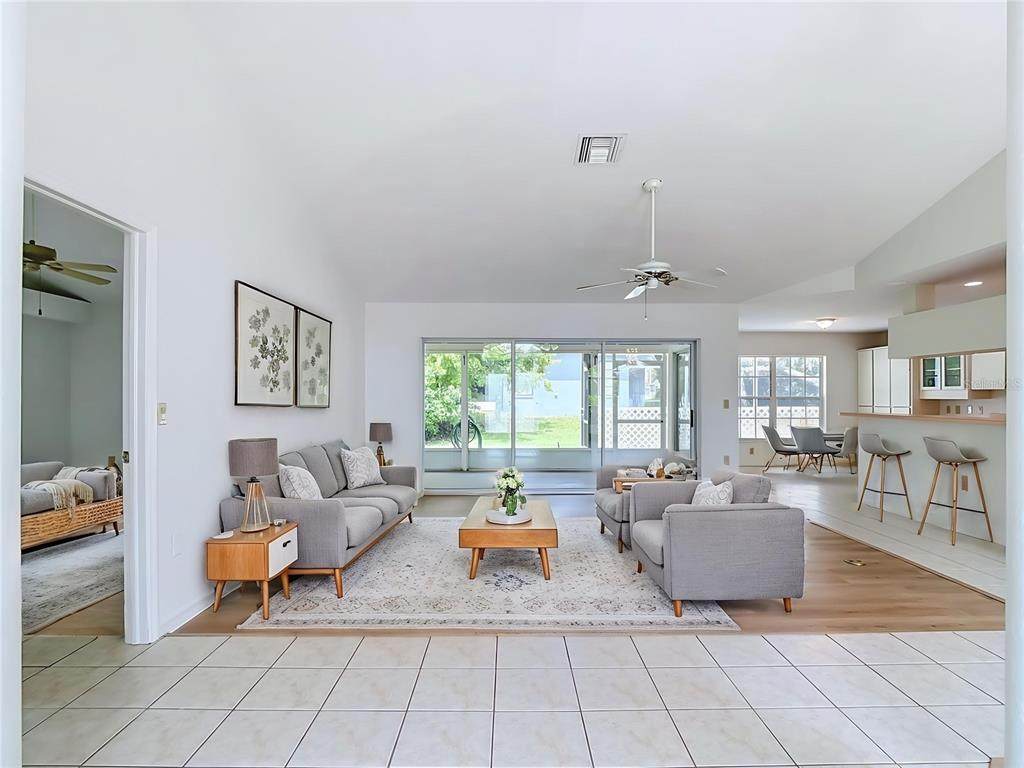
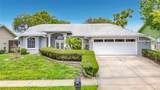
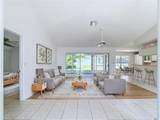
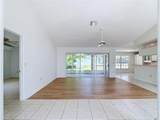
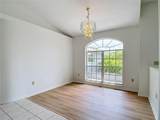
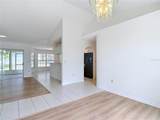
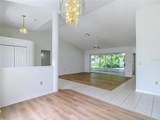
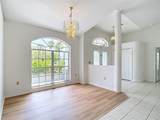
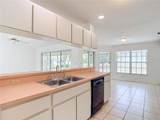
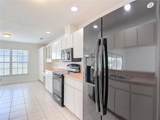
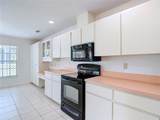
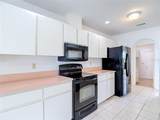
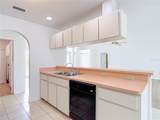
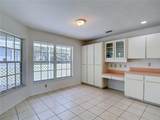
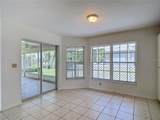
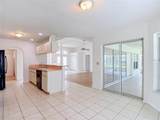
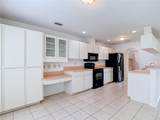
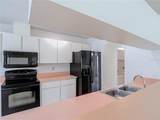
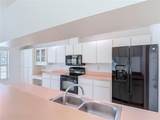
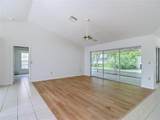
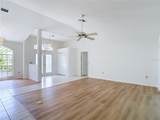
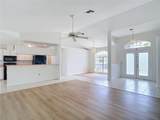
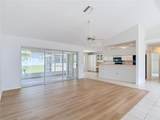
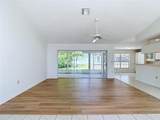
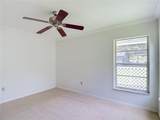
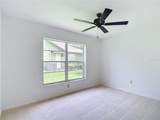
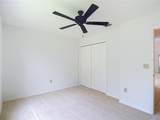
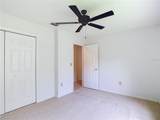
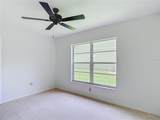
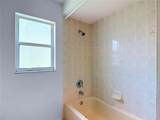
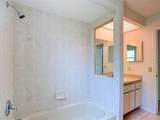
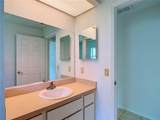
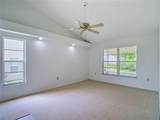
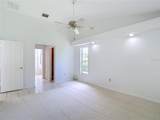
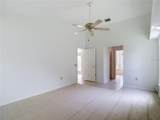
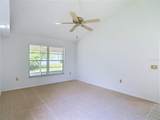
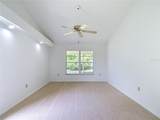
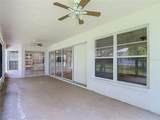
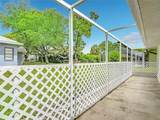
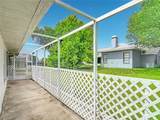
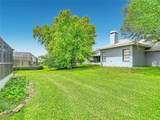
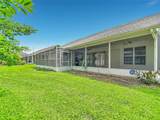
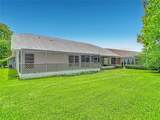
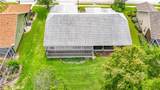
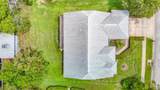
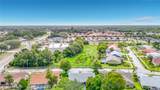
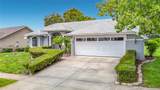
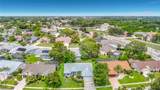
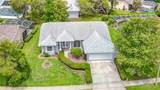
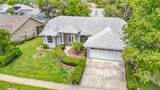
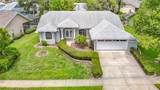
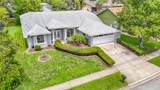
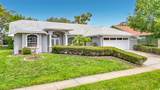
Virtually Staged. Welcome home to this beautifully updated 3-bedroom home designed for making memories. From family dinners to holiday celebrations and everyday moments together, the spacious open floor plan offers the perfect setting for comfortable living and entertaining. The heart of the home is the bright and welcoming kitchen, featuring newer appliances, a convenient desk area for homework or household organization, and a pass-through counter that keeps everyone connected to the large great room. The formal dining room is ideal for special occasions, while the generous breakfast area overlooks the backyard and dog run creating the perfect spot to enjoy morning coffee while the family or pets play outside. Freshly painted throughout, the home features new carpeting in the bedrooms and attractive new luxury vinyl flooring in the main living areas, giving it a fresh, move-in-ready feel. Major updates, including a newer roof and updated air-conditioning system, provide added comfort and peace of mind for years to come. The sprinklers are on a well that saves money keeping a green lawn. There is even a dog run for Fido! Conveniently located near shopping, restaurants, parks, and everyday amenities, this home offers the space, updates, and warmth today's families are looking for. Roof was installed December 2020 and air conditioning June 2022 so those high cost items are taken care of for you already. Move in, settle down, and start creating your next chapter here.

Monthly Payment Calculator


© 2026 My Florida Regional MLS DBA Stellar MLS. All rights reserved. All listings displayed pursuant to IDX. All listing information is deemed reliable but not guaranteed and should be independently verified through personal inspection by appropriate professionals. Listings displayed on this website may be subject to prior sale or removal from sale; availability of any listing should always be independently verified. Listing information is provided for consumers personal, non-commercial use, solely to identify potential properties for potential purchase; all other use is strictly prohibited and may violate relevant federal and state law. Data last updated 2026-10-12T07:42:51.053.
www.tctrealtygroup.com/homes/178916678
Print Image

13827 Woodward Drive Hudson, FL 34667

  • Price: $309,900
  • Status: Active
  • On Site: 87 Days
  • Updated: 28 min ago
  • MLS #: TB8529537
3
Beds
2
Baths
0
½ Baths
0.2
Acres
1,790
SQFT
$173
$/SQFT
1994
Built
Neighborhood:
Barrington Woods Ph 04
County:
Pasco
Area:
Hudson/Bayonet Point/Port Richey
Elementary School:
Hudson Primary Academy (K-3)
Middle School:
Hudson Academy ( 4-8)
High School:
Fivay High-Po
Property Description
Virtually Staged. Welcome home to this beautifully updated 3-bedroom home designed for making memories. From family dinners to holiday celebrations and everyday moments together, the spacious open floor plan offers the perfect setting for comfortable living and entertaining. The heart of the home is the bright and welcoming kitchen, featuring newer appliances, a convenient desk area for homework or household organization, and a pass-through counter that keeps everyone connected to the large great room. The formal dining room is ideal for special occasions, while the generous breakfast area overlooks the backyard and dog run creating the perfect spot to enjoy morning coffee while the family or pets play outside. Freshly painted throughout, the home features new carpeting in the bedrooms and attractive new luxury vinyl flooring in the main living areas, giving it a fresh, move-in-ready feel. Major updates, including a newer roof and updated air-conditioning system, provide added comfort and peace of mind for years to come. The sprinklers are on a well that saves money keeping a green lawn. There is even a dog run for Fido! Conveniently located near shopping, restaurants, parks, and everyday amenities, this home offers the space, updates, and warmth today's families are looking for. Roof was installed December 2020 and air conditioning June 2022 so those high cost items are taken care of for you already. Move in, settle down, and start creating your next chapter here.
Exterior Features

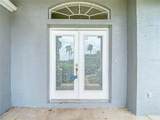
Architectural Style Contemporary Attached Garage Yn Yes Carport Yn No Construction Materials BlockStucco Covered Spaces 2 Direction Faces East Exterior Features Dog RunIrrigation SystemPrivate YardSidewalkSliding Doors Foundation Details Slab Lot Features LandscapedSidewalk Patio And Porch Features Front PorchRear PorchScreened Pool Private Yn No Road Frontage Type Street Paved Road Surface Type Paved Roof Shingle Spa YN No View Trees/Woods Water Access Yn No Water Extras Yn No Water View Yn No Waterfront Yn No

Interior Features

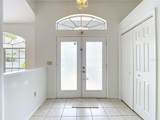
Additional Rooms Formal Dining Room SeparateGreat RoomInside Utility Appliances Built-In OvenDishwasherDryerElectric Water HeaterIce MakerMicrowaveRefrigerator Building Area Total 1790 Cooling Central Air Cooling YN Yes Fireplace Yn No Flooring CarpetCeramic TileLuxury Vinyl Furnished Unfurnished Heating CentralElectric Heating YN Yes Interior Features Cathedral Ceiling(s)Ceiling Fan(s)Eating Space In KitchenKitchen/Family Room ComboOpen FloorplanPrimary Bedroom Main FloorSplit BedroomThermostatWalk-In Closet(s) Laundry Features Electric Dryer HookupInsideLaundry RoomWasher Hookup Levels One Rooms Great Room Primary Bedroom (Walk-In Closet(s)) Dining Room Kitchen (Storage Closet) Sewer Public Sewer Stories Total 1 Water Source Public Window Features Aluminum Frames

Property Features

Additional Lease Restrictions 2 year ownership required before rental is allowed. Additional Parcels YN No Approval Process none Association Amenities ClubhouseTennis Court(s) Association Approval Required Yn Yes Association Fee 760 Association Fee Frequency Annually Association Fee Includes Common Area TaxesCommunity PoolManagerRecreational Facilities Association Fee Monthly Amount 63.33 Association Fee Requirement Required Association Yn Yes Cdd Yn No Community Features Association Recreation - OwnedPool Condo Fees Term Monthly Down Payment Resource Yes Flood Zone Code X Garage Yn Yes Homestead Yn No Lease Considered YN Yes Lease Restrictions YN Yes Listing Terms CashConventional Minimum Lease 3 Months New Construction Yn No Number Of Wells 1 Occupant Type Vacant Ownership Fee Simple Pet Restrictions Check with HOA for latest rules Pets Allowed Yes Property Attached YN No Property Condition Completed Property Sub Type Single Family Residence Realtor Info As-IsEngineering ReportLease RestrictionsSign Required Remarks Virtually Staged. Senior Community Yn No Special Listing Conditions None Tax Annual Amount 4531.2 Total Annual Fees 760 Total Monthly Fees 63.33 Utilities Cable AvailableCable ConnectedElectricity ConnectedSewer ConnectedSprinkler WellStreet LightsUnderground UtilitiesWater Connected Yrs Of Owner Prior To Leasing Re Yes Zoning PUD


Listing information © 2026 My Florida Regional MLS DBA Stellar MLS..
Listing provided courtesy of LAWRENCE W SCADUTO LLC: 727-809-2255.


© 2026 My Florida Regional MLS DBA Stellar MLS. All rights reserved. All listings displayed pursuant to IDX. All listing information is deemed reliable but not guaranteed and should be independently verified through personal inspection by appropriate professionals. Listings displayed on this website may be subject to prior sale or removal from sale; availability of any listing should always be independently verified. Listing information is provided for consumers personal, non-commercial use, solely to identify potential properties for potential purchase; all other use is strictly prohibited and may violate relevant federal and state law. Data last updated 2026-10-12T07:42:51.053.
 
https://bt-photos.global.ssl.fastly.net/mfr/orig_boomver_1_TB8529537-2.jpg https://bt-photos.global.ssl.fastly.net/mfr/orig_boomver_1_TB8529537-2.jpg https://bt-photos.global.ssl.fastly.net/mfr/orig_boomver_1_TB8529537-2.jpg
Logo
TCT Realty Group LLC
1601 SW College Rd
Ocala FL, 34471