












Skip To Content

1423 Golden Glow Drive

Ruskin, FL 33570
  • $309,000
  • STATUS: Active
  • ON SITE: 23 Days
  • MLS #: A4706639
Price Reduced
UPDATED: 42 min ago
$309,000
  • 4
    BEDS
  • 0.13
    ACRES
  • 2
    BATHS
  • 0
    1/2 BATHS
  • 1,935
    SQFT
  • $160
    $/SQFT
Neighborhood:
Type:
Single-Family Home
Built:
2021
County:

School Information

Elementary School:
Middle School:
High School:

Description

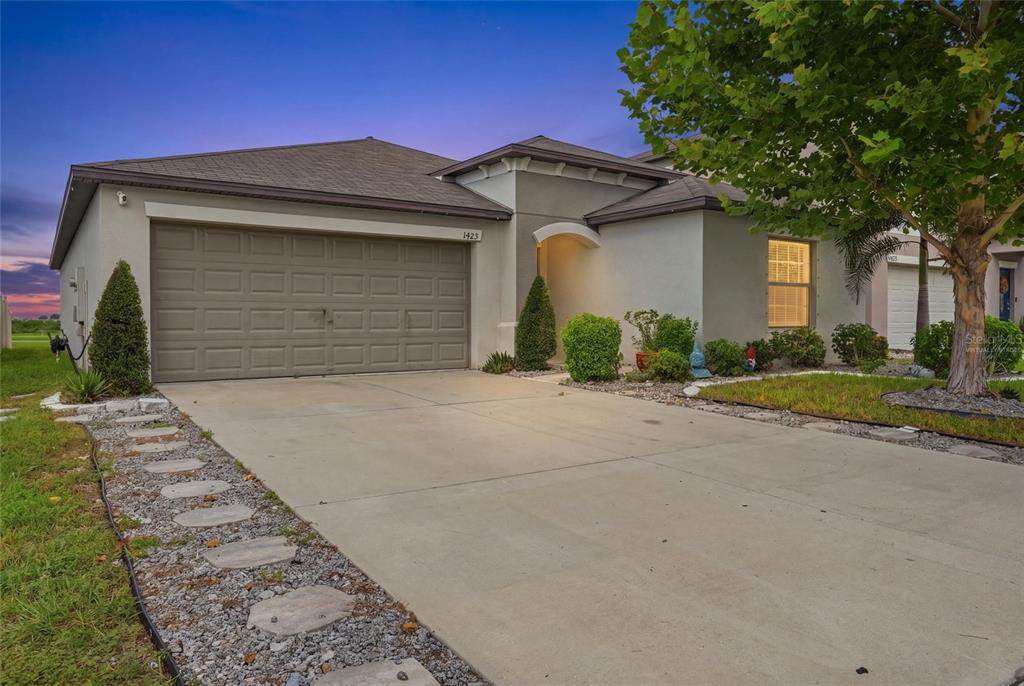
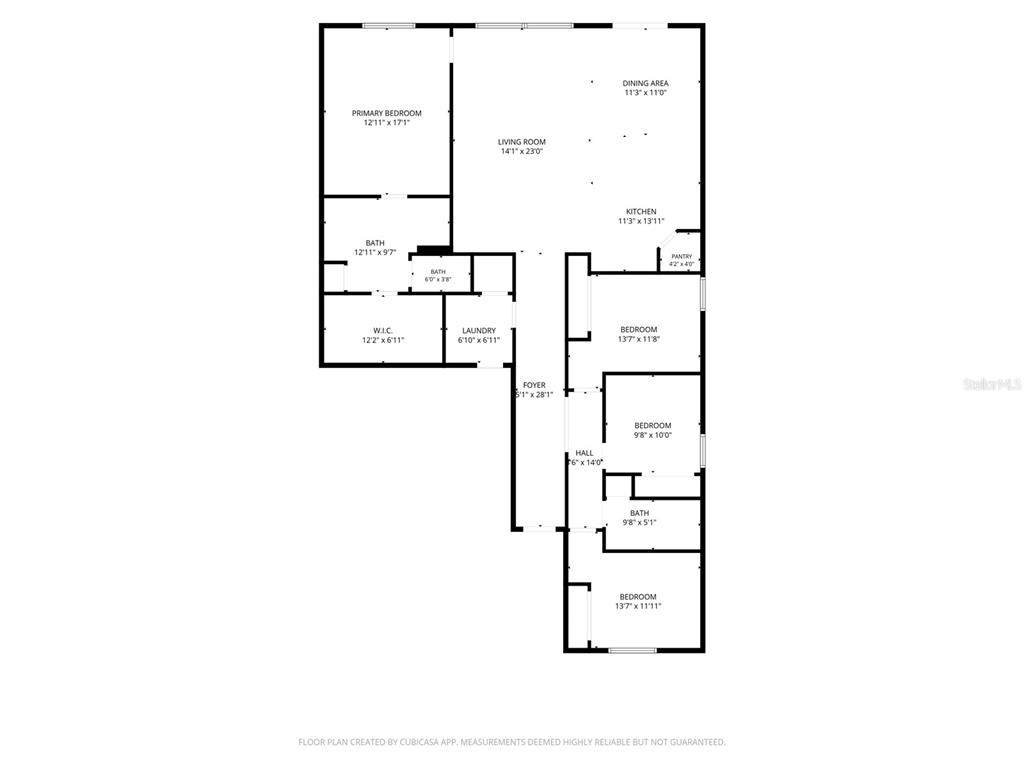
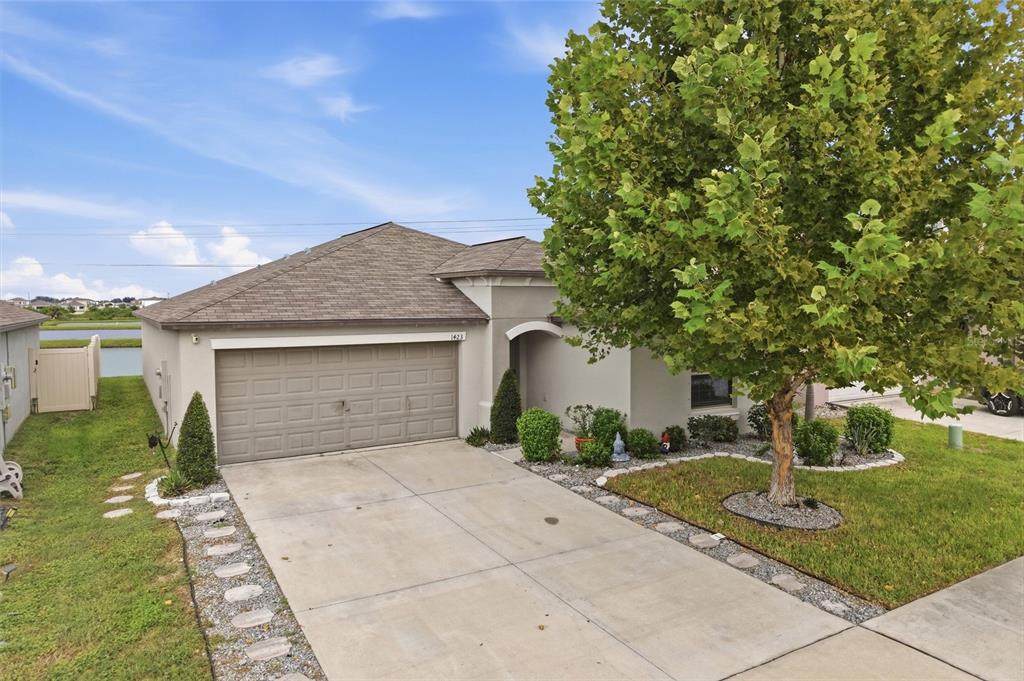
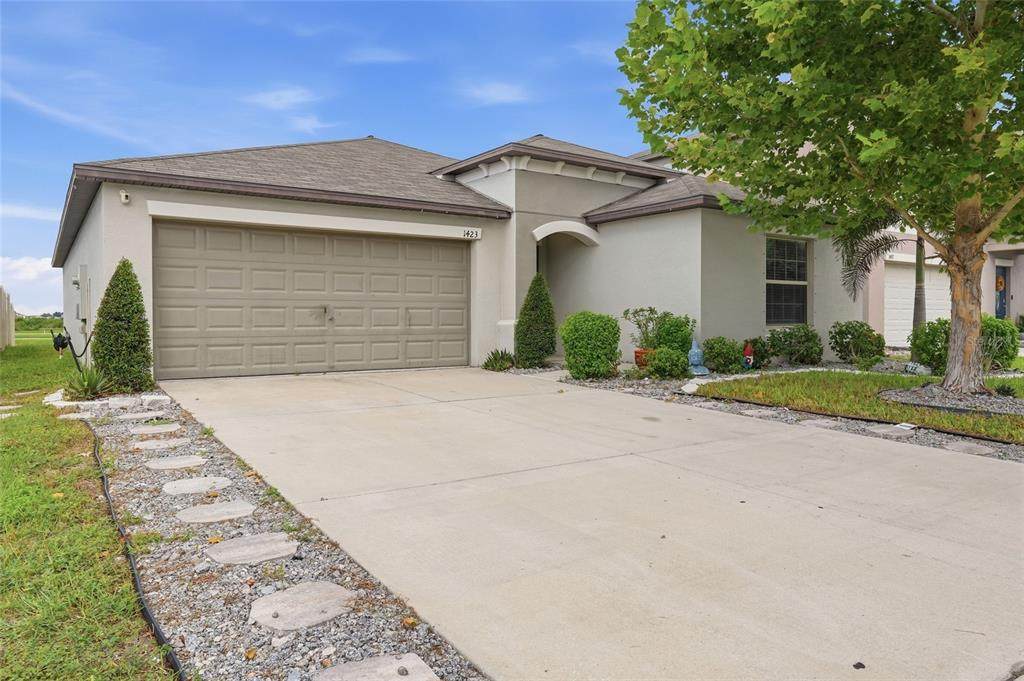
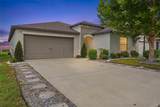
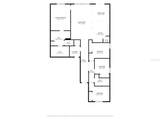
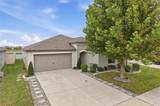
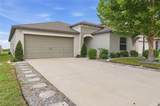
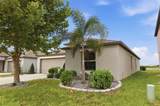
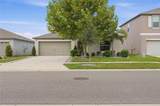
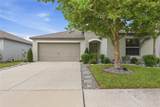
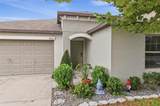
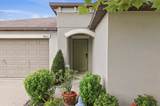
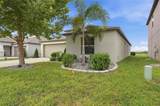
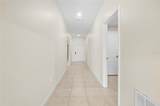
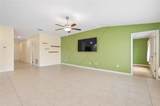
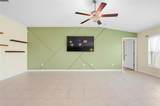
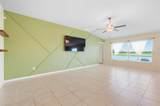
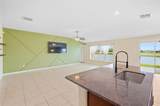
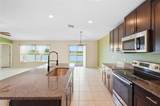
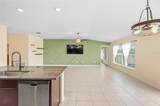
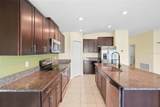
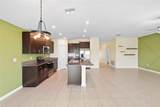
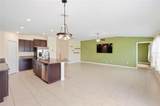
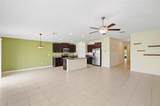
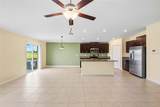
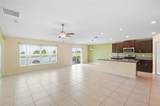
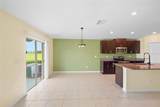
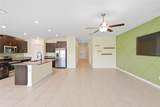
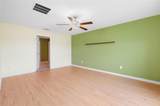
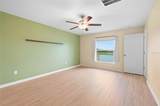
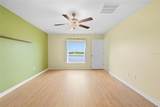
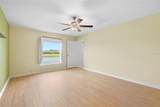
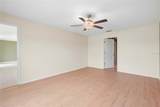
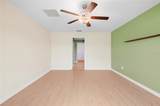
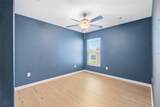
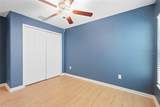
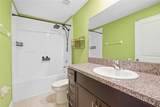
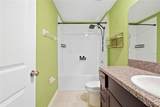
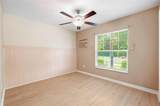
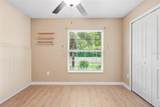
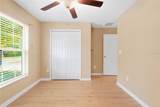
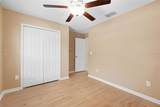
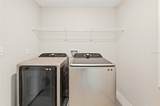
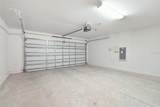
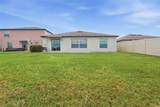
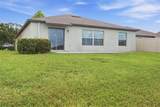
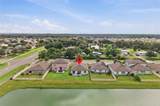
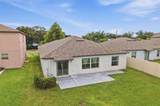
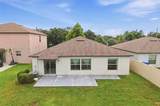
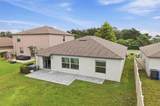
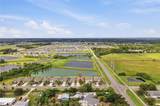
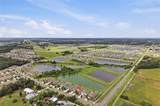
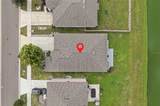
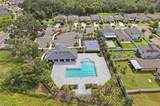
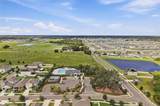
Virtually Staged. Welcome home to 1423 Golden Glow Drive in Spencer Creek! Built in 2021, this well-maintained 4-bedroom, 2-bath Lennar Hartford offers 1,935 square feet of comfortable, single-story living with thoughtful upgrades already completed by the current owners. Step inside to an open and inviting floor plan designed for everyday living and entertaining. The main living area features a stylish accent wall, while the kitchen flows naturally into the dining and living spaces, creating a welcoming heart of the home. The original bedroom carpeting has been replaced with attractive laminate flooring, providing an updated look and easy maintenance. A second accent wall adds character to the guest bedroom. Additional improvements include an HVAC air purification system, upgraded thermostat, updated shower heads, and upgraded washer and dryer that convey with the home. Step outside and enjoy the expanded concrete rear patio, providing additional space for outdoor dining, grilling, entertaining, or simply relaxing and enjoying the Florida sunshine. The home also features a two-car garage and a manageable 50-by-115-foot homesite. Located in the Spencer Creek community of Ruskin, the home offers convenient access to shopping, dining, recreation, and major roadways connecting Tampa, Bradenton, St. Petersburg, and the surrounding Gulf Coast. Why wait for new construction when you can enjoy a newer home with upgrades already completed? Schedule your private showing of 1423 Golden Glow Drive today!

Monthly Payment Calculator


© 2026 My Florida Regional MLS DBA Stellar MLS. All rights reserved. All listings displayed pursuant to IDX. All listing information is deemed reliable but not guaranteed and should be independently verified through personal inspection by appropriate professionals. Listings displayed on this website may be subject to prior sale or removal from sale; availability of any listing should always be independently verified. Listing information is provided for consumers personal, non-commercial use, solely to identify potential properties for potential purchase; all other use is strictly prohibited and may violate relevant federal and state law. Data last updated 2026-10-12T07:42:51.053.
www.tctrealtygroup.com/homes/181345719
Print Image

1423 Golden Glow Drive Ruskin, FL 33570

  • Price: $309,000
  • Status: Active
  • On Site: 23 Days
  • Updated: 42 min ago
  • MLS #: A4706639
4
Beds
2
Baths
0
½ Baths
0.13
Acres
1,935
SQFT
$160
$/SQFT
2021
Built
Neighborhood:
Spencer Crk Ph 1
County:
Hillsborough
Area:
Ruskin/Apollo Beach
Elementary School:
Cypress Creek-Hb
Middle School:
Shields-HB
High School:
Lennard-HB
Property Description
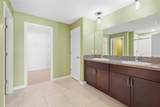
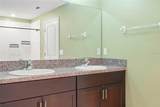
Virtually Staged. Welcome home to 1423 Golden Glow Drive in Spencer Creek! Built in 2021, this well-maintained 4-bedroom, 2-bath Lennar Hartford offers 1,935 square feet of comfortable, single-story living with thoughtful upgrades already completed by the current owners. Step inside to an open and inviting floor plan designed for everyday living and entertaining. The main living area features a stylish accent wall, while the kitchen flows naturally into the dining and living spaces, creating a welcoming heart of the home. The original bedroom carpeting has been replaced with attractive laminate flooring, providing an updated look and easy maintenance. A second accent wall adds character to the guest bedroom. Additional improvements include an HVAC air purification system, upgraded thermostat, updated shower heads, and upgraded washer and dryer that convey with the home. Step outside and enjoy the expanded concrete rear patio, providing additional space for outdoor dining, grilling, entertaining, or simply relaxing and enjoying the Florida sunshine. The home also features a two-car garage and a manageable 50-by-115-foot homesite. Located in the Spencer Creek community of Ruskin, the home offers convenient access to shopping, dining, recreation, and major roadways connecting Tampa, Bradenton, St. Petersburg, and the surrounding Gulf Coast. Why wait for new construction when you can enjoy a newer home with upgrades already completed? Schedule your private showing of 1423 Golden Glow Drive today!
Exterior Features

Architectural Style Contemporary Attached Garage Yn Yes Carport Yn No Construction Materials Block Covered Spaces 2 Direction Faces East Exterior Features Other Foundation Details Slab Lot Size Dimensions 50 x 115 Patio And Porch Features Rear Porch Pool Private Yn No Road Surface Type Asphalt Roof Shingle Spa YN No Water Access Yn No Water Extras Yn No Water View Pond Water View Yn Yes Waterfront Yn No

Interior Features

Appliances DishwasherDisposalDryerElectric Water HeaterMicrowaveRangeRefrigeratorWasher Building Area Total 2380 Cooling Central Air Cooling YN Yes Fireplace Yn No Flooring Ceramic Tile Furnished Unfurnished Heating Electric Heating YN Yes Interior Features Ceiling Fan(s)Open Floorplan Laundry Features Laundry Room Levels One Rooms Laundry Kitchen (Pantry) Bedroom 3 (Walk-In Closet(s)) Bathroom 4 (Walk-In Closet(s)) Primary Bedroom (Ceiling Fan(s)En Suite BathroomWalk-In Closet(s)) Foyer Dining Room Great Room (Ceiling Fan(s)) Bedroom 2 (Walk-In Closet(s)) Primary Bathroom (Shower No TubLinen Closet) Bathroom 2 (Tub With Shower) Sewer Public Sewer Stories Total 1 Water Source Public Window Features BlindsDrapes

Property Features

Additional Lease Restrictions Lease restrictions apply. Buyer to verify current leasing requirementsminimum lease periodapproval processand restrictions with Spencer Creek Community Association. Additional Parcels YN No Association Approval Required Yn No Association Fee 156 Association Fee Frequency Annually Association Fee Monthly Amount 13 Association Fee Requirement Required Association Yn Yes Builder Name Lennar Cdd Yn Yes Down Payment Resource Yes Flood Zone Code X Garage Yn Yes Homestead Yn Yes Lease Considered YN Yes Lease Restrictions YN Yes Listing Terms CashConventionalFHAVA Loan Minimum Lease 7 Months New Construction Yn No Occupant Type Vacant Ownership Fee Simple Pet Restrictions Pets permitted subject to Spencer Creek Community Association restrictions. Pets must be leashed outside the home unless within an enclosed yard or dog park. Buyer to verify current pet restrictions with HOA. Pets Allowed Yes Property Attached YN No Property Sub Type Single Family Residence Required Remarks Virtually Staged. Senior Community Yn No Special Listing Conditions None Sw Subdiv Community Name Spencer Creek Tax Annual Amount 8161.42 Total Annual Fees 156 Total Monthly Fees 13 Utilities BB/HS Internet AvailableCable AvailableElectricity ConnectedSewer AvailableSewer ConnectedWater AvailableWater Connected Yrs Of Owner Prior To Leasing Re No Zoning PD


Listing information © 2026 My Florida Regional MLS DBA Stellar MLS..
Listing provided courtesy of NEXTHOME EXCELLENCE: 941-893-4505.


© 2026 My Florida Regional MLS DBA Stellar MLS. All rights reserved. All listings displayed pursuant to IDX. All listing information is deemed reliable but not guaranteed and should be independently verified through personal inspection by appropriate professionals. Listings displayed on this website may be subject to prior sale or removal from sale; availability of any listing should always be independently verified. Listing information is provided for consumers personal, non-commercial use, solely to identify potential properties for potential purchase; all other use is strictly prohibited and may violate relevant federal and state law. Data last updated 2026-10-12T07:42:51.053.
 
https://bt-photos.global.ssl.fastly.net/mfr/orig_boomver_1_A4706639-2.jpg https://bt-photos.global.ssl.fastly.net/mfr/orig_boomver_1_A4706639-2.jpg https://bt-photos.global.ssl.fastly.net/mfr/orig_boomver_1_A4706639-2.jpg
Logo
TCT Realty Group LLC
1601 SW College Rd
Ocala FL, 34471