





Description
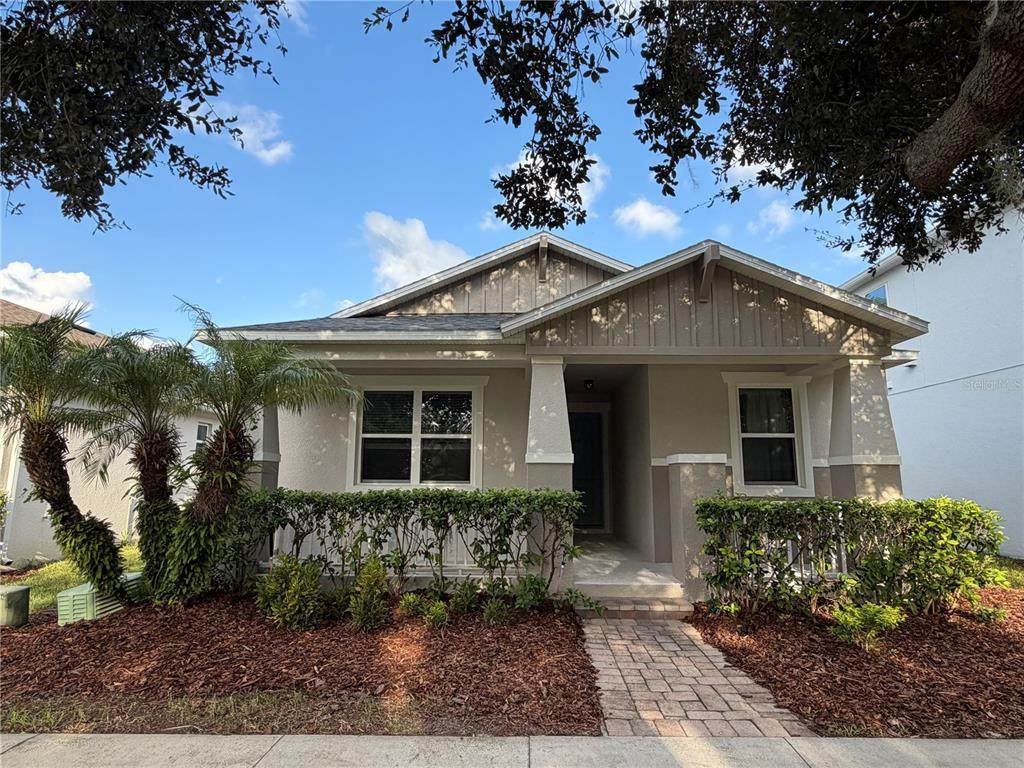
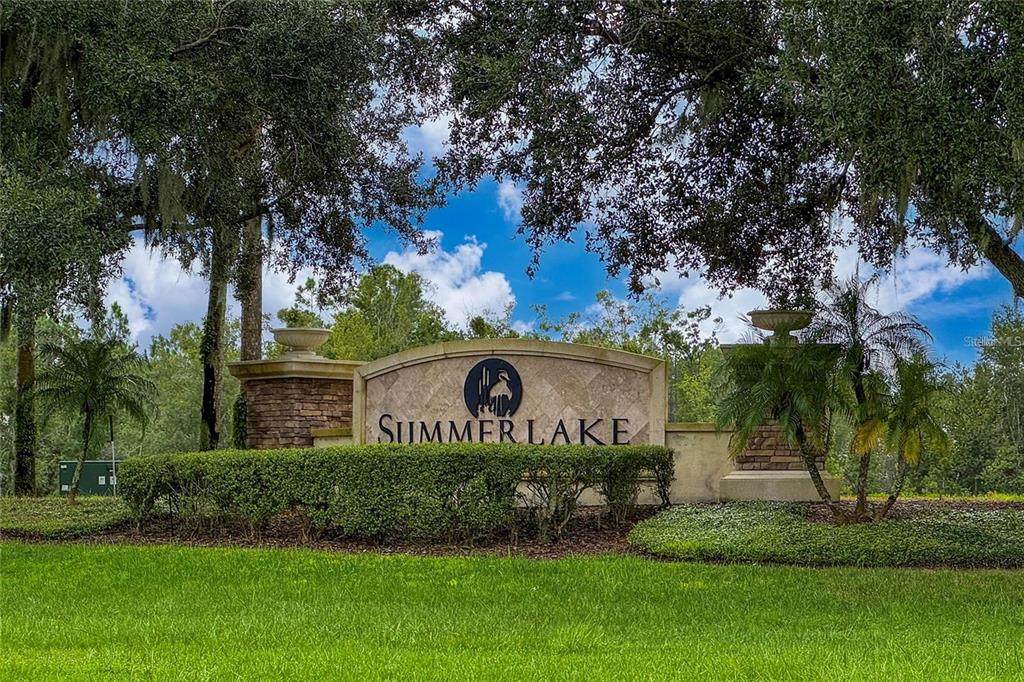
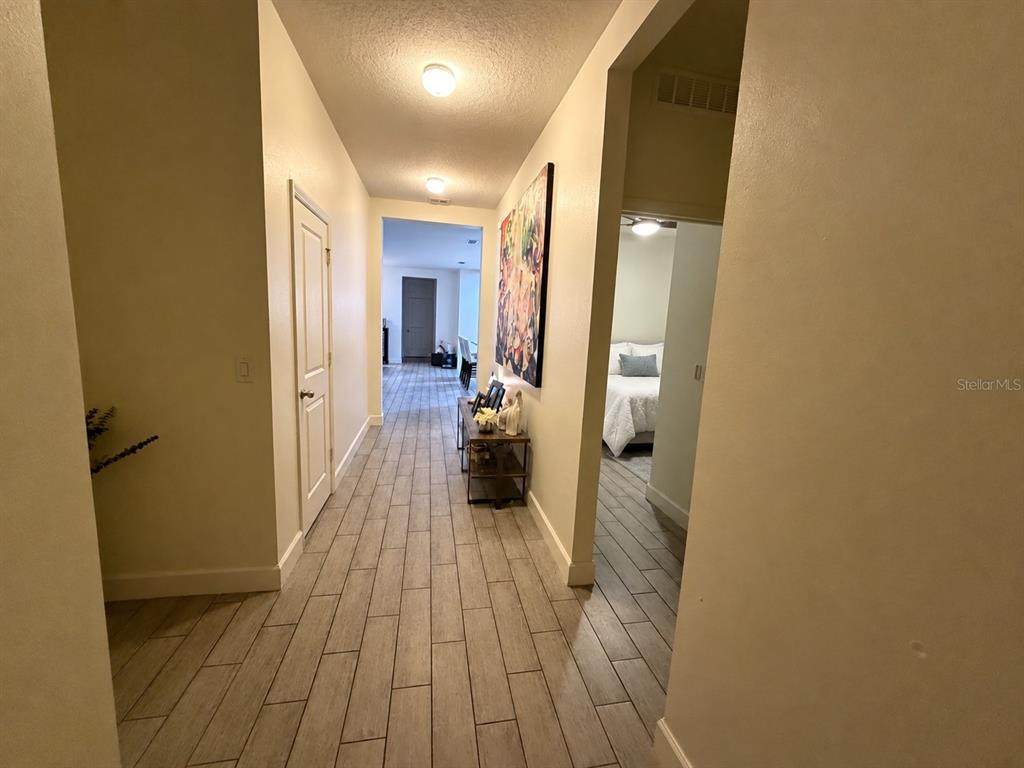
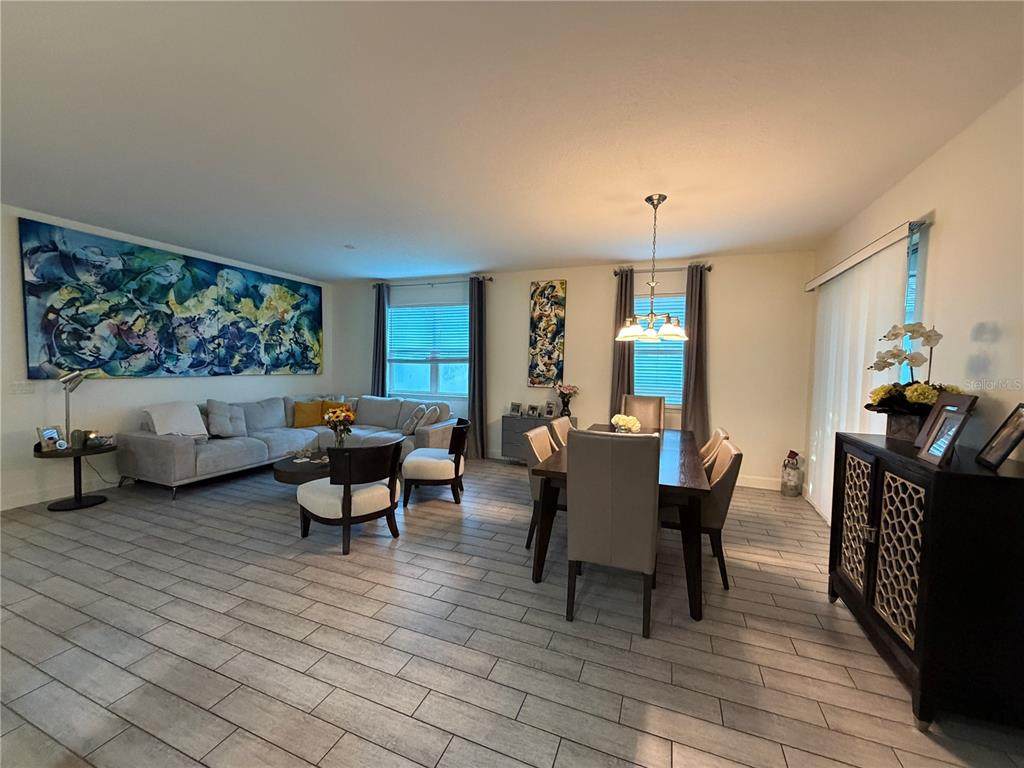
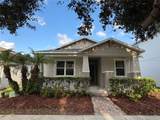
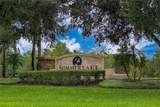
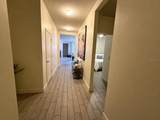
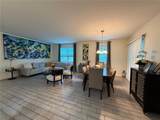
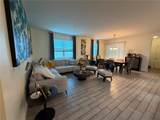
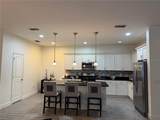
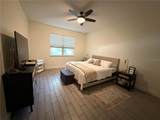
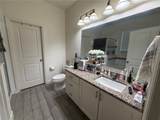
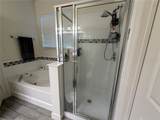
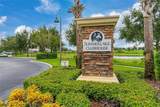
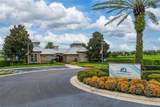
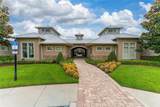
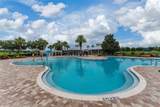
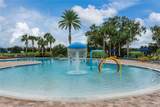
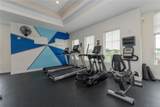
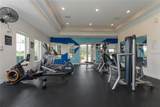
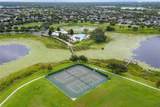
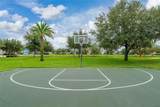
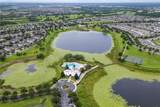
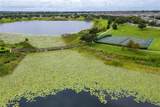
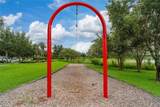
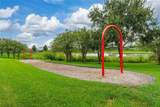
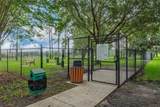
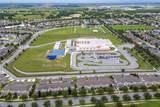
SUMMERLAKE | WINTER GARDEN | HORIZON WEST | MOVE-IN READY Beautifully maintained one-story 3-bedroom, 2-bath home in the highly desirable Summerlake community, ideally located just minutes from Hamlin Town Center. Enjoy convenient access to shopping, dining, entertainment, top-rated schools, and major highways. The bright open-concept floor plan seamlessly connects the living, dining, and kitchen areas, with large windows providing abundant natural light. The kitchen features ample cabinetry, modern appliances, a breakfast bar, and NEW DISHWASHER & MICROWAVE. The spacious primary suite offers a walk-in closet and private bath with dual sinks, soaking tub, and separate shower. Two additional bedrooms share a full bathroom. TILE FLOORING THROUGHOUT provides a clean, durable, and low-maintenance finish. ROOF REPLACED IN 2026 and INTERIOR & EXTERIOR PAINT COMPLETED IN 2026, offering valuable peace of mind to the new owner. The attached garage includes a SPLIT A/C UNIT, creating a flexible space for storage, hobbies, recreation, or other personal use. The covered SCREENED-IN LANAI is perfect for relaxing and enjoying the Florida lifestyle. Located JUST ONE BLOCK FROM THE COMMUNITY CLUBHOUSE, this home offers exceptional convenience to Summerlake’s resort-style amenities, including a community pool, fitness center, tennis courts, playgrounds, walking trails, and clubhouse. HOA INCLUDES LAWN CARE, providing added convenience and low-maintenance living. Prime location near Hamlin Town Center, DISNEY, Publix, Walmart, restaurants, cafés, boutique shopping, Cinépolis Luxury Cinemas, PopStroke, Urban Air, Adventure Park, SR-429, and nearby schools including Summerlake Elementary, Hamlin Middle, and Horizon High School. Move-in ready with a new roof, fresh 2026 interior/exterior paint, new kitchen appliances, tile flooring throughout, screened lanai, and an unbeatable Winter Garden location. Schedule your private showing today!
-
3BEDS
-
0.11ACRES
-
2BATHS
-
01/2 BATHS
-
1,801SQFT
-
$283$/SQFT
School Information
Description
SUMMERLAKE | WINTER GARDEN | HORIZON WEST | MOVE-IN READY Beautifully maintained one-story 3-bedroom, 2-bath home in the highly desirable Summerlake community, ideally located just minutes from Hamlin Town Center. Enjoy convenient access to shopping, dining, entertainment, top-rated schools, and major highways. The bright open-concept floor plan seamlessly connects the living, dining, and kitchen areas, with large windows providing abundant natural light. The kitchen features ample cabinetry, modern appliances, a breakfast bar, and NEW DISHWASHER & MICROWAVE. The spacious primary suite offers a walk-in closet and private bath with dual sinks, soaking tub, and separate shower. Two additional bedrooms share a full bathroom. TILE FLOORING THROUGHOUT provides a clean, durable, and low-maintenance finish. ROOF REPLACED IN 2026 and INTERIOR & EXTERIOR PAINT COMPLETED IN 2026, offering valuable peace of mind to the new owner. The attached garage includes a SPLIT A/C UNIT, creating a flexible space for storage, hobbies, recreation, or other personal use. The covered SCREENED-IN LANAI is perfect for relaxing and enjoying the Florida lifestyle. Located JUST ONE BLOCK FROM THE COMMUNITY CLUBHOUSE, this home offers exceptional convenience to Summerlake’s resort-style amenities, including a community pool, fitness center, tennis courts, playgrounds, walking trails, and clubhouse. HOA INCLUDES LAWN CARE, providing added convenience and low-maintenance living. Prime location near Hamlin Town Center, DISNEY, Publix, Walmart, restaurants, cafés, boutique shopping, Cinépolis Luxury Cinemas, PopStroke, Urban Air, Adventure Park, SR-429, and nearby schools including Summerlake Elementary, Hamlin Middle, and Horizon High School. Move-in ready with a new roof, fresh 2026 interior/exterior paint, new kitchen appliances, tile flooring throughout, screened lanai, and an unbeatable Winter Garden location. Schedule your private showing today!

© 2026 My Florida Regional MLS DBA Stellar MLS. All rights reserved. All listings displayed pursuant to IDX. All listing information is deemed reliable but not guaranteed and should be independently verified through personal inspection by appropriate professionals. Listings displayed on this website may be subject to prior sale or removal from sale; availability of any listing should always be independently verified. Listing information is provided for consumers personal, non-commercial use, solely to identify potential properties for potential purchase; all other use is strictly prohibited and may violate relevant federal and state law. Data last updated 2026-10-12T07:42:51.053.
