





Description
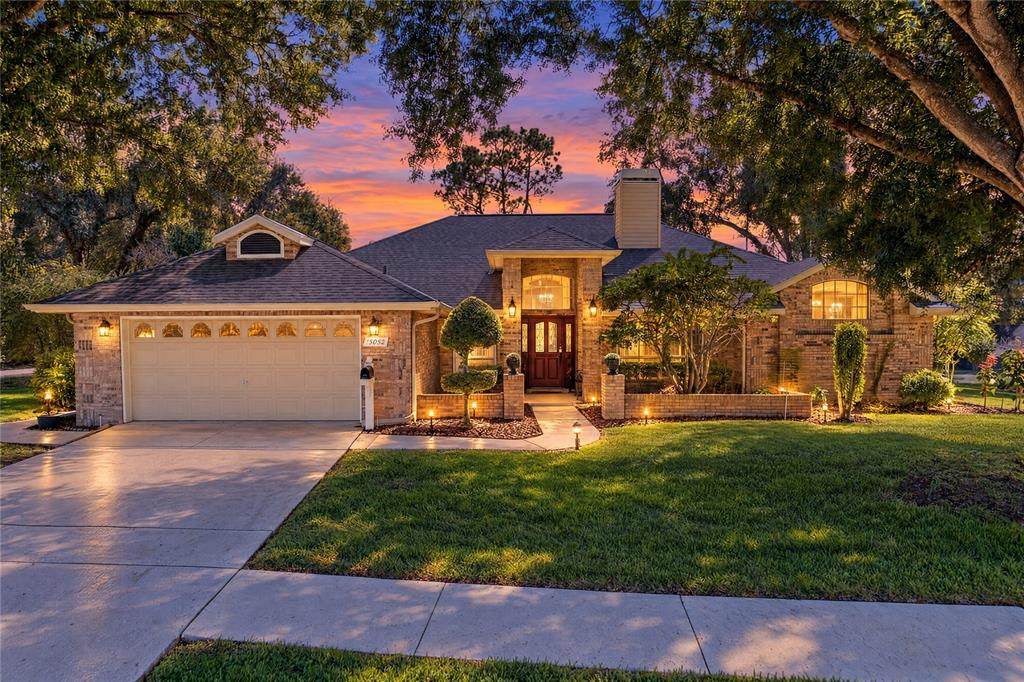
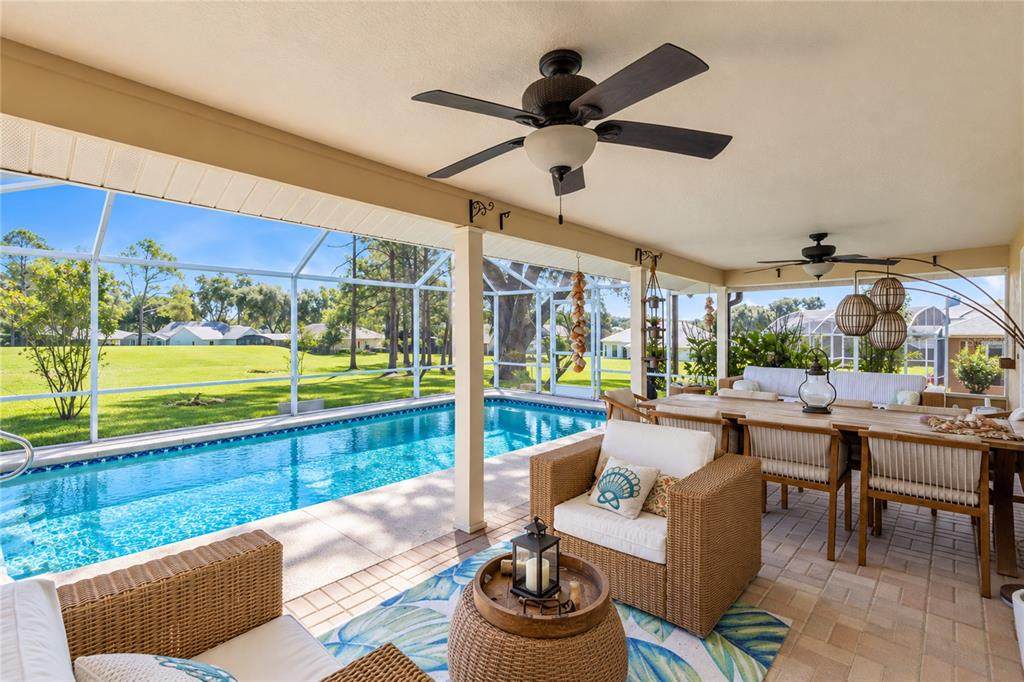
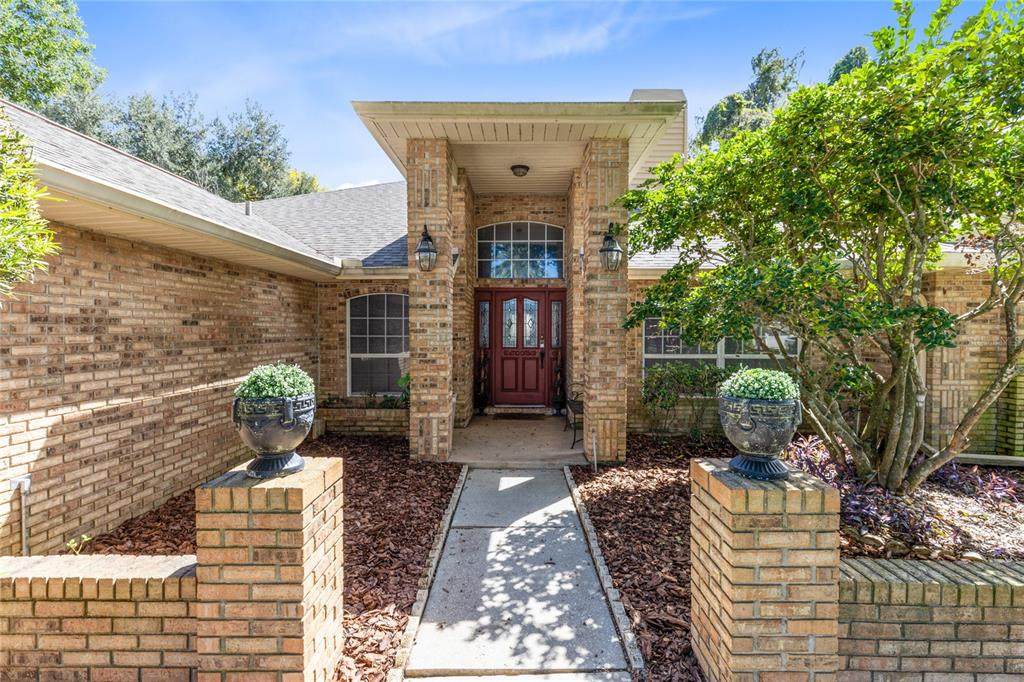
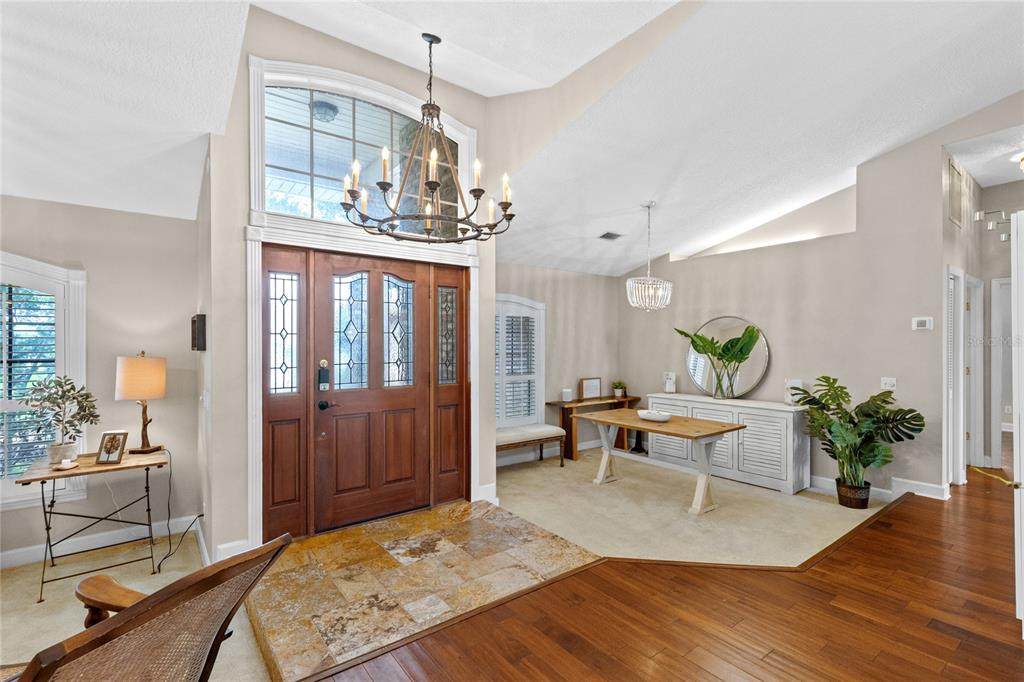
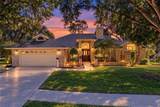
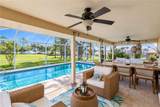
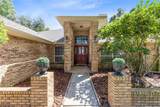
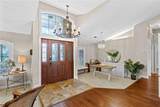
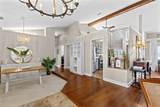
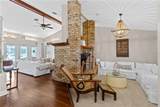
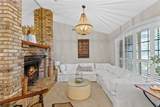
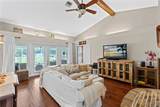
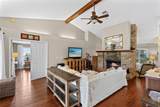
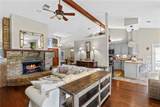
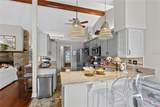
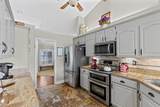
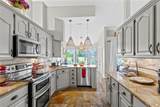
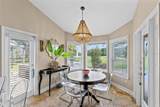
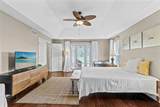
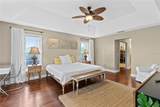
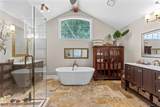
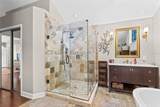
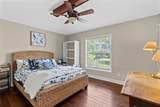
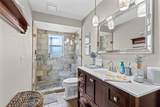
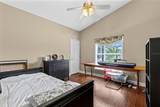
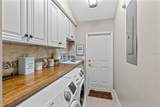
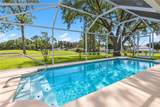
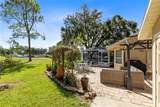
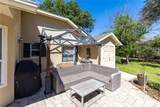
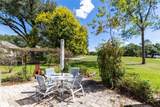
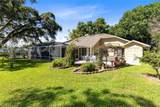
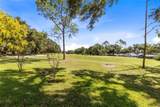
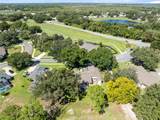
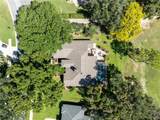
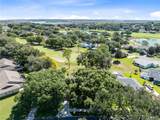
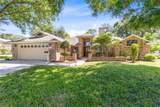
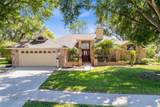
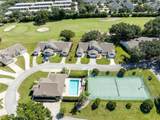
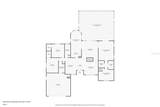
Framed by a mature oak and a brick-forward exterior, this furnished, single-story pool home brings character, space, and a golf-course setting to a generous 0.32-acre homesite in Village Green. The 3-bedroom, 2-bath layout spans 2,337 square feet and pairs a split-bedroom plan with several distinct living areas, including sunken formal living and dining rooms, a family room, and a bay-window dinette. From the screened pool and covered lanai, the rear of the home opens to a peaceful fairway outlook with mature landscaping and tall pines beyond. Inside, vaulted and cathedral ceilings, illuminated display niches, arched windows, plantation shutters, and warm wood and stone flooring give the home a sense of personality rarely found in newer construction. A dramatic double-sided, wood-burning brick fireplace connects the formal living room and family room, creating an architectural focal point from both spaces. The kitchen is positioned at the center of the main living spaces and features solid-wood cabinetry, granite countertops, stainless appliances, a breakfast bar, double oven, range hood, and artistic pendant lighting. The adjoining dinette is brightened by bay windows and offers two exterior doors: one to the screened lanai and another to the open paver patio and pergola, making indoor-outdoor meals and entertaining easy. Privately placed, the primary suite features wood flooring, a tray ceiling, ceiling fan, and two walk-in closets. Its spacious bath includes split quartz-topped vanities, a garden tub, a separate glass-enclosed shower, private water closet, and updated sconces. Two additional bedrooms also offer wood flooring, ceiling fans, and walk-in closets. The second bath includes a walk-in shower, single vanity, and window. An interior laundry room adds practical storage with built-in cabinetry, shelving, a utility sink, and an included front-loading washer and dryer. Outdoor living is a true highlight. The approximately 20-by-30-foot covered lanai provides a generous shaded gathering area with ceiling fans beside the heated, in-ground pool. The screened enclosure, pool lighting, deck space, and fairway backdrop create a relaxed setting from morning coffee through evening swims. Beyond the screen is a separate paver patio with pergola and grilling area, along with irrigation, rain gutters, mature and fruit-bearing trees, and a storage shed. The attached two-car garage includes an opener, workshop area, and additional storage. Meaningful system improvements completed in 2024 include a high-efficiency York HVAC system and air handler, a 50-gallon garage heat-extraction water heater, a variable-speed pool pump, and solar-powered attic ventilation. The refrigerator and front-loading washer and dryer were added in 2017. Village Green offers a clubhouse, golf course, trails, lake access, and golf-cart-friendly surroundings. The golf clubhouse bar and restaurant, the South Lake Trail across the street, and routes winding through wooded and lakeside scenery place recreation close to home. With its double-sided fireplace, flexible gathering spaces, screened heated pool, and distinctive fairway setting, this Clermont home offers an appealing blend of everyday comfort and Florida outdoor living.
-
3BEDS
-
0.32ACRES
-
2BATHS
-
01/2 BATHS
-
2,337SQFT
-
$235$/SQFT
School Information
Description
Framed by a mature oak and a brick-forward exterior, this furnished, single-story pool home brings character, space, and a golf-course setting to a generous 0.32-acre homesite in Village Green. The 3-bedroom, 2-bath layout spans 2,337 square feet and pairs a split-bedroom plan with several distinct living areas, including sunken formal living and dining rooms, a family room, and a bay-window dinette. From the screened pool and covered lanai, the rear of the home opens to a peaceful fairway outlook with mature landscaping and tall pines beyond. Inside, vaulted and cathedral ceilings, illuminated display niches, arched windows, plantation shutters, and warm wood and stone flooring give the home a sense of personality rarely found in newer construction. A dramatic double-sided, wood-burning brick fireplace connects the formal living room and family room, creating an architectural focal point from both spaces. The kitchen is positioned at the center of the main living spaces and features solid-wood cabinetry, granite countertops, stainless appliances, a breakfast bar, double oven, range hood, and artistic pendant lighting. The adjoining dinette is brightened by bay windows and offers two exterior doors: one to the screened lanai and another to the open paver patio and pergola, making indoor-outdoor meals and entertaining easy. Privately placed, the primary suite features wood flooring, a tray ceiling, ceiling fan, and two walk-in closets. Its spacious bath includes split quartz-topped vanities, a garden tub, a separate glass-enclosed shower, private water closet, and updated sconces. Two additional bedrooms also offer wood flooring, ceiling fans, and walk-in closets. The second bath includes a walk-in shower, single vanity, and window. An interior laundry room adds practical storage with built-in cabinetry, shelving, a utility sink, and an included front-loading washer and dryer. Outdoor living is a true highlight. The approximately 20-by-30-foot covered lanai provides a generous shaded gathering area with ceiling fans beside the heated, in-ground pool. The screened enclosure, pool lighting, deck space, and fairway backdrop create a relaxed setting from morning coffee through evening swims. Beyond the screen is a separate paver patio with pergola and grilling area, along with irrigation, rain gutters, mature and fruit-bearing trees, and a storage shed. The attached two-car garage includes an opener, workshop area, and additional storage. Meaningful system improvements completed in 2024 include a high-efficiency York HVAC system and air handler, a 50-gallon garage heat-extraction water heater, a variable-speed pool pump, and solar-powered attic ventilation. The refrigerator and front-loading washer and dryer were added in 2017. Village Green offers a clubhouse, golf course, trails, lake access, and golf-cart-friendly surroundings. The golf clubhouse bar and restaurant, the South Lake Trail across the street, and routes winding through wooded and lakeside scenery place recreation close to home. With its double-sided fireplace, flexible gathering spaces, screened heated pool, and distinctive fairway setting, this Clermont home offers an appealing blend of everyday comfort and Florida outdoor living.

© 2026 My Florida Regional MLS DBA Stellar MLS. All rights reserved. All listings displayed pursuant to IDX. All listing information is deemed reliable but not guaranteed and should be independently verified through personal inspection by appropriate professionals. Listings displayed on this website may be subject to prior sale or removal from sale; availability of any listing should always be independently verified. Listing information is provided for consumers personal, non-commercial use, solely to identify potential properties for potential purchase; all other use is strictly prohibited and may violate relevant federal and state law. Data last updated 2026-10-15T14:48:05.91.
