












Description
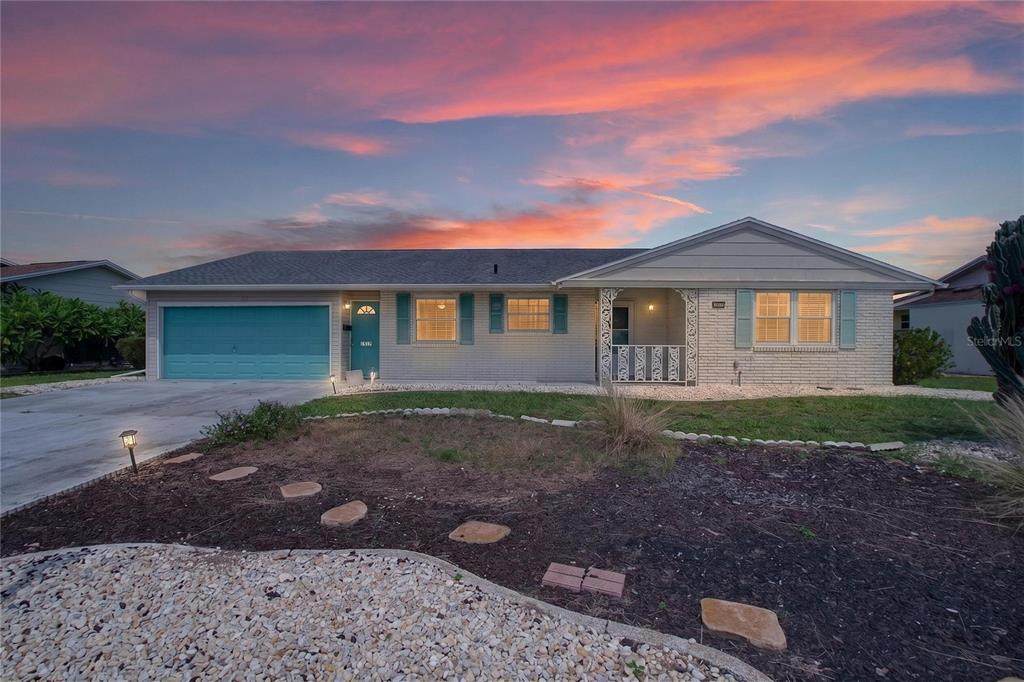
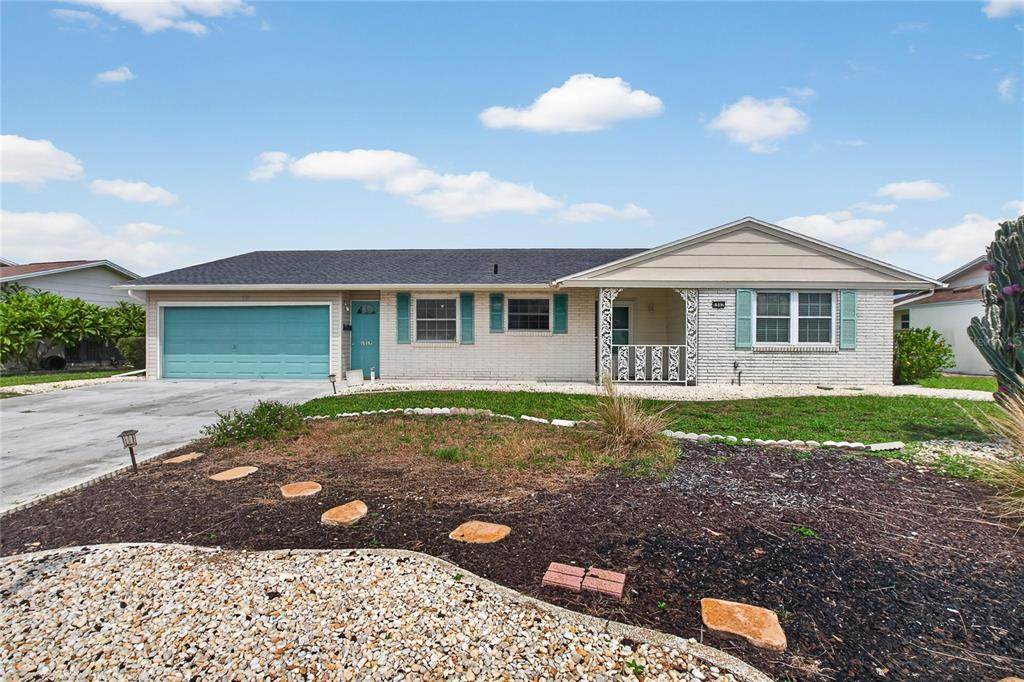
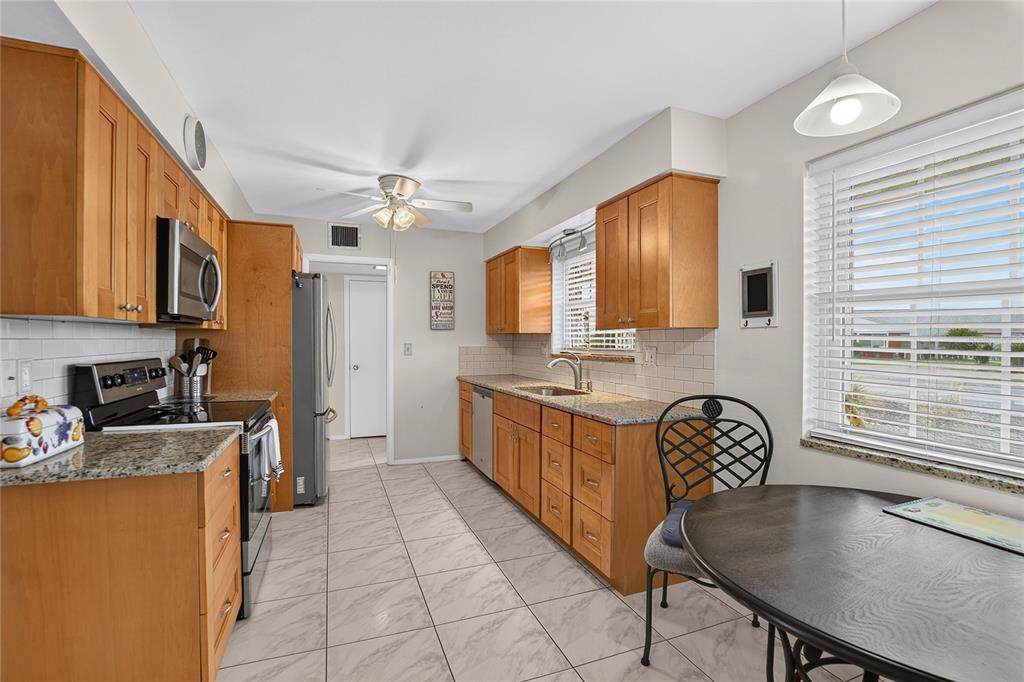
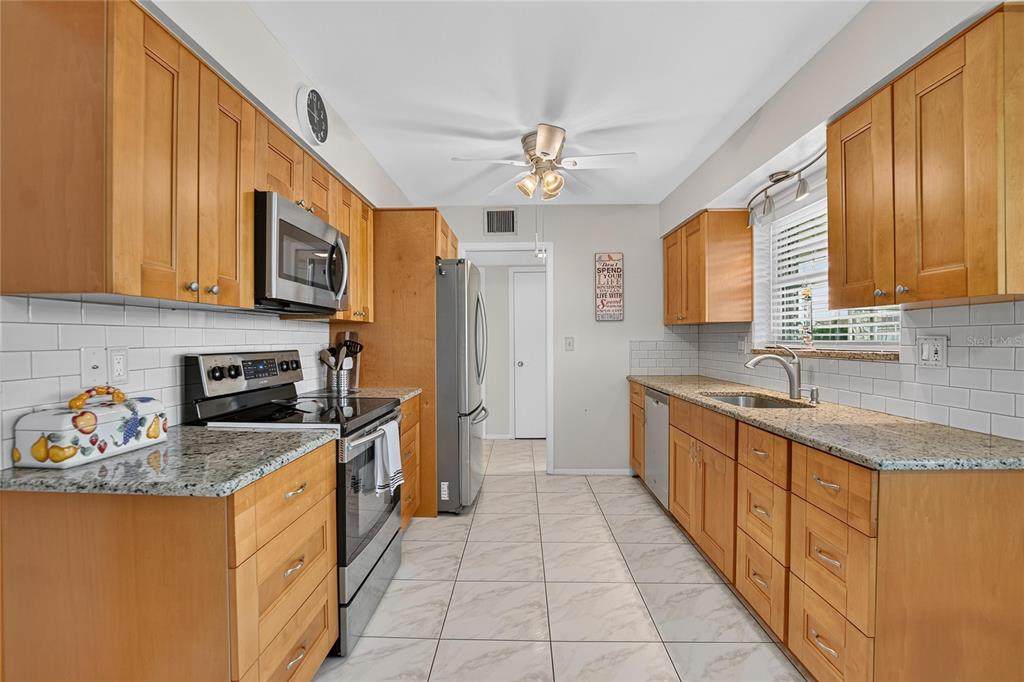
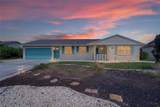
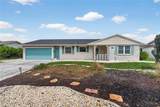
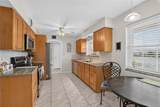
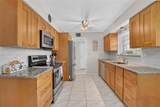
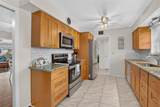
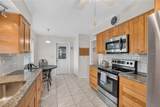
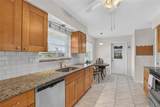
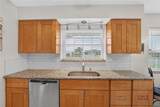
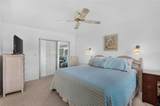
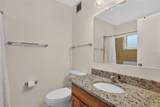
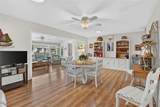
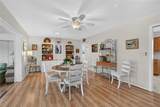
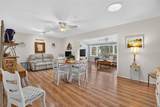
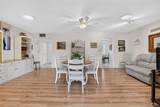
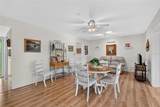
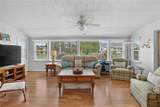
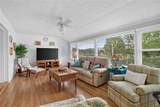
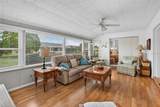
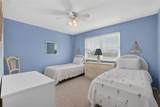
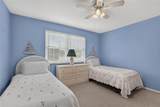
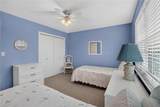
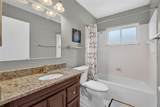
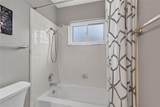
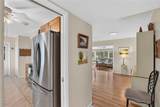
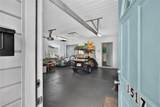
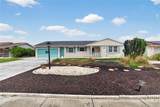
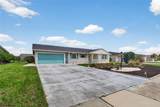
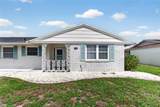
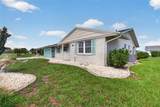
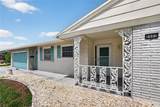
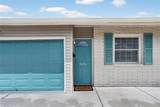
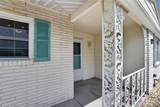
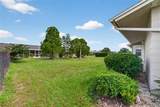
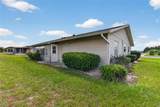
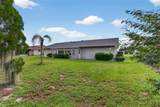
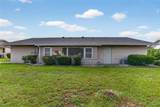
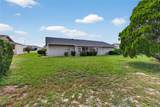
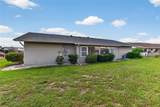
Welcome to this beautifully maintained and extensively updated home in desirable Sun City Center, where comfort, convenience, and peace of mind come together. Thoughtfully improved over the years, this move-in-ready home features Pergo tile flooring, replacement windows, updated blinds, ceiling fans, solar tubes in the dining room, added insulation, and fresh paint throughout the living room, dining room, and bedrooms. The remodeled kitchen, updated in 2015, offers new cabinets, countertops, sink, plumbing, and faucet, along with stainless-steel appliances, including a Samsung refrigerator, range, and microwave, plus a Whirlpool dishwasher. Both bathrooms have been updated with new plumbing, vanities, shower head, and toilets. Additional improvements include a new water heater and electrical panel. Major recent updates provide added peace of mind, including a new roof in 2024 and an AC replacement in 2022. The HVAC system was professionally serviced in 2026, with the AC ducts cleaned and repaired and extensive air-quality improvements completed, including a UV light with magnet, non-ozone air scrubber, Rotobrush duct cleaning, and duct fogging/sanitizing. The main sewer line has also been repaired. Additional features include screened garage doors, garage and front screen doors, replacement family room doors, an updated kitchen door, golf cart batteries replaced in 2022, and refreshed front landscaping accented with attractive white rock. The home is also available furnished, including a large living room TV, bedroom TV, dining room TV, dining room table and six chairs, five-piece Ethan Allen dining room cabinet, two green plaid chairs, Henry Link master bedroom furniture, kitchen table with four chairs, baker’s rack, outdoor table and chairs, and guest room furnishings including two twin beds, a dresser, and nightstand. For the ultimate Sun City Center lifestyle, a golf cart can also be included, making it easy to begin enjoying the community and everything it has to offer from day one. With an extensive list of updates, numerous recent improvements, and thoughtful attention to detail, this wonderful home is ready for its next owner to simply move in and enjoy comfortable Florida living in Sun City Center.
-
2BEDS
-
0.21ACRES
-
2BATHS
-
01/2 BATHS
-
1,402SQFT
-
$185$/SQFT
School Information
Description
Welcome to this beautifully maintained and extensively updated home in desirable Sun City Center, where comfort, convenience, and peace of mind come together. Thoughtfully improved over the years, this move-in-ready home features Pergo tile flooring, replacement windows, updated blinds, ceiling fans, solar tubes in the dining room, added insulation, and fresh paint throughout the living room, dining room, and bedrooms. The remodeled kitchen, updated in 2015, offers new cabinets, countertops, sink, plumbing, and faucet, along with stainless-steel appliances, including a Samsung refrigerator, range, and microwave, plus a Whirlpool dishwasher. Both bathrooms have been updated with new plumbing, vanities, shower head, and toilets. Additional improvements include a new water heater and electrical panel. Major recent updates provide added peace of mind, including a new roof in 2024 and an AC replacement in 2022. The HVAC system was professionally serviced in 2026, with the AC ducts cleaned and repaired and extensive air-quality improvements completed, including a UV light with magnet, non-ozone air scrubber, Rotobrush duct cleaning, and duct fogging/sanitizing. The main sewer line has also been repaired. Additional features include screened garage doors, garage and front screen doors, replacement family room doors, an updated kitchen door, golf cart batteries replaced in 2022, and refreshed front landscaping accented with attractive white rock. The home is also available furnished, including a large living room TV, bedroom TV, dining room TV, dining room table and six chairs, five-piece Ethan Allen dining room cabinet, two green plaid chairs, Henry Link master bedroom furniture, kitchen table with four chairs, baker’s rack, outdoor table and chairs, and guest room furnishings including two twin beds, a dresser, and nightstand. For the ultimate Sun City Center lifestyle, a golf cart can also be included, making it easy to begin enjoying the community and everything it has to offer from day one. With an extensive list of updates, numerous recent improvements, and thoughtful attention to detail, this wonderful home is ready for its next owner to simply move in and enjoy comfortable Florida living in Sun City Center.

© 2026 My Florida Regional MLS DBA Stellar MLS. All rights reserved. All listings displayed pursuant to IDX. All listing information is deemed reliable but not guaranteed and should be independently verified through personal inspection by appropriate professionals. Listings displayed on this website may be subject to prior sale or removal from sale; availability of any listing should always be independently verified. Listing information is provided for consumers personal, non-commercial use, solely to identify potential properties for potential purchase; all other use is strictly prohibited and may violate relevant federal and state law. Data last updated 2026-10-07T00:13:43.59.
