








Skip To Content

16224 Lilly Elaine Way

Bradenton, FL 34212
  • $564,655
  • STATUS: Active
  • ON SITE: 26 Days
  • MLS #: TB8549985
UPDATED: 77 min ago
$564,655
  • 4
    BEDS
  • 0.15
    ACRES
  • 3
    BATHS
  • 1
    1/2 BATHS
  • 2,894
    SQFT
  • $195
    $/SQFT
Type:
Single-Family Home
Built:
2026
County:
Area:

School Information

Elementary School:
Middle School:
High School:

Description

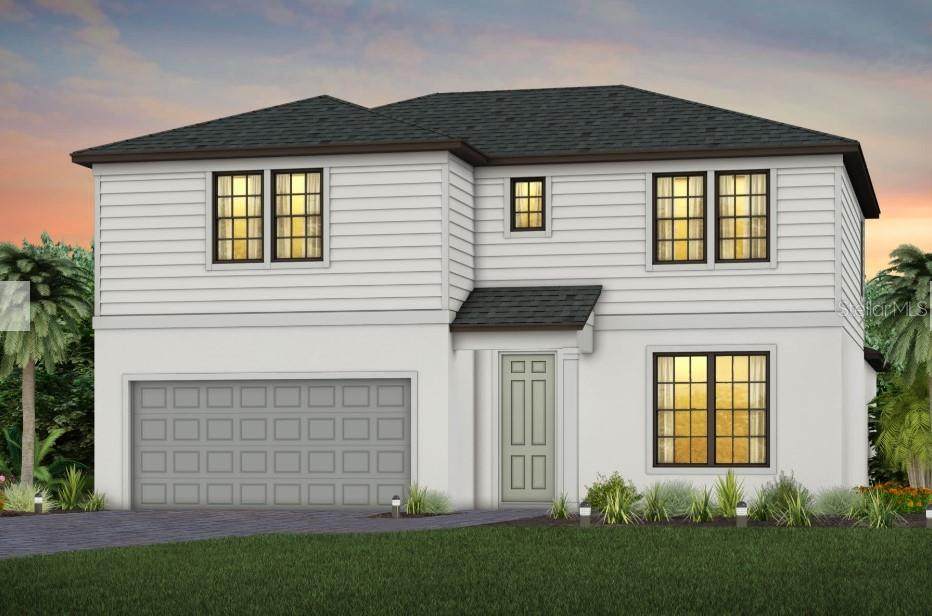
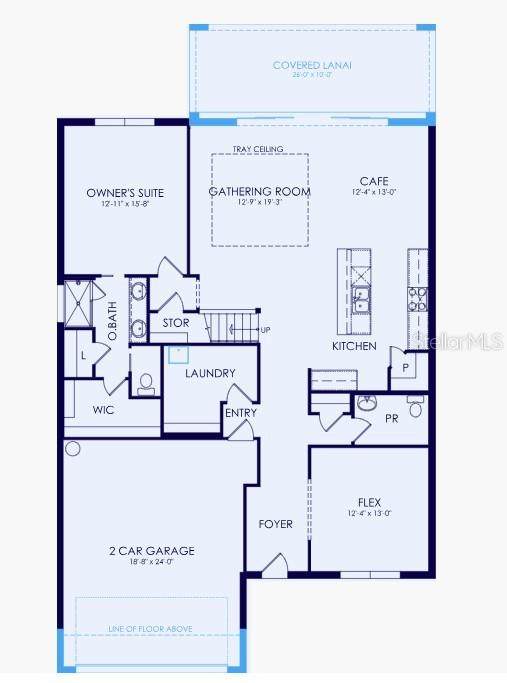
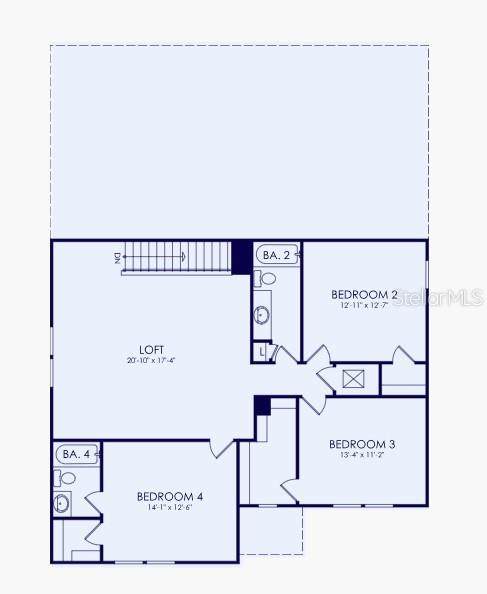
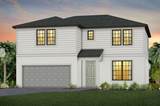
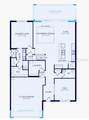
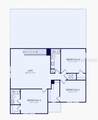
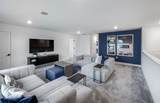
Under Construction. The Winthrop is a beautifully designed new construction home known for its grand Owner’s Suite and flexible living spaces. The open-concept main level seamlessly connects the kitchen, café, and gathering room, creating a welcoming space for both everyday living and entertaining. An optional den on the first floor offers the perfect setup for a home office or flex space, while the second-floor loft provides additional room for a media area, playroom, or relaxing retreat. Thoughtfully designed with comfort and versatility in mind, the Winthrop offers the ideal blend of style, function, and modern living.

Monthly Payment Calculator


© 2026 My Florida Regional MLS DBA Stellar MLS. All rights reserved. All listings displayed pursuant to IDX. All listing information is deemed reliable but not guaranteed and should be independently verified through personal inspection by appropriate professionals. Listings displayed on this website may be subject to prior sale or removal from sale; availability of any listing should always be independently verified. Listing information is provided for consumers personal, non-commercial use, solely to identify potential properties for potential purchase; all other use is strictly prohibited and may violate relevant federal and state law. Data last updated 2026-10-15T15:47:34.717.
www.tctrealtygroup.com/homes/181342154
Print Image

16224 Lilly Elaine Way Bradenton, FL 34212

  • Price: $564,655
  • Status: Active
  • On Site: 26 Days
  • Updated: 77 min ago
  • MLS #: TB8549985
4
Beds
3
Baths
1
½ Baths
0.15
Acres
2,894
SQFT
$195
$/SQFT
2026
Built
Neighborhood:
4556; REAGAN LANDING --- PRELIM
County:
Manatee
Area:
Bradenton
Elementary School:
Gene Witt Elementary
Middle School:
Carlos E. Haile Middle
High School:
Parrish Community High
Property Description
Under Construction. The Winthrop is a beautifully designed new construction home known for its grand Owner’s Suite and flexible living spaces. The open-concept main level seamlessly connects the kitchen, café, and gathering room, creating a welcoming space for both everyday living and entertaining. An optional den on the first floor offers the perfect setup for a home office or flex space, while the second-floor loft provides additional room for a media area, playroom, or relaxing retreat. Thoughtfully designed with comfort and versatility in mind, the Winthrop offers the ideal blend of style, function, and modern living.
Exterior Features

Attached Garage Yn Yes Carport Yn No Construction Materials BlockStucco Covered Spaces 2 Direction Faces Northeast Exterior Features Irrigation SystemLightingRain GuttersSidewalkSliding Doors Foundation Details Slab Lot Features LandscapedSidewalk Parking Features Garage Door Opener Pool Private Yn No Road Surface Type Asphalt Roof Shingle Spa YN No View Water Water Access Yn No Water Extras Yn No Water View Pond Water View Yn Yes Waterfront Yn No

Interior Features

Appliances DishwasherDisposalDryerGas Water HeaterMicrowaveRefrigeratorTankless Water HeaterWasher Building Area Total 3683 Cooling Central Air Cooling YN Yes Fireplace Yn No Flooring CarpetTileVinyl Furnished Unfurnished Heating Electric Heating YN Yes Interior Features Built-in FeaturesHigh CeilingsIn Wall Pest SystemOpen FloorplanPest Guard SystemSmart HomeSolid Wood CabinetsStone CountersThermostatTray Ceiling(s)Walk-In Closet(s) Laundry Features InsideLaundry Room Levels Two Rooms Living Room (Dual SinksNo Closet) Primary Bedroom (Walk-In Closet(s)) Kitchen (PantryNo Closet) Sewer Public Sewer Stories Total 2 Water Source Public Window Features BlindsStorm Window(s)

Property Features

Additional Lease Restrictions Homes may be leased for a minimum of 3 monthstwice a year. Additional Parcels YN No Association Amenities Basketball CourtClubhouseFitness CenterGatedMaintenancePickleball Court(s)PlaygroundPool Association Approval Required Yn No Association Fee 955.77 Association Fee Frequency Quarterly Association Fee Includes Community PoolMaintenance GroundsManager Association Fee Monthly Amount 318.59 Association Fee Requirement Required Association Yn Yes Builder Name Pulte Homes Building Name Number N/A Cdd Yn Yes Community Features ClubhouseDeed RestrictionsFitness CenterGated Community - GuardGolf Carts OKPlaygroundPoolSidewalks Down Payment Resource Yes Flood Zone Code X Floor Number 2 Garage Yn Yes Homestead Yn No Lease Considered YN Yes Lease Restrictions YN Yes Listing Terms CashConventionalFHAVA Loan Minimum Lease 3 Months New Construction Yn Yes Number Of Pets 3 Occupant Type Vacant Ownership Fee Simple Pet Restrictions NO LIVESTOCK OR POULTRY OF ANY KIND. HOUSEHOLD PETS NOT TO EXCEED 3 PETS EXLUDING TROPICAL FISH. NO WOLF HYBRIDS OR DOGS PRONE TO EXHIBITING AGRESSIVE BEHAVIOR. Pets Allowed Yes Projected Completion Date 11/19/2026 5:00:00 AM Property Attached YN No Property Condition Under Construction Property Sub Type Single Family Residence Realtor Info Floor Plan Available Required Remarks Under Construction. Security Features Gated Community Senior Community Yn No Special Listing Conditions None Sw Subdiv Community Name Regan Landing Tax Annual Amount 7560 Total Annual Fees 3823.08 Total Monthly Fees 318.59 Utilities Cable AvailableNatural Gas ConnectedPublicStreet LightsWater Connected Yrs Of Owner Prior To Leasing Re No Zoning PD-R


Listing information © 2026 My Florida Regional MLS DBA Stellar MLS..
Listing provided courtesy of PULTE REALTY INC: 561-206-1417.


© 2026 My Florida Regional MLS DBA Stellar MLS. All rights reserved. All listings displayed pursuant to IDX. All listing information is deemed reliable but not guaranteed and should be independently verified through personal inspection by appropriate professionals. Listings displayed on this website may be subject to prior sale or removal from sale; availability of any listing should always be independently verified. Listing information is provided for consumers personal, non-commercial use, solely to identify potential properties for potential purchase; all other use is strictly prohibited and may violate relevant federal and state law. Data last updated 2026-10-15T15:47:34.717.
 
https://bt-photos.global.ssl.fastly.net/mfr/orig_boomver_1_TB8549985-2.jpg https://bt-photos.global.ssl.fastly.net/mfr/orig_boomver_1_TB8549985-2.jpg https://bt-photos.global.ssl.fastly.net/mfr/orig_boomver_1_TB8549985-2.jpg
Logo
TCT Realty Group LLC
1601 SW College Rd
Ocala FL, 34471