




Description
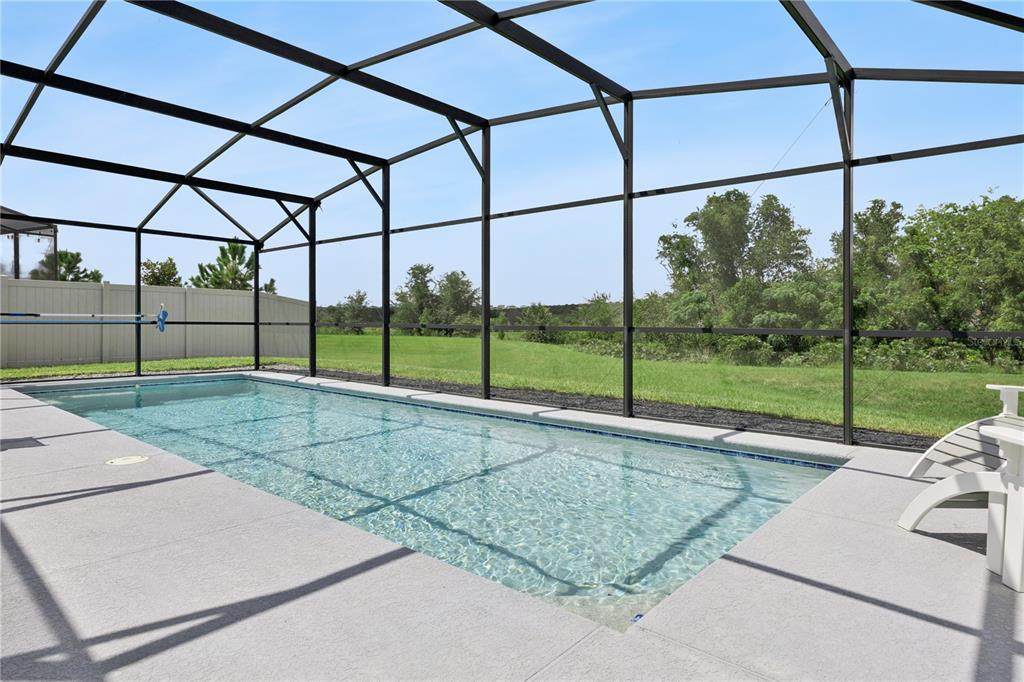
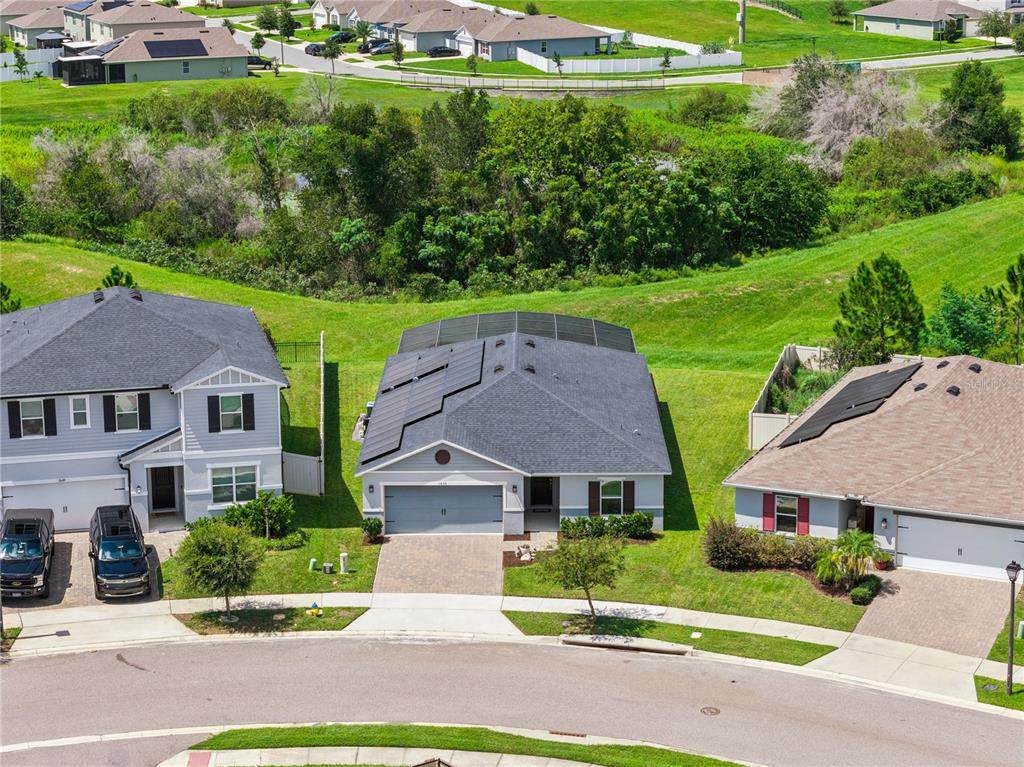
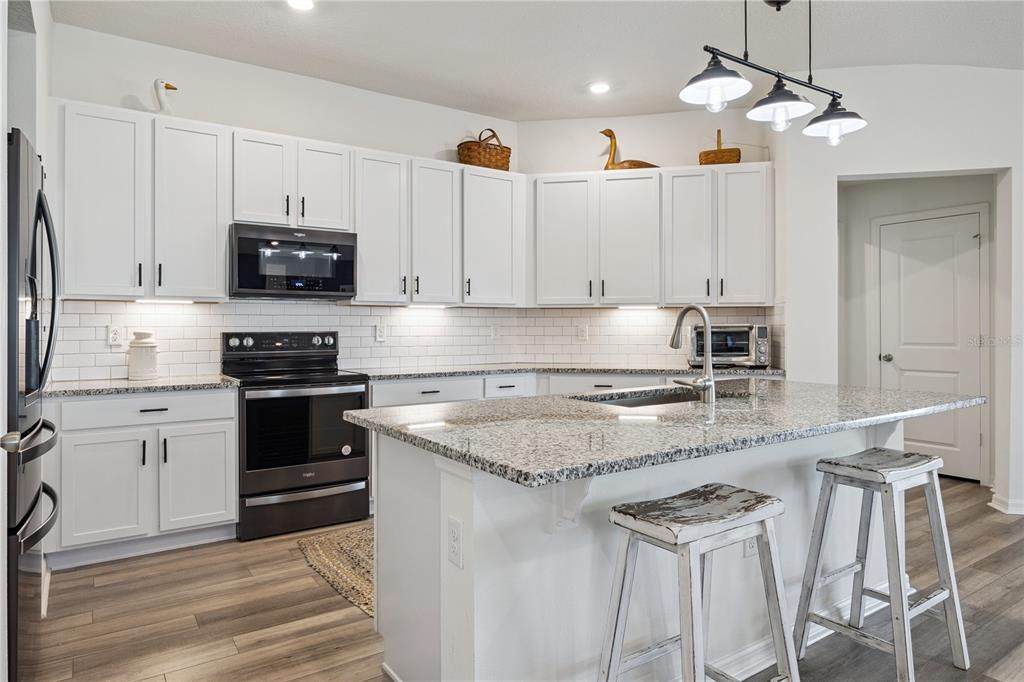
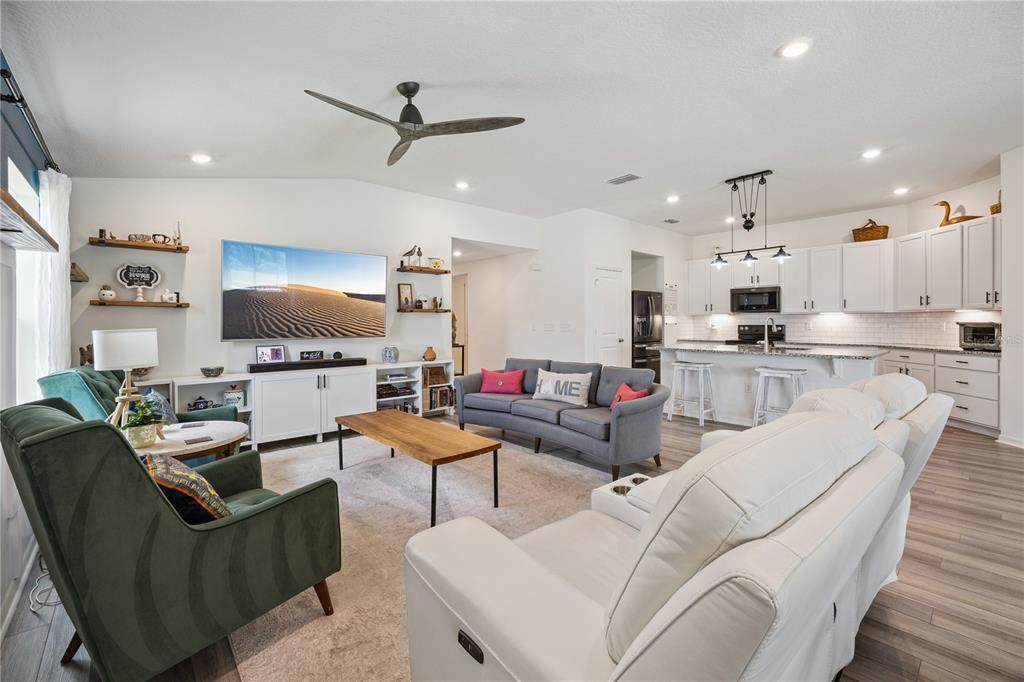
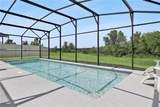
***$12,000 Seller's Concessions toward buyer's closing Costs, downpayment, or prepaid items including rate buydown*** PAID-OFF SOLAR + PAID OFF TESLA BATTERY BACKUP • 2021 BUILT • HEATED POOL HOME • INCREDIBLE OPEN VIEWS! Welcome to 1636 Wilson Prairie Circle, a beautifully maintained and extensively upgraded 1,983-square-foot home offering 3 bedrooms + an enclosed office that could function as a 4th bedroom, 2 full baths, and a spectacular backyard pool setting. Built in August 2021, this move-in-ready home combines newer construction, energy-saving technology, stylish finishes, and the kind of wide-open Florida views that are increasingly hard to find! From the moment you arrive, you'll notice the attractive paver driveway, manicured landscaping, sidewalks on both sides of the street, and streetlights. Enjoy additional privacy with NO HOME DIRECTLY BEHIND YOU and NO HOME DIRECTLY ACROSS THE STREET, plus the benefit of a low HOA dues. Inside, the desirable split-bedroom floor plan features upgraded Luxury Vinyl Plank flooring throughout the living areas, kitchen, and bathrooms, along with ceiling fans in all bedrooms. Two secondary bedrooms and a full guest bath are conveniently located near the foyer, while the open-concept kitchen, dining, and living spaces provide a bright, comfortable layout ideal for both everyday living and entertaining. The kitchen makes an immediate impression with its HUGE granite island, pendant lighting, 42-inch cabinetry, subway tile backsplash, modern hardware, dark stainless-steel appliances, and a spacious pantry offering abundant shelving and storage. The adjoining living area features built-in shelving, decorative wood trim, and architectural ceiling details, creating a warm, polished atmosphere with a clean, model-home feel. Open the sliding glass doors and discover what truly sets this property apart! The covered rear porch leads to an amazing lap pool added in April 2022, surrounded by an incredible natural backdrop. Relax poolside while taking in expansive views of rolling hills, wildlife, orange groves, conservation, a small pond, and unforgettable Florida sunsets. With no home immediately behind you, this peaceful outdoor setting is designed to be enjoyed year-round. The spacious primary suite overlooks the backyard scenery and features decorative wainscoting with shelving, recessed lighting, and a ceiling fan. The primary closet has been beautifully upgraded and professionally built out in a California Closet-style design, providing organized shelving, hanging space, and an elevated custom-closet feel. The ensuite bath includes dual vanities, a glass-enclosed shower, and linen storage. Washer and dryer are also included with the sale. The location is another standout! Enjoy convenient access to Lake David Park, the NEW Cherry Lake Preparatory Academy, miles of nearby walking trails, Lakeridge Winery, the Clermont Chain of Lakes, shopping, dining, and recreation. Commuters will appreciate easy access to US Highway 27 and the Florida Turnpike just a few miles away, connecting you to the greater Central Florida area.2021 BUILT + POOL + PAID-OFF SOLAR + TESLA BATTERY BACKUP + CUSTOM BUILT-OUT PRIMARY CLOSET + EXTENSIVE UPGRADES + SPECTACULAR OPEN VIEWS! This beautifully maintained Central Florida home delivers a rare combination of newer construction, modern technology, outdoor living, privacy, and scenery. Come experience these views for yourself!
-
3BEDS
-
0.18ACRES
-
2BATHS
-
01/2 BATHS
-
1,983SQFT
-
$234$/SQFT
School Information
Description
***$12,000 Seller's Concessions toward buyer's closing Costs, downpayment, or prepaid items including rate buydown*** PAID-OFF SOLAR + PAID OFF TESLA BATTERY BACKUP • 2021 BUILT • HEATED POOL HOME • INCREDIBLE OPEN VIEWS! Welcome to 1636 Wilson Prairie Circle, a beautifully maintained and extensively upgraded 1,983-square-foot home offering 3 bedrooms + an enclosed office that could function as a 4th bedroom, 2 full baths, and a spectacular backyard pool setting. Built in August 2021, this move-in-ready home combines newer construction, energy-saving technology, stylish finishes, and the kind of wide-open Florida views that are increasingly hard to find! From the moment you arrive, you'll notice the attractive paver driveway, manicured landscaping, sidewalks on both sides of the street, and streetlights. Enjoy additional privacy with NO HOME DIRECTLY BEHIND YOU and NO HOME DIRECTLY ACROSS THE STREET, plus the benefit of a low HOA dues. Inside, the desirable split-bedroom floor plan features upgraded Luxury Vinyl Plank flooring throughout the living areas, kitchen, and bathrooms, along with ceiling fans in all bedrooms. Two secondary bedrooms and a full guest bath are conveniently located near the foyer, while the open-concept kitchen, dining, and living spaces provide a bright, comfortable layout ideal for both everyday living and entertaining. The kitchen makes an immediate impression with its HUGE granite island, pendant lighting, 42-inch cabinetry, subway tile backsplash, modern hardware, dark stainless-steel appliances, and a spacious pantry offering abundant shelving and storage. The adjoining living area features built-in shelving, decorative wood trim, and architectural ceiling details, creating a warm, polished atmosphere with a clean, model-home feel. Open the sliding glass doors and discover what truly sets this property apart! The covered rear porch leads to an amazing lap pool added in April 2022, surrounded by an incredible natural backdrop. Relax poolside while taking in expansive views of rolling hills, wildlife, orange groves, conservation, a small pond, and unforgettable Florida sunsets. With no home immediately behind you, this peaceful outdoor setting is designed to be enjoyed year-round. The spacious primary suite overlooks the backyard scenery and features decorative wainscoting with shelving, recessed lighting, and a ceiling fan. The primary closet has been beautifully upgraded and professionally built out in a California Closet-style design, providing organized shelving, hanging space, and an elevated custom-closet feel. The ensuite bath includes dual vanities, a glass-enclosed shower, and linen storage. Washer and dryer are also included with the sale. The location is another standout! Enjoy convenient access to Lake David Park, the NEW Cherry Lake Preparatory Academy, miles of nearby walking trails, Lakeridge Winery, the Clermont Chain of Lakes, shopping, dining, and recreation. Commuters will appreciate easy access to US Highway 27 and the Florida Turnpike just a few miles away, connecting you to the greater Central Florida area.2021 BUILT + POOL + PAID-OFF SOLAR + TESLA BATTERY BACKUP + CUSTOM BUILT-OUT PRIMARY CLOSET + EXTENSIVE UPGRADES + SPECTACULAR OPEN VIEWS! This beautifully maintained Central Florida home delivers a rare combination of newer construction, modern technology, outdoor living, privacy, and scenery. Come experience these views for yourself!

© 2026 My Florida Regional MLS DBA Stellar MLS. All rights reserved. All listings displayed pursuant to IDX. All listing information is deemed reliable but not guaranteed and should be independently verified through personal inspection by appropriate professionals. Listings displayed on this website may be subject to prior sale or removal from sale; availability of any listing should always be independently verified. Listing information is provided for consumers personal, non-commercial use, solely to identify potential properties for potential purchase; all other use is strictly prohibited and may violate relevant federal and state law. Data last updated 2026-10-06T09:52:42.243.
