


Description
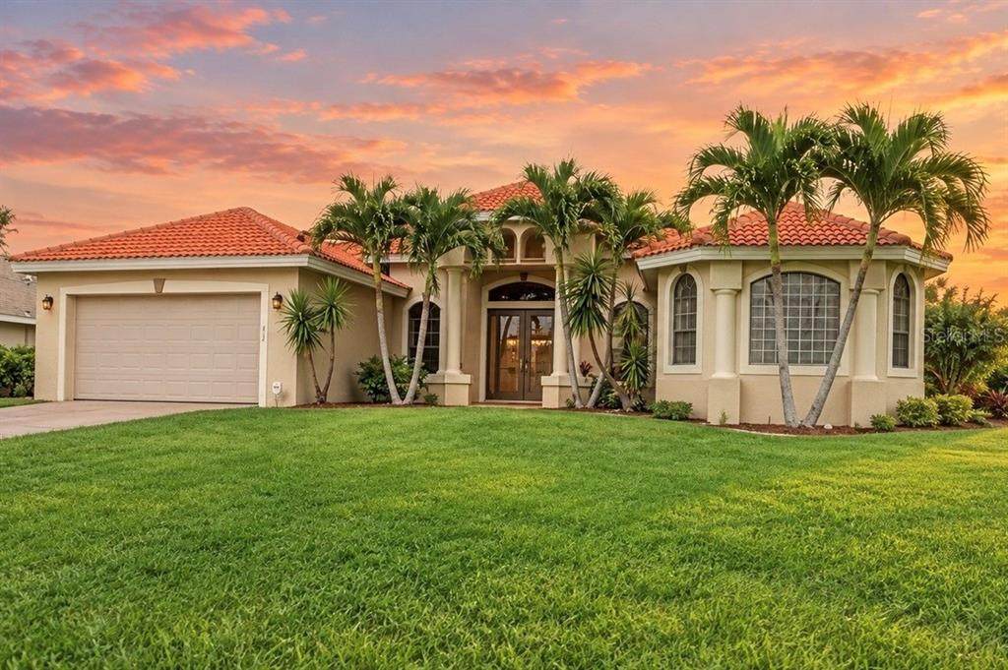
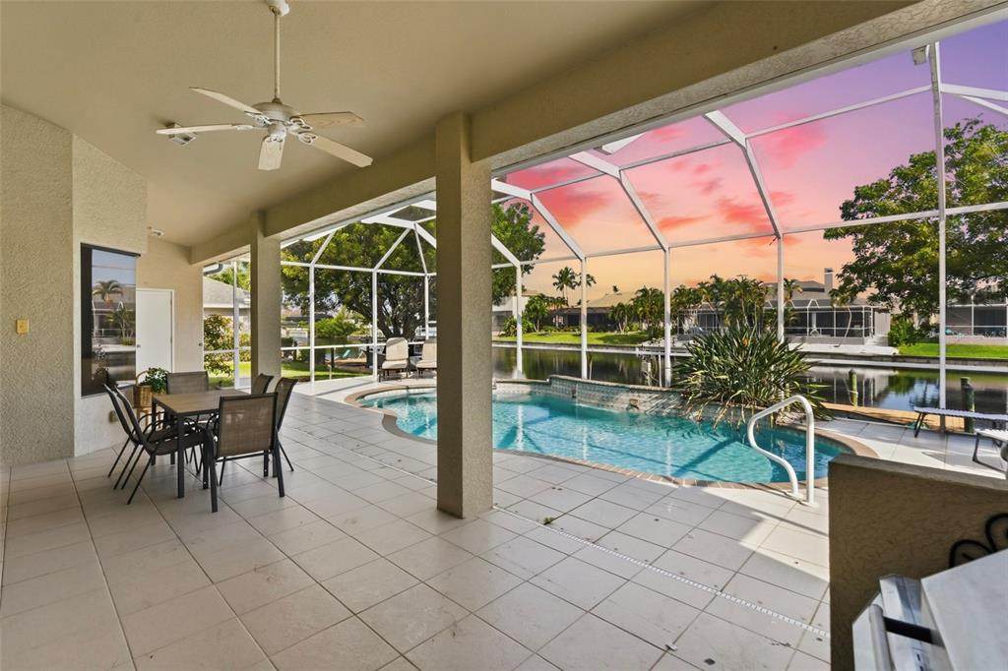
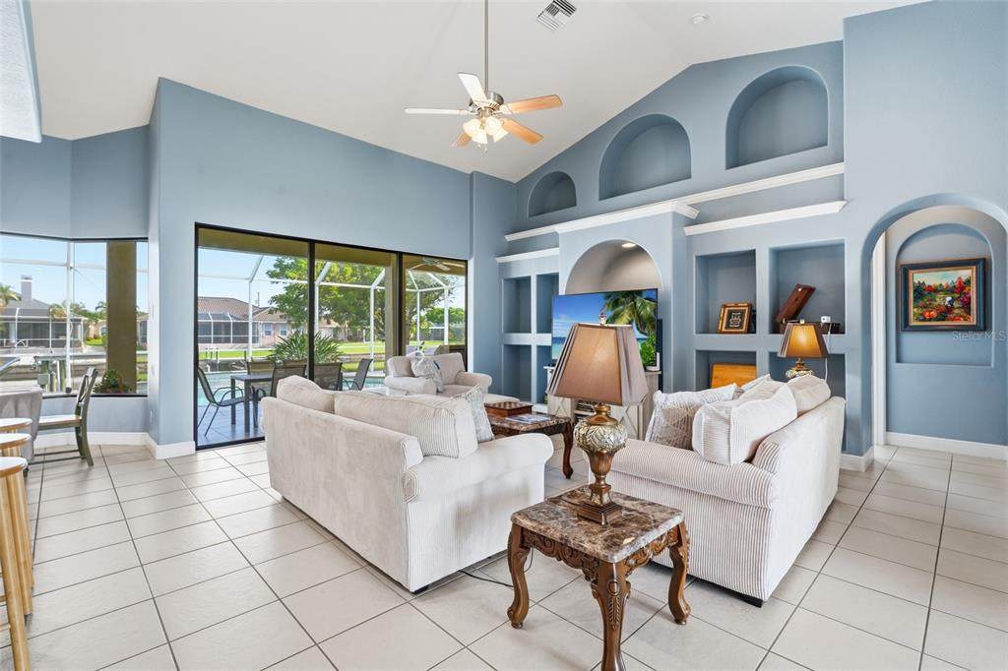
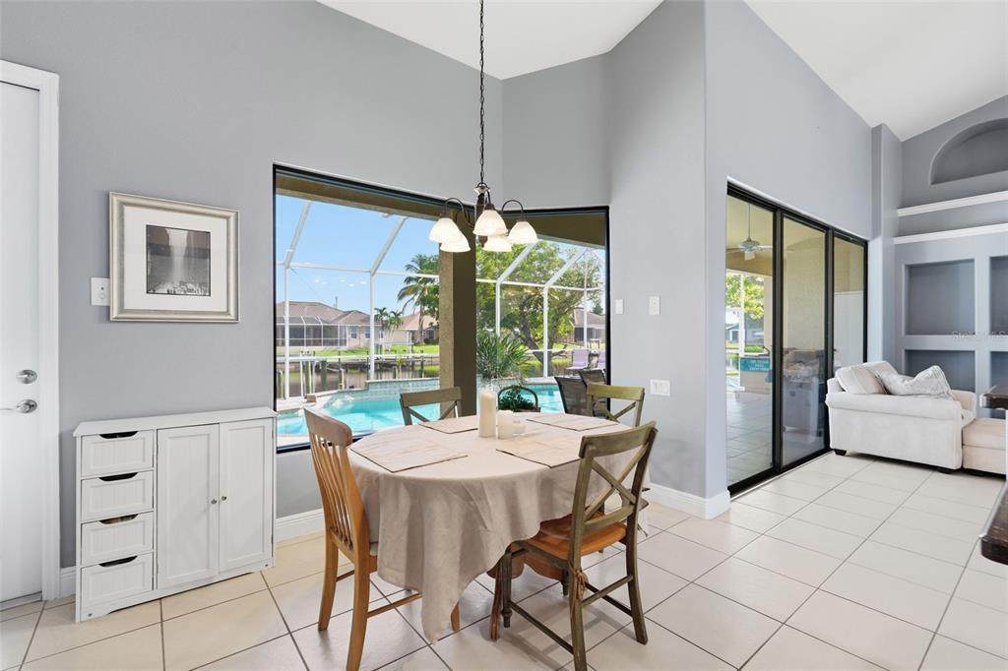
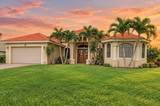
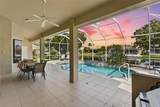
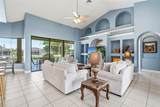
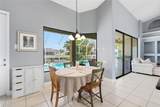
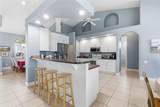
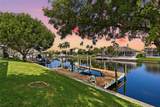
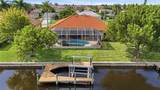
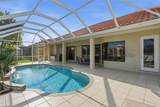
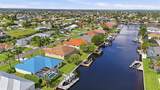
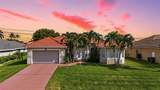
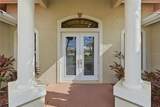
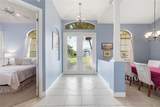
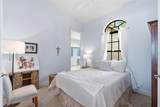
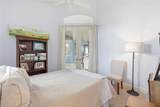
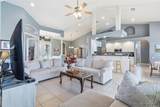
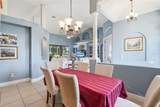
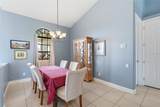
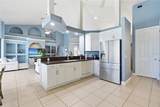
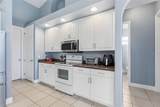
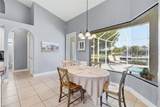
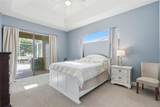
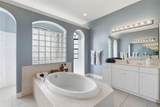
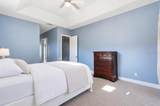
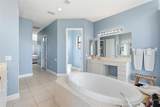
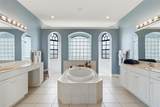
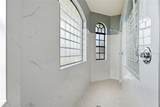
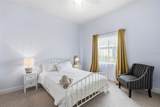
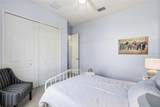
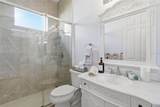
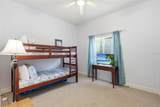
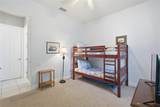
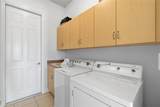
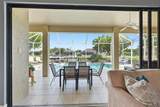
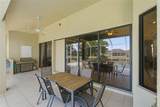
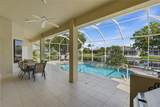
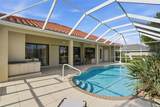
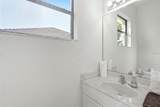
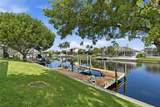
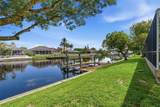
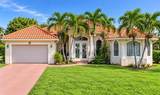
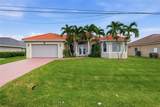
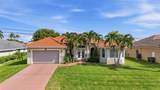
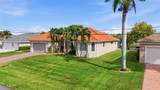
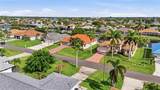
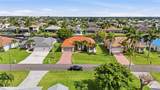
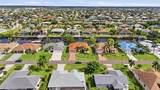
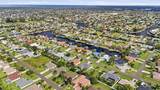
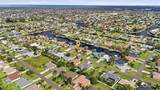
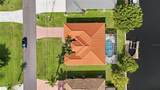
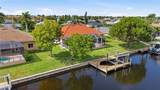
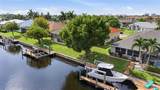
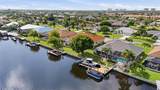
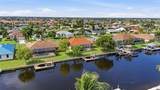
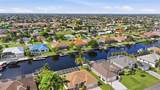
GULF ACCESS WATERFRONT POOL HOME WITH A 10,000 LB BOAT LIFT! Welcome to 1819 SW 47th Street, a beautifully maintained 3 bedroom, 3 bathroom waterfront home offering 2,210 square feet of living space, a 2 car garage, and a flexible den or sitting room. From the moment you enter through the double doors, soaring vaulted ceilings, dramatic architectural details, decorative columns, arched niches, and abundant natural light create an impressive sense of space. The open living area is positioned to take full advantage of the water views, with expansive sliding glass doors that connect the interior directly to the screened lanai, pool, and canal beyond. The kitchen opens to the main living space and features crisp white cabinetry, generous counter space, stainless steel appliances, a large breakfast bar with seating, pantry storage, and plenty of room for entertaining. A separate dining area provides additional space for gatherings, while the dedicated laundry room offers cabinetry, a utility sink, and extra storage. The spacious primary suite features a tray ceiling and private lanai access, while the oversized primary bathroom feels like its own retreat with dual vanity areas, a large soaking tub, beautiful glass block accents, and an impressive walk through shower. Two additional guest bedrooms offer comfortable accommodations for family and visitors. Outside, the expansive screened lanai is designed for year round enjoyment with a heated pool, generous covered seating and dining space, and beautiful canal views. Beyond the pool is approximately 85 feet of waterfront with a concrete seawall, private dock with water and electric, and a 10,000 lb boat lift ready for your next day on the water. The location is just as impressive, with Lobster Lady and 239 Prime within walking distance, plus shopping plazas, dining, everyday conveniences, and Cape Harbour just minutes away. Mature tropical landscaping, a tile roof, and inviting curb appeal complete the property. Whether you are boating, entertaining poolside, dining nearby, or simply relaxing by the canal, this home delivers the Cape Coral waterfront lifestyle buyers are looking for. SCHEDULE YOUR PRIVATE SHOWING TODAY!
-
3BEDS
-
0.24ACRES
-
2BATHS
-
11/2 BATHS
-
2,210SQFT
-
$317$/SQFT
School Ratings & Info
Description
GULF ACCESS WATERFRONT POOL HOME WITH A 10,000 LB BOAT LIFT! Welcome to 1819 SW 47th Street, a beautifully maintained 3 bedroom, 3 bathroom waterfront home offering 2,210 square feet of living space, a 2 car garage, and a flexible den or sitting room. From the moment you enter through the double doors, soaring vaulted ceilings, dramatic architectural details, decorative columns, arched niches, and abundant natural light create an impressive sense of space. The open living area is positioned to take full advantage of the water views, with expansive sliding glass doors that connect the interior directly to the screened lanai, pool, and canal beyond. The kitchen opens to the main living space and features crisp white cabinetry, generous counter space, stainless steel appliances, a large breakfast bar with seating, pantry storage, and plenty of room for entertaining. A separate dining area provides additional space for gatherings, while the dedicated laundry room offers cabinetry, a utility sink, and extra storage. The spacious primary suite features a tray ceiling and private lanai access, while the oversized primary bathroom feels like its own retreat with dual vanity areas, a large soaking tub, beautiful glass block accents, and an impressive walk through shower. Two additional guest bedrooms offer comfortable accommodations for family and visitors. Outside, the expansive screened lanai is designed for year round enjoyment with a heated pool, generous covered seating and dining space, and beautiful canal views. Beyond the pool is approximately 85 feet of waterfront with a concrete seawall, private dock with water and electric, and a 10,000 lb boat lift ready for your next day on the water. The location is just as impressive, with Lobster Lady and 239 Prime within walking distance, plus shopping plazas, dining, everyday conveniences, and Cape Harbour just minutes away. Mature tropical landscaping, a tile roof, and inviting curb appeal complete the property. Whether you are boating, entertaining poolside, dining nearby, or simply relaxing by the canal, this home delivers the Cape Coral waterfront lifestyle buyers are looking for. SCHEDULE YOUR PRIVATE SHOWING TODAY!

© 2026 My Florida Regional MLS DBA Stellar MLS. All rights reserved. All listings displayed pursuant to IDX. All listing information is deemed reliable but not guaranteed and should be independently verified through personal inspection by appropriate professionals. Listings displayed on this website may be subject to prior sale or removal from sale; availability of any listing should always be independently verified. Listing information is provided for consumers personal, non-commercial use, solely to identify potential properties for potential purchase; all other use is strictly prohibited and may violate relevant federal and state law. Data last updated 2026-10-06T09:52:42.243.
