Skip To Content

18309 Eastwyck Drive

Tampa, FL 33647
  • $650,000
  • STATUS: Active
  • ON SITE: 23 Days
  • MLS #: O6443183
Price Reduced
UPDATED: 65 min ago
$650,000
  • 5
    BEDS
  • 0.24
    ACRES
  • 4
    BATHS
  • 0
    1/2 BATHS
  • 3,498
    SQFT
  • $186
    $/SQFT
Neighborhood:
Type:
Single-Family Home
Built:
2003
County:

School Information

Elementary School:
Middle School:
High School:

Description

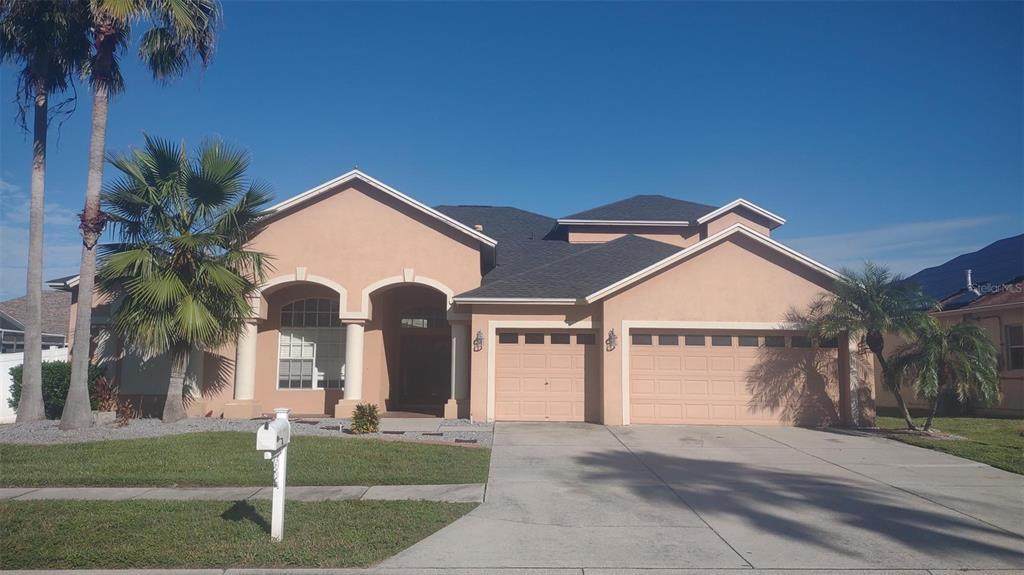
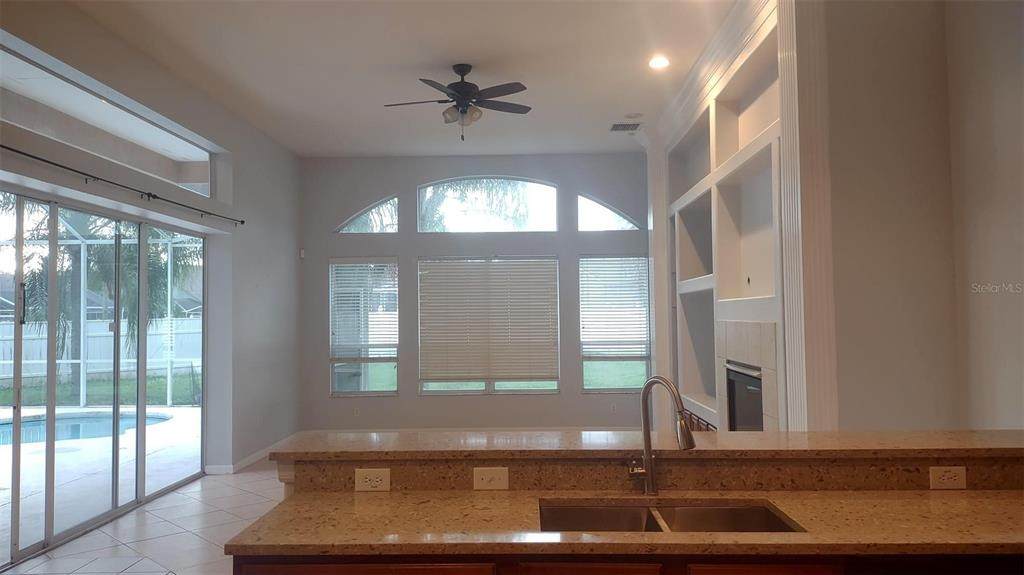
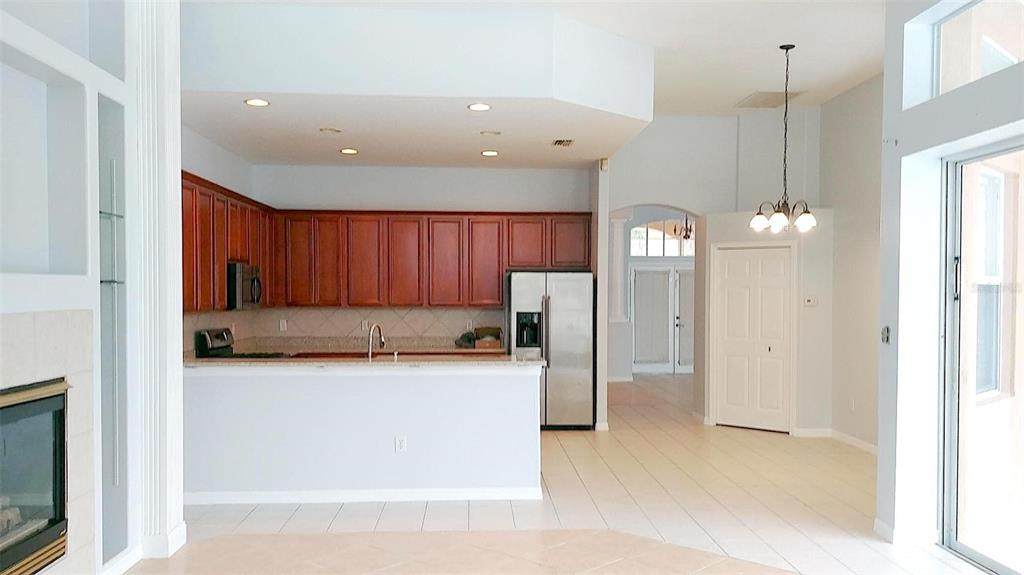
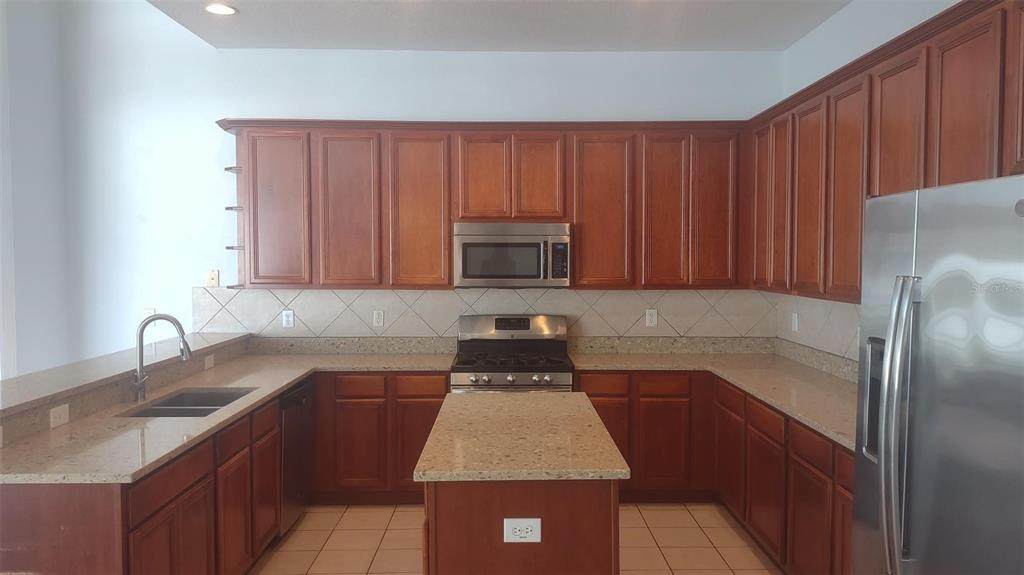
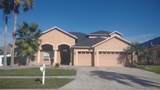
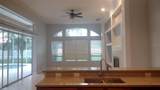
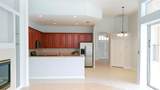
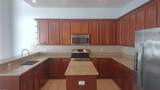
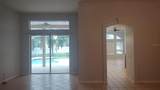
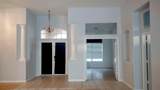
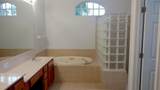
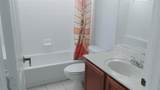
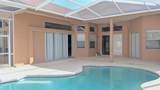
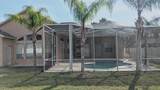
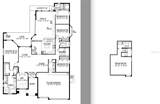
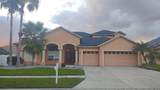
New Tampa living at its finest! Almost 3500 sq ft gorgeous pool home in the exclusive, gated neighborhood of Covington Estates. Open floor plan. First floor has 4 bedrooms, office, and 3 bathrooms. Second floor has a large games room/bedroom and 1 bathroom. Vaulted ceilings, 16x16 tiles, and huge slider doors with a breathtaking view of in-ground pool and large covered lanai, flanked by palm trees. Gourmet kitchen has beautiful quartz countertops, 42" cherry cabinets, an island, and stainless-steel gas appliances. Carpet-free home for easy maintenance: ceramic tiles on entire first floor and hardwood floors on entire second floor. Oversized 3-car garage and driveway parking for 3 more cars. New roof installed two years ago, new kitchen countertops, new fridge, new water heater, new pool filter. Schools, regional library, large sports complex, baseball field, dog-walking trail within walking distance. Walmart Supercenter, Home Depot, and Wiregrass Mall in near vicinity. Short drive to USF, Moffitt Cancer Center, and several hospitals. Friendly HOA with low HOA dues and no CDD. Priced for quick sale.

Monthly Payment Calculator


© 2026 My Florida Regional MLS DBA Stellar MLS. All rights reserved. All listings displayed pursuant to IDX. All listing information is deemed reliable but not guaranteed and should be independently verified through personal inspection by appropriate professionals. Listings displayed on this website may be subject to prior sale or removal from sale; availability of any listing should always be independently verified. Listing information is provided for consumers personal, non-commercial use, solely to identify potential properties for potential purchase; all other use is strictly prohibited and may violate relevant federal and state law. Data last updated 2026-10-12T10:43:57.19.
www.tctrealtygroup.com/homes/181353002
Print Image

18309 Eastwyck Drive Tampa, FL 33647

  • Price: $650,000
  • Status: Active
  • On Site: 23 Days
  • Updated: 65 min ago
  • MLS #: O6443183
5
Beds
4
Baths
0
½ Baths
0.24
Acres
3,498
SQFT
$186
$/SQFT
2003
Built
Neighborhood:
Cross Creek Prcl I
County:
Hillsborough
Area:
Tampa / Tampa Palms
Elementary School:
Pride-Hb
Middle School:
Benito-Hb
High School:
Wharton-Hb
Property Description
New Tampa living at its finest! Almost 3500 sq ft gorgeous pool home in the exclusive, gated neighborhood of Covington Estates. Open floor plan. First floor has 4 bedrooms, office, and 3 bathrooms. Second floor has a large games room/bedroom and 1 bathroom. Vaulted ceilings, 16x16 tiles, and huge slider doors with a breathtaking view of in-ground pool and large covered lanai, flanked by palm trees. Gourmet kitchen has beautiful quartz countertops, 42" cherry cabinets, an island, and stainless-steel gas appliances. Carpet-free home for easy maintenance: ceramic tiles on entire first floor and hardwood floors on entire second floor. Oversized 3-car garage and driveway parking for 3 more cars. New roof installed two years ago, new kitchen countertops, new fridge, new water heater, new pool filter. Schools, regional library, large sports complex, baseball field, dog-walking trail within walking distance. Walmart Supercenter, Home Depot, and Wiregrass Mall in near vicinity. Short drive to USF, Moffitt Cancer Center, and several hospitals. Friendly HOA with low HOA dues and no CDD. Priced for quick sale.
Exterior Features

Attached Garage Yn Yes Carport Yn No Construction Materials BlockWood Frame Covered Spaces 3 Direction Faces Southeast Exterior Features Other Foundation Details Slab Pool Features GuniteIn GroundScreen Enclosure Pool Private Yn Yes Road Surface Type Paved Roof Shingle Water Access Yn No Water Extras Yn No Water View Yn No Waterfront Yn No

Interior Features

Appliances DishwasherDisposalGas Water HeaterMicrowaveRangeRange HoodRefrigerator Building Area Total 4062 Building Elevator Yn No Cooling Central Air Cooling YN Yes Fireplace Yn No Flooring Carpet Furnished Unfurnished Heating Central Heating YN Yes Interior Features Cathedral Ceiling(s)Ceiling Fan(s)Crown MoldingHigh CeilingsKitchen/Family Room ComboOpen FloorplanPrimary Bedroom Main FloorSplit BedroomVaulted Ceiling(s)Window Treatments Laundry Features Gas Dryer HookupLaundry RoomWasher Hookup Levels Two Rooms Bedroom 3 (Built-in Closet) Bathroom 3 (No Closet) Bedroom 5 (No Closet) Bedroom 2 (Built-in Closet) Bathroom 1 (No Closet) Primary Bathroom (Built-in Closet) Primary Bedroom (Dual Closets) Bathroom 2 (No Closet) Bedroom 4 (Built-in Closet) Kitchen (No Closet) Living Room (No Closet) Office (No Closet) Living Room (No Closet) Sewer Public Sewer Water Source Public

Property Features

Additional Parcels YN No Association Approval Required Yn No Association Fee 1197 Association Fee Frequency Annually Association Fee Includes Common Area TaxesManagerPrivate Road Association Fee Monthly Amount 99.75 Association Fee Requirement Required Association Fee2 150 Association Fee2 Frequency Annually Association Yn Yes Cdd Yn No Condo Fee Monthly Amount 0 Condo Fees 0 Condo Fees Term Annual Down Payment Resource Yes Flood Zone Code X Garage Yn Yes Homestead Yn No Lease Considered YN Yes Lease Restrictions YN No Listing Terms CashConventionalFHAOtherVA Loan Minimum Lease 1 Month New Construction Yn No Occupant Type Vacant Ownership Fee Simple Pets Allowed No Property Condition Completed Property Sub Type Single Family Residence Senior Community Yn No Special Listing Conditions None Sw Subdiv Community Name Not Applicable Tax Annual Amount 9300 Total Annual Fees 1347 Total Monthly Fees 112.25 Utilities Electricity ConnectedNatural Gas AvailablePhone AvailableSewer ConnectedWater Available Yrs Of Owner Prior To Leasing Re No Zoning PD


Listing information © 2026 My Florida Regional MLS DBA Stellar MLS..
Listing provided courtesy of BEYCOME OF FLORIDA LLC: 804-656-5007.


© 2026 My Florida Regional MLS DBA Stellar MLS. All rights reserved. All listings displayed pursuant to IDX. All listing information is deemed reliable but not guaranteed and should be independently verified through personal inspection by appropriate professionals. Listings displayed on this website may be subject to prior sale or removal from sale; availability of any listing should always be independently verified. Listing information is provided for consumers personal, non-commercial use, solely to identify potential properties for potential purchase; all other use is strictly prohibited and may violate relevant federal and state law. Data last updated 2026-10-12T10:43:57.19.
 
https://bt-photos.global.ssl.fastly.net/mfr/orig_boomver_1_O6443183-2.jpg https://bt-photos.global.ssl.fastly.net/mfr/orig_boomver_1_O6443183-2.jpg https://bt-photos.global.ssl.fastly.net/mfr/orig_boomver_1_O6443183-2.jpg
Logo
TCT Realty Group LLC
1601 SW College Rd
Ocala FL, 34471