









































Skip To Content

19341 SW 82ND PLACE Road

Dunnellon, FL 34432
  • $459,900
  • STATUS: Active
  • ON SITE: 22 Days
  • MLS #: OM732301
UPDATED: 28 min ago
$459,900
  • 3
    BEDS
  • 0.3
    ACRES
  • 3
    BATHS
  • 0
    1/2 BATHS
  • 2,271
    SQFT
  • $203
    $/SQFT
Neighborhood:
Type:
Single-Family Home
Built:
2006
County:
Area:

School Information

Elementary School:
Middle School:
High School:

Description

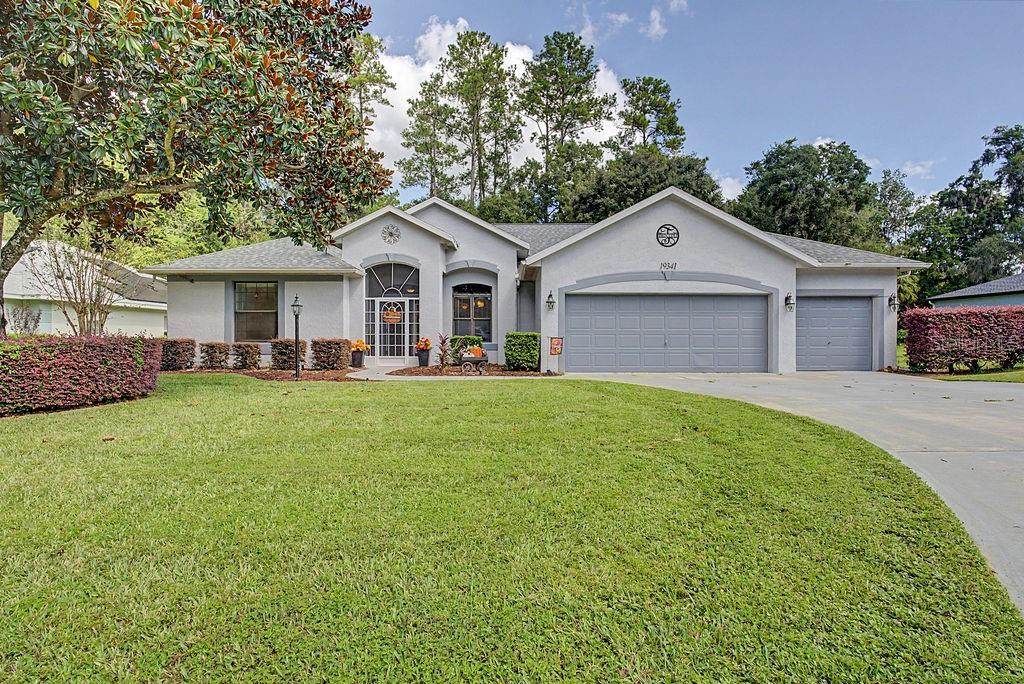
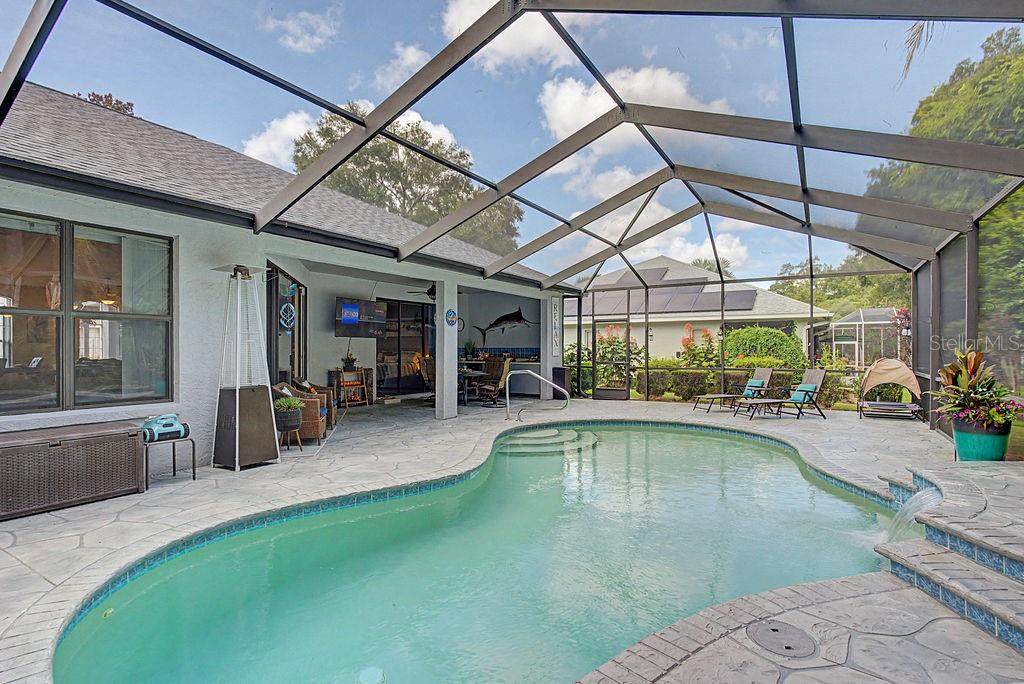
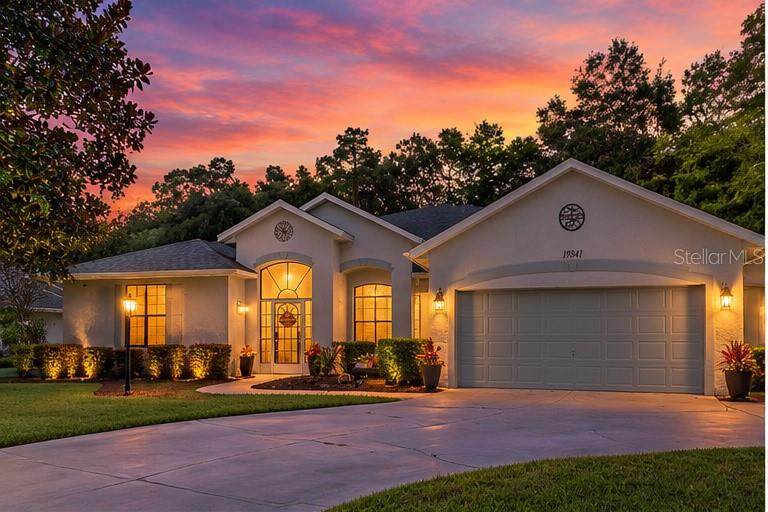
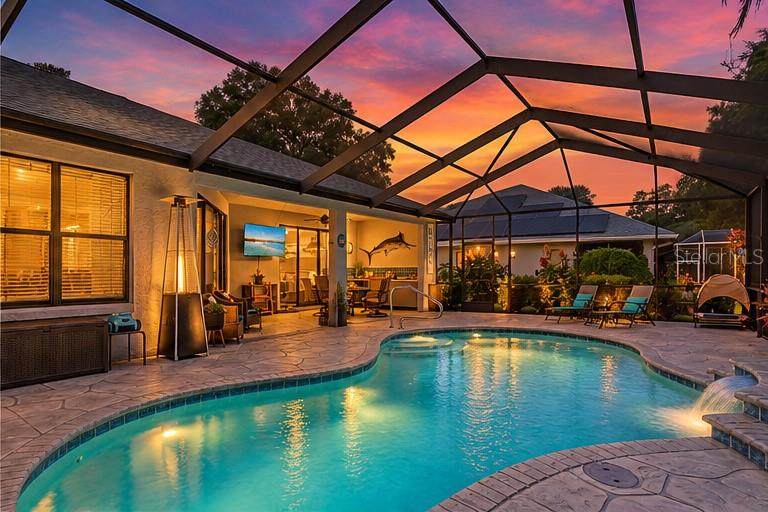
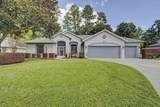
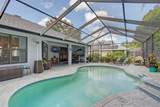
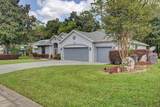
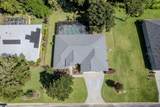
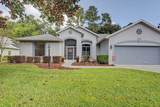
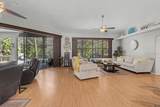
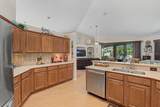
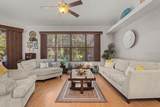
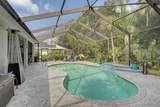
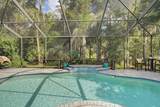
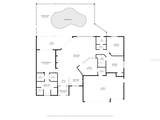
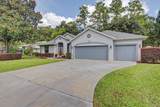
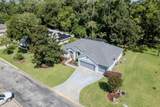
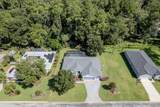
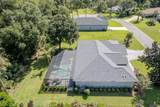
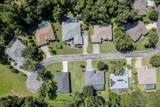
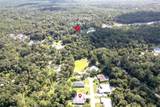
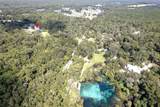
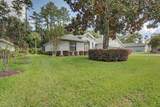
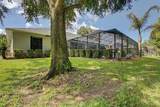
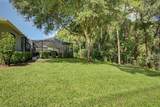
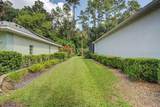
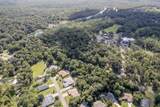
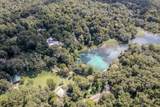
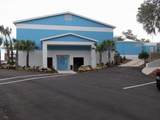
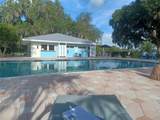
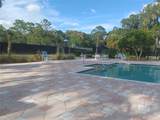
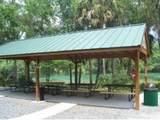
Welcome to this expanded Greystone III located in Grand Park South, part of the desirable Rainbow Springs community in Dunnellon. This spacious 3-bedroom, 3-bath home features a 3-car garage, open floor plan, cathedral ceilings in the great room, and a screen-enclosed pool with waterfall feature—perfect for enjoying the Florida lifestyle. The flexible layout offers two spacious primary-style suites, making this an excellent setup for multi-generational living, guests, or an in-law suite. Major updates include a BRAND-NEW ROOF installed August 2026, HVAC system replaced in 2025, kitchen appliances updated in 2025, and an updated water heater. The expanded floor plan provides plenty of room for comfortable everyday living and entertaining, with easy access to the screened pool and outdoor living area. Situated on a quiet cul-de-sac street, the nicely landscaped .30-acre lot also features an irrigation well. Rainbow Springs HOA is only $250 per year and includes access to the private residents' park on the Rainbow River, clubhouse, community pool, tennis courts, pickleball, billiards room, exercise room, restaurant, and more. Enjoy the space, updates, amenities, and relaxed Florida lifestyle this Rainbow Springs/Grand Park home has to offer!

Monthly Payment Calculator


© 2026 My Florida Regional MLS DBA Stellar MLS. All rights reserved. All listings displayed pursuant to IDX. All listing information is deemed reliable but not guaranteed and should be independently verified through personal inspection by appropriate professionals. Listings displayed on this website may be subject to prior sale or removal from sale; availability of any listing should always be independently verified. Listing information is provided for consumers personal, non-commercial use, solely to identify potential properties for potential purchase; all other use is strictly prohibited and may violate relevant federal and state law. Data last updated 2026-10-11T22:42:42.8.
www.tctrealtygroup.com/homes/181333525
Print Image

19341 SW 82ND PLACE Road Dunnellon, FL 34432

  • Price: $459,900
  • Status: Active
  • On Site: 22 Days
  • Updated: 28 min ago
  • MLS #: OM732301
3
Beds
3
Baths
0
½ Baths
0.3
Acres
2,271
SQFT
$203
$/SQFT
2006
Built
Neighborhood:
Grand Park
County:
Marion
Area:
Dunnellon
Elementary School:
Dunnellon Elementary School
Middle School:
Dunnellon Middle School
High School:
Dunnellon High School
Property Description
Welcome to this expanded Greystone III located in Grand Park South, part of the desirable Rainbow Springs community in Dunnellon. This spacious 3-bedroom, 3-bath home features a 3-car garage, open floor plan, cathedral ceilings in the great room, and a screen-enclosed pool with waterfall feature—perfect for enjoying the Florida lifestyle. The flexible layout offers two spacious primary-style suites, making this an excellent setup for multi-generational living, guests, or an in-law suite. Major updates include a BRAND-NEW ROOF installed August 2026, HVAC system replaced in 2025, kitchen appliances updated in 2025, and an updated water heater. The expanded floor plan provides plenty of room for comfortable everyday living and entertaining, with easy access to the screened pool and outdoor living area. Situated on a quiet cul-de-sac street, the nicely landscaped .30-acre lot also features an irrigation well. Rainbow Springs HOA is only $250 per year and includes access to the private residents' park on the Rainbow River, clubhouse, community pool, tennis courts, pickleball, billiards room, exercise room, restaurant, and more. Enjoy the space, updates, amenities, and relaxed Florida lifestyle this Rainbow Springs/Grand Park home has to offer!
Exterior Features

Additional Water Information PROPERTY OWNERS HAVE ACCESS TO THE RAINBOW RIVER THROUGH THE OWNERS ONLYPRIVATE PARK ON THE RAINBOW RIVER Architectural Style Contemporary Attached Garage Yn Yes Carport Yn No Construction Materials BlockStucco Covered Spaces 3 Direction Faces South Exterior Features Irrigation System Foundation Details Slab Garage Dimensions 32x20 Lot Features Cul-De-SacLandscapedStreet Dead-End Lot Size Dimensions 100 x 130 Patio And Porch Features Front PorchRear PorchScreened Pool Dimensions 24x14 Pool Features GuniteScreen Enclosure Pool Private Yn Yes Road Frontage Type Street Dead-EndStreet Paved Road Surface Type PavedAsphalt Roof Shingle Spa Features In Ground Spa YN No Water Access River Water Access Yn Yes Water Body Name RAINBOW RIVER Water Extras Yn No Water View Yn No Waterfront Yn No

Interior Features

Additional Rooms Great RoomInside UtilityInterior In-Law Suite w/No Private Entry Appliances DishwasherDryerElectric Water HeaterMicrowaveRangeRefrigeratorWasher Building Area Total 3184 Cooling Central Air Cooling YN Yes Fireplace Yn No Flooring Ceramic TileLuxury Vinyl Furnished Negotiable Heating CentralElectric Heating YN Yes Interior Features Cathedral Ceiling(s)Ceiling Fan(s)High CeilingsOpen FloorplanSplit BedroomWalk-In Closet(s) Laundry Features Inside Levels One Rooms Balcony/Porch/Lanai Living Room Kitchen Dining Room Primary Bedroom (Walk-In Closet(s)) Primary Bathroom Sewer Public Sewer Stories Total 1 Water Source Public Window Features Double Pane Windows

Property Features

Additional Lease Restrictions Contact HOA about any changes to lease restrictions. Additional Parcels YN No Association Amenities ClubhouseFitness CenterPickleball Court(s)PoolTennis Court(s)Trail(s) Association Approval Required Yn No Association Fee 565 Association Fee Frequency Annually Association Fee Includes Community Pool Association Fee Monthly Amount 47.08 Association Fee Requirement Required Association Yn Yes Cdd Yn No Community Features RiverWater AccessClubhouseDeed Restrictions Down Payment Resource Yes Flood Zone Code X Garage Yn Yes Homestead Yn Yes Lease Considered YN Yes Lease Restrictions YN No Minimum Lease No Minimum New Construction Yn No Number Of Wells 1 Occupant Type Owner Ownership Fee Simple Pets Allowed Yes Property Sub Type Single Family Residence Security Features Smoke Detector(s) Senior Community Yn No Special Listing Conditions None Tax Annual Amount 3315.29 Total Annual Fees 565 Total Monthly Fees 47.08 Utilities BB/HS Internet AvailableElectricity ConnectedPublicSewer ConnectedSprinkler WellUnderground Utilities Yrs Of Owner Prior To Leasing Re No Zoning PUD


Listing information © 2026 My Florida Regional MLS DBA Stellar MLS..
Listing provided courtesy of COLDWELL BANKER RIVERLAND RLTY: 352-489-4511.


© 2026 My Florida Regional MLS DBA Stellar MLS. All rights reserved. All listings displayed pursuant to IDX. All listing information is deemed reliable but not guaranteed and should be independently verified through personal inspection by appropriate professionals. Listings displayed on this website may be subject to prior sale or removal from sale; availability of any listing should always be independently verified. Listing information is provided for consumers personal, non-commercial use, solely to identify potential properties for potential purchase; all other use is strictly prohibited and may violate relevant federal and state law. Data last updated 2026-10-11T22:42:42.8.
 
https://bt-photos.global.ssl.fastly.net/mfr/orig_boomver_1_OM732301-2.jpg https://bt-photos.global.ssl.fastly.net/mfr/orig_boomver_1_OM732301-2.jpg https://bt-photos.global.ssl.fastly.net/mfr/orig_boomver_1_OM732301-2.jpg
Logo
TCT Realty Group LLC
1601 SW College Rd
Ocala FL, 34471