


Description
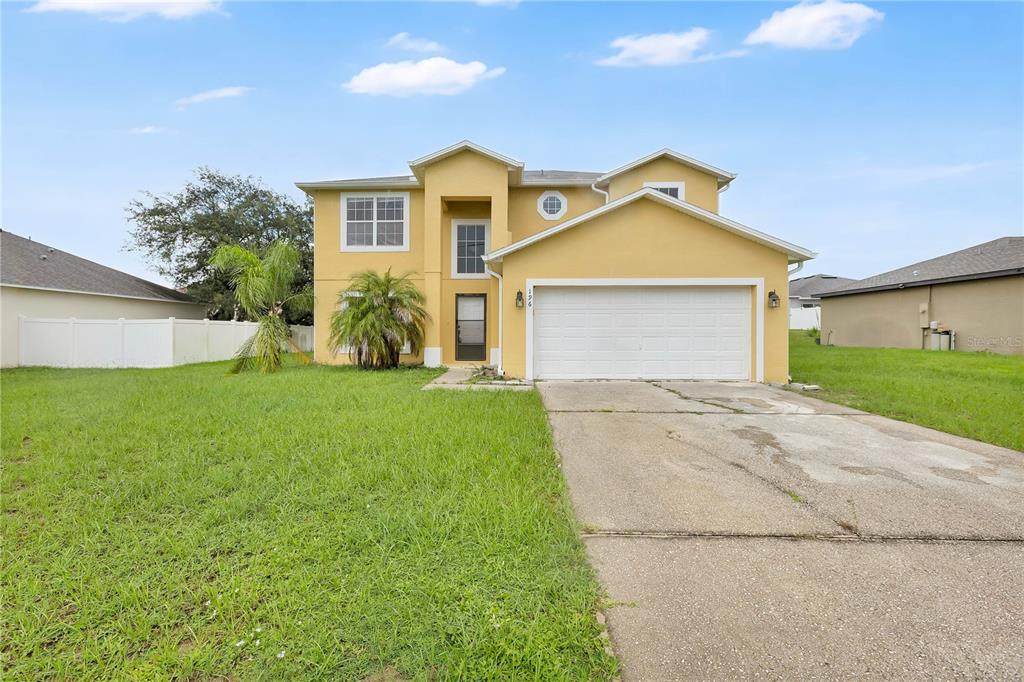
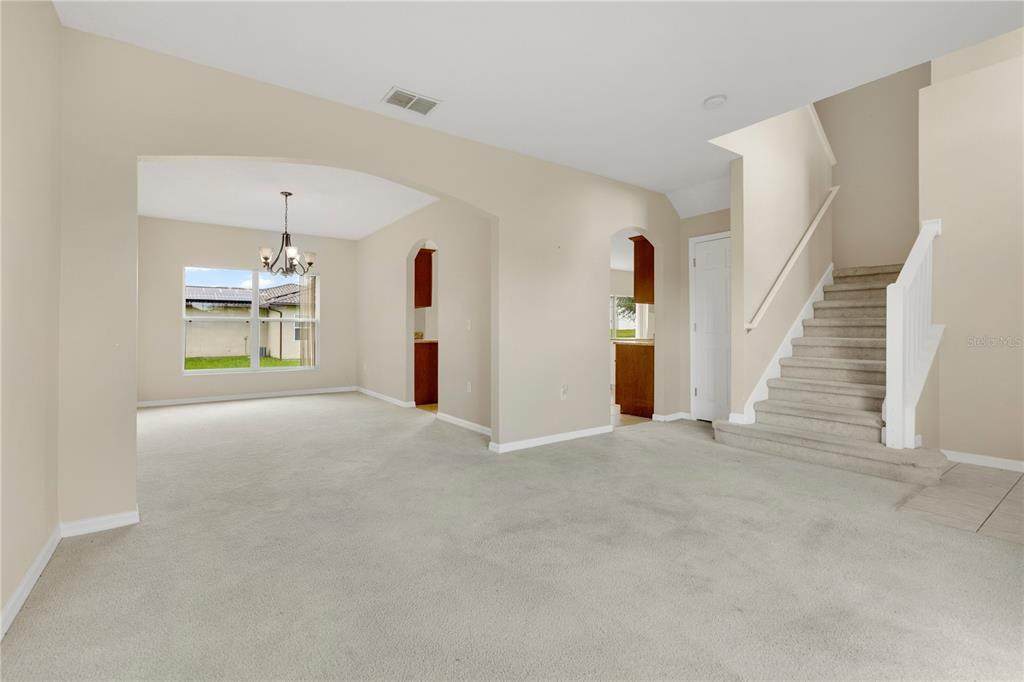
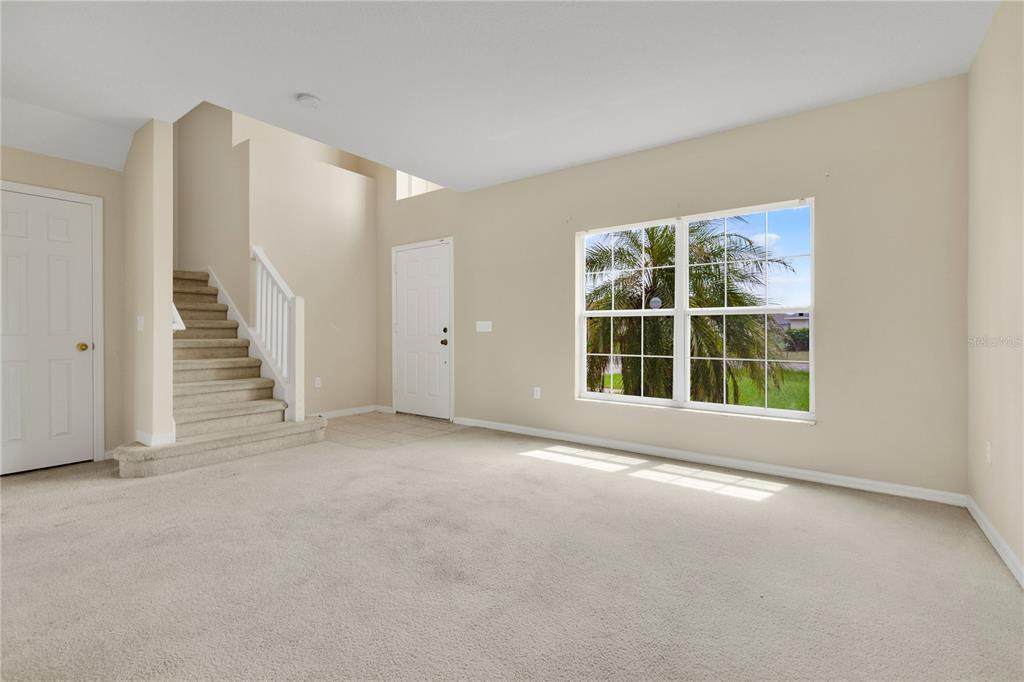
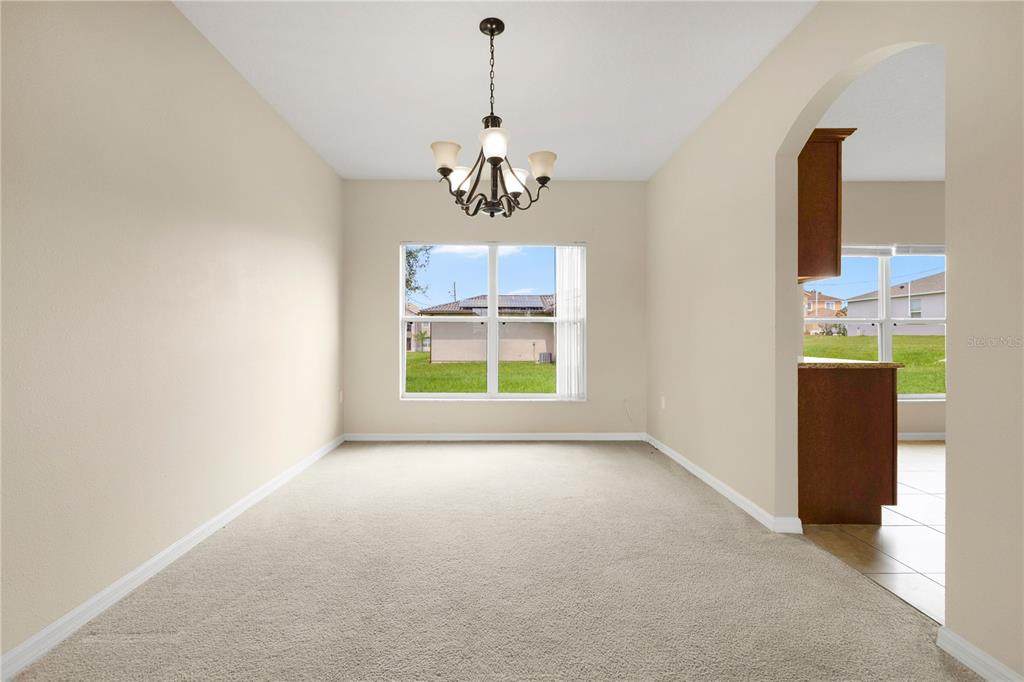
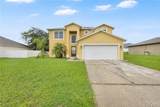
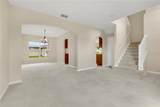
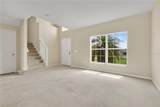
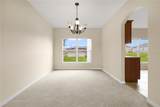
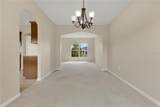
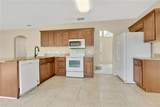
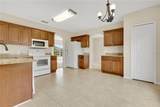
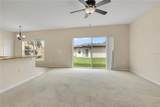
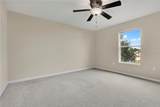
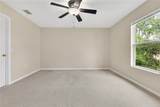
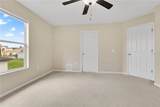
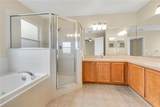
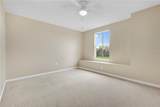
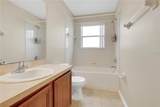
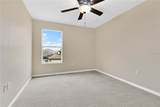
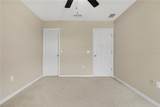
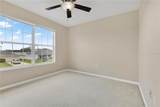
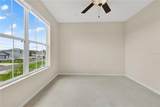
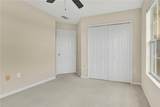
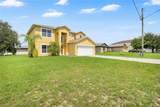
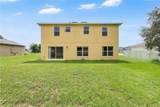
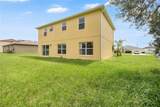
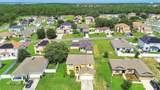
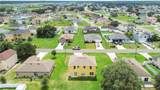
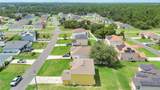
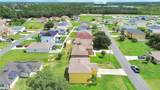
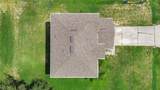
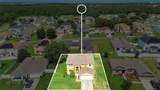
This spacious two-story home offers 4 bedrooms, 2.5 bathrooms, multiple living areas, and an attached two-car garage, providing plenty of room for everyday living and entertaining. A brand-new roof was installed in 2025, adding an important recent update to the home. The first floor features a flexible layout with a separate living room and dining room at the front of the home, along with a family room and breakfast nook positioned around the kitchen. The kitchen offers generous wood cabinetry, granite countertops, a breakfast bar, pantry, and plenty of workspace. Its open connection to the breakfast nook and family room keeps the main gathering spaces connected, while sliding glass doors provide direct access to the backyard. A half bathroom and separate laundry room add convenience on the first floor. Upstairs, the primary suite includes a large bedroom, spacious walk-in closet, and private bathroom with dual sinks, an extended vanity, soaking tub, and separate walk-in shower. Three additional bedrooms are also located upstairs along with a second full bathroom, creating a practical separation between the main living areas and private bedroom spaces. Outside, the home offers a generously sized backyard with plenty of open lawn and room to create an outdoor living space that fits your needs. The attached two-car garage provides additional parking and storage. With four bedrooms, multiple living and dining spaces, a spacious kitchen, a brand-new 2025 roof, all bedrooms conveniently located upstairs, and plenty of room both inside and out, this Poinciana home offers a versatile floor plan with space to make it your own.
-
4BEDS
-
0.18ACRES
-
2BATHS
-
11/2 BATHS
-
2,104SQFT
-
$143$/SQFT
School Ratings & Info
Description
This spacious two-story home offers 4 bedrooms, 2.5 bathrooms, multiple living areas, and an attached two-car garage, providing plenty of room for everyday living and entertaining. A brand-new roof was installed in 2025, adding an important recent update to the home. The first floor features a flexible layout with a separate living room and dining room at the front of the home, along with a family room and breakfast nook positioned around the kitchen. The kitchen offers generous wood cabinetry, granite countertops, a breakfast bar, pantry, and plenty of workspace. Its open connection to the breakfast nook and family room keeps the main gathering spaces connected, while sliding glass doors provide direct access to the backyard. A half bathroom and separate laundry room add convenience on the first floor. Upstairs, the primary suite includes a large bedroom, spacious walk-in closet, and private bathroom with dual sinks, an extended vanity, soaking tub, and separate walk-in shower. Three additional bedrooms are also located upstairs along with a second full bathroom, creating a practical separation between the main living areas and private bedroom spaces. Outside, the home offers a generously sized backyard with plenty of open lawn and room to create an outdoor living space that fits your needs. The attached two-car garage provides additional parking and storage. With four bedrooms, multiple living and dining spaces, a spacious kitchen, a brand-new 2025 roof, all bedrooms conveniently located upstairs, and plenty of room both inside and out, this Poinciana home offers a versatile floor plan with space to make it your own.

© 2026 My Florida Regional MLS DBA Stellar MLS. All rights reserved. All listings displayed pursuant to IDX. All listing information is deemed reliable but not guaranteed and should be independently verified through personal inspection by appropriate professionals. Listings displayed on this website may be subject to prior sale or removal from sale; availability of any listing should always be independently verified. Listing information is provided for consumers personal, non-commercial use, solely to identify potential properties for potential purchase; all other use is strictly prohibited and may violate relevant federal and state law. Data last updated 2026-10-12T07:42:51.053.
