

















Skip To Content

1991 Horsetail Drive

St Cloud, FL 34771
  • $463,490
  • STATUS: Active
  • ON SITE: 22 Days
  • MLS #: O6441189
UPDATED: 57 min ago
$463,490
  • 4
    BEDS
  • 0.14
    ACRES
  • 3
    BATHS
  • 0
    1/2 BATHS
  • 2,004
    SQFT
  • $231
    $/SQFT
Neighborhood:
Type:
Single-Family Home
Built:
2026
County:

School Information

Elementary School:
Middle School:

Description

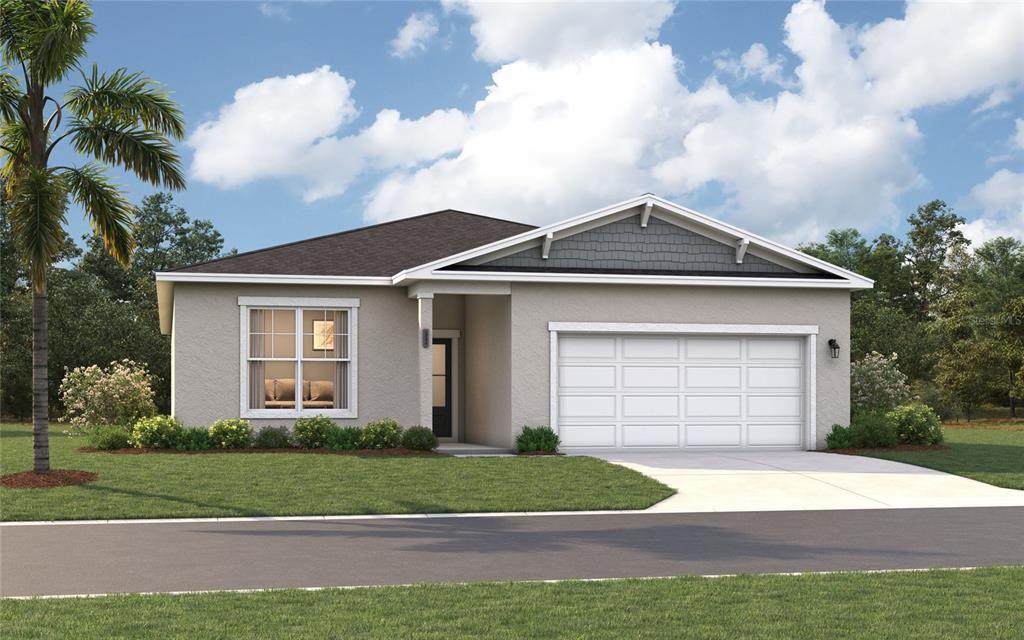
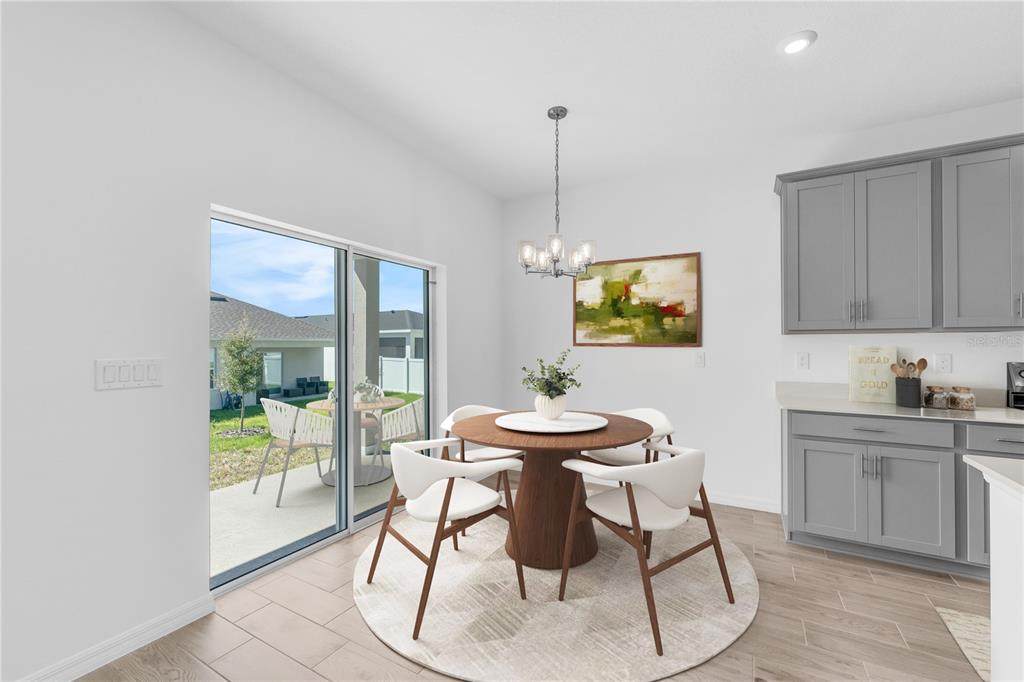
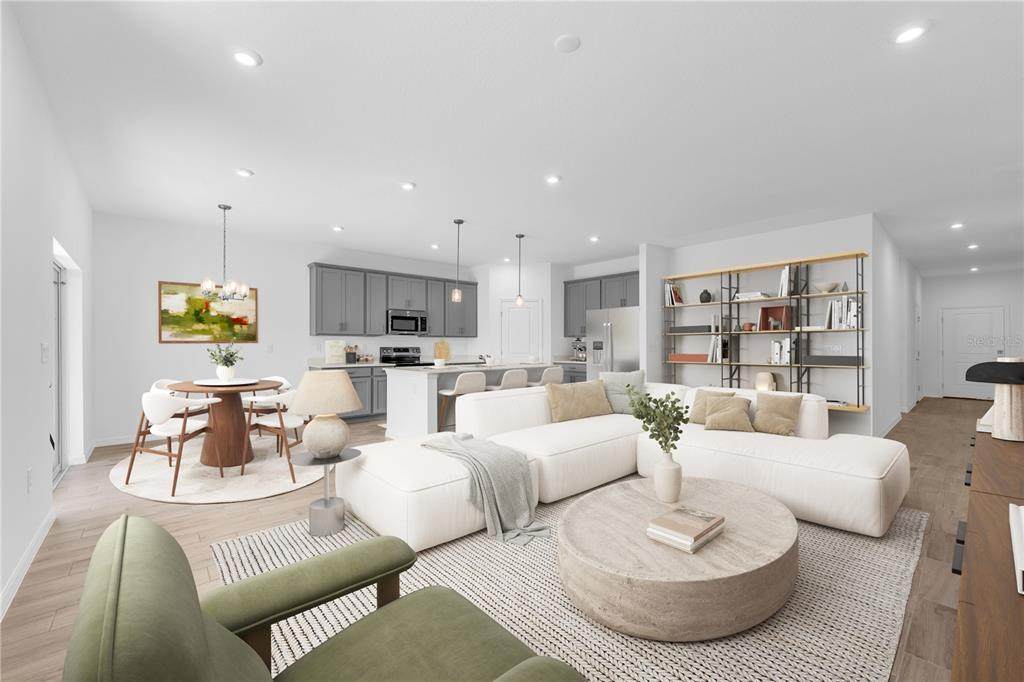
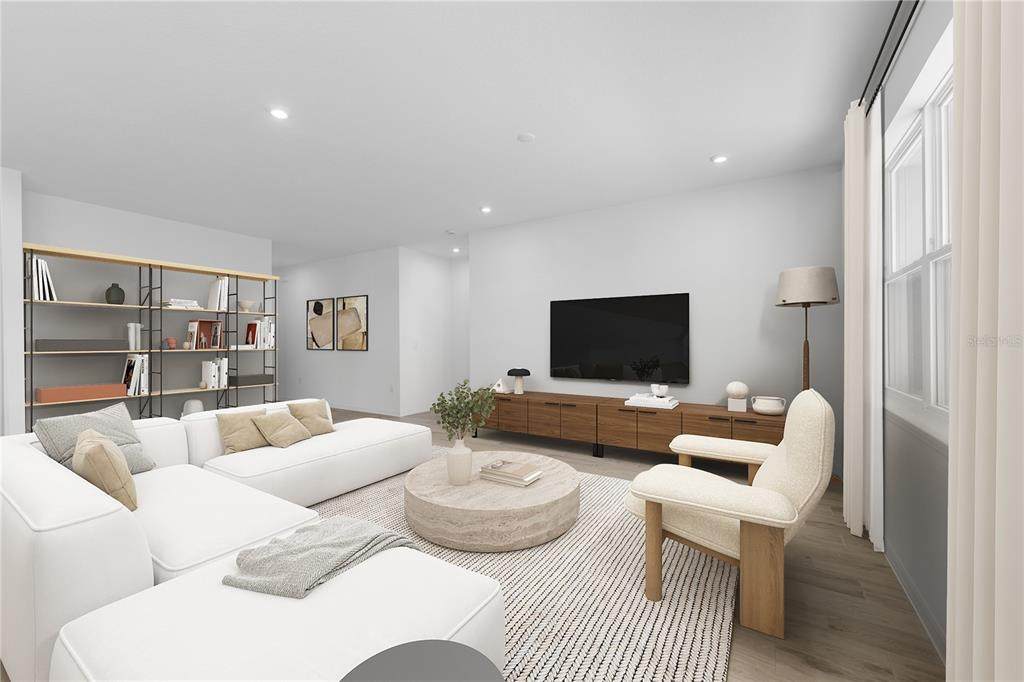
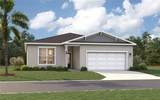
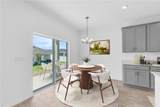
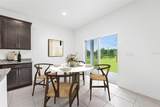
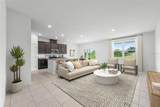
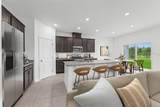
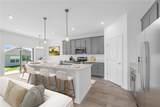
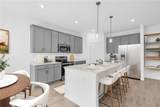
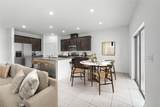
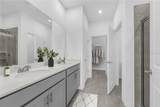
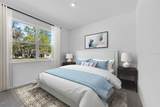
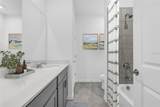
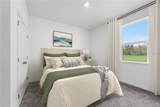
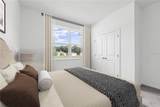
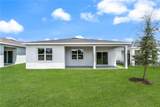
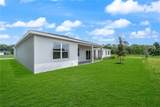
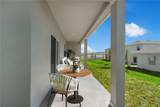
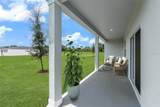
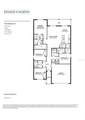
Virtually Staged. Under Construction. **DECEMBER DELIVERY!** MAIN LEVEL LIVING**Discover the Seaton II at Brack Ranch, Lot 277, located at 1991 Horsetail Dr. This single-level home offers 4 bedrooms, 3 baths, 2,004 sq. ft., a 2-car garage, open kitchen and family room design, covered lanai, main-level primary suite, GE stainless steel appliances, refrigerator, stacked washer and dryer, and smart everyday storage. Brack Ranch offers the perfect St. Cloud setting near Orlando, shopping, dining, recreation, major roadways, and the airport, with community amenities including a resort-style pool, clubhouse/cabana, playground, dog park, and scenic trails. Enjoy a lifestyle built for relaxing, gathering, and connecting close to everything you need. Photos shown are of a similar home and are for illustrative purposes only. Opportunities are limited—schedule your tour today and ask about current incentives!

Monthly Payment Calculator


© 2026 My Florida Regional MLS DBA Stellar MLS. All rights reserved. All listings displayed pursuant to IDX. All listing information is deemed reliable but not guaranteed and should be independently verified through personal inspection by appropriate professionals. Listings displayed on this website may be subject to prior sale or removal from sale; availability of any listing should always be independently verified. Listing information is provided for consumers personal, non-commercial use, solely to identify potential properties for potential purchase; all other use is strictly prohibited and may violate relevant federal and state law. Data last updated 2026-10-11T22:42:42.8.
www.tctrealtygroup.com/homes/181352858
Print Image

1991 Horsetail Drive St Cloud, FL 34771

  • Price: $463,490
  • Status: Active
  • On Site: 22 Days
  • Updated: 57 min ago
  • MLS #: O6441189
4
Beds
3
Baths
0
½ Baths
0.14
Acres
2,004
SQFT
$231
$/SQFT
2026
Built
Neighborhood:
Brack Branch
County:
Osceola
Area:
St Cloud (Magnolia Square)
Elementary School:
Narcoossee Elementary
Middle School:
Narcoossee Middle
High School:
Tohopekaliga High School
Property Description
Virtually Staged. Under Construction. **DECEMBER DELIVERY!** MAIN LEVEL LIVING**Discover the Seaton II at Brack Ranch, Lot 277, located at 1991 Horsetail Dr. This single-level home offers 4 bedrooms, 3 baths, 2,004 sq. ft., a 2-car garage, open kitchen and family room design, covered lanai, main-level primary suite, GE stainless steel appliances, refrigerator, stacked washer and dryer, and smart everyday storage. Brack Ranch offers the perfect St. Cloud setting near Orlando, shopping, dining, recreation, major roadways, and the airport, with community amenities including a resort-style pool, clubhouse/cabana, playground, dog park, and scenic trails. Enjoy a lifestyle built for relaxing, gathering, and connecting close to everything you need. Photos shown are of a similar home and are for illustrative purposes only. Opportunities are limited—schedule your tour today and ask about current incentives!
Exterior Features

Architectural Style Ranch Attached Garage Yn Yes Carport Yn No Construction Materials BlockCement SidingStuccoVinyl Siding Covered Spaces 2 Direction Faces Northwest Exterior Features Irrigation SystemLightingSliding Doors Foundation Details Block Garage Dimensions 18X20 Lot Features ClearedLandscaped Lot Size Dimensions 50 x 120 Parking Features Covered Patio And Porch Features CoveredFront PorchPatio Pool Private Yn No Road Frontage Type Street Paved Road Surface Type Paved Roof Shingle Spa YN No View Trees/Woods Water Access Yn No Water Extras Yn No Water View Yn No Waterfront Yn No

Interior Features

Additional Rooms Great RoomInside Utility Appliances DishwasherDisposalDryerIce MakerMicrowaveRangeRefrigeratorWasher Building Area Total 2004 Cooling Central Air Cooling YN Yes Fireplace Yn No Flooring CarpetCeramic Tile Furnished Unfurnished Heating CentralElectric Heating YN Yes Interior Features Eating Space In KitchenKitchen/Family Room ComboLiving Room/Dining Room ComboOpen FloorplanPrimary Bedroom Main FloorThermostatWalk-In Closet(s) Laundry Features InsideLaundry Room Levels One Rooms Bedroom 2 (Walk-In Closet(s)) Primary Bathroom (Dual SinksShower No TubWater Closet/Priv ToiletLinen Closet) Great Room Bathroom 2 (Split Vanities) Primary Bedroom (En Suite BathroomWalk-In Closet(s)) Bedroom 4 (Built-in Closet) Kitchen (Kitchen IslandPantry) Foyer Dining Room Laundry Bedroom 3 (Built-in Closet) Bathroom 3 Sewer Public Sewer Stories Total 1 Water Source Public Window Features Double Pane Windows

Property Features

Additional Lease Restrictions No short term leases. Additional Parcels YN No Association Amenities PlaygroundPool Association Approval Required Yn No Association Fee 278.5 Association Fee Frequency Quarterly Association Fee Includes Maintenance GroundsPool Maintenance Association Fee Monthly Amount 92.83 Association Fee Requirement Required Association Yn Yes Builder Name Stanley Martin Homes Cdd Yn No Community Features ClubhouseDeed RestrictionsDog ParkPlaygroundPool Condo Land Included Yn No Down Payment Resource Yes Flood Zone Code X Garage Yn Yes Homestead Yn No Lease Considered YN Yes Lease Restrictions YN Yes Listing Terms CashConventionalFHAVA Loan Minimum Lease 7 Months New Construction Yn Yes Occupant Type Vacant Ownership Fee Simple Pets Allowed Yes Planned Unit Development Yn No Projected Completion Date 12/31/2026 5:00:00 AM Property Attached YN No Property Condition Under Construction Property Sub Type Single Family Residence Realtor Info Floor Plan Available Required Remarks Virtually Staged. Under Construction. Security Features Smoke Detector(s) Senior Community Yn No Special Listing Conditions None Tax Annual Amount 5098.39 Total Annual Fees 1114 Total Monthly Fees 92.83 Utilities Cable AvailableElectricity ConnectedPhone AvailablePublicSewer ConnectedUnderground UtilitiesWater Connected Yrs Of Owner Prior To Leasing Re No Zoning RES


Listing information © 2026 My Florida Regional MLS DBA Stellar MLS..
Listing provided courtesy of SM FLORIDA BROKERAGE LLC: 770-365-2982.


© 2026 My Florida Regional MLS DBA Stellar MLS. All rights reserved. All listings displayed pursuant to IDX. All listing information is deemed reliable but not guaranteed and should be independently verified through personal inspection by appropriate professionals. Listings displayed on this website may be subject to prior sale or removal from sale; availability of any listing should always be independently verified. Listing information is provided for consumers personal, non-commercial use, solely to identify potential properties for potential purchase; all other use is strictly prohibited and may violate relevant federal and state law. Data last updated 2026-10-11T22:42:42.8.
 
https://bt-photos.global.ssl.fastly.net/mfr/orig_boomver_1_O6441189-2.jpg https://bt-photos.global.ssl.fastly.net/mfr/orig_boomver_1_O6441189-2.jpg https://bt-photos.global.ssl.fastly.net/mfr/orig_boomver_1_O6441189-2.jpg
Logo
TCT Realty Group LLC
1601 SW College Rd
Ocala FL, 34471