





Skip To Content

1993 East Isles Road

Port Charlotte, FL 33953
  • $389,000
  • STATUS: Active
  • ON SITE: 23 Days
  • MLS #: A4706231
UPDATED: 52 min ago
$389,000
  • 3
    BEDS
  • 0.19
    ACRES
  • 3
    BATHS
  • 0
    1/2 BATHS
  • 2,177
    SQFT
  • $179
    $/SQFT
Neighborhood:
Type:
Single-Family Home
Built:
2022
County:

School Information

Elementary School:
Middle School:
High School:

Description

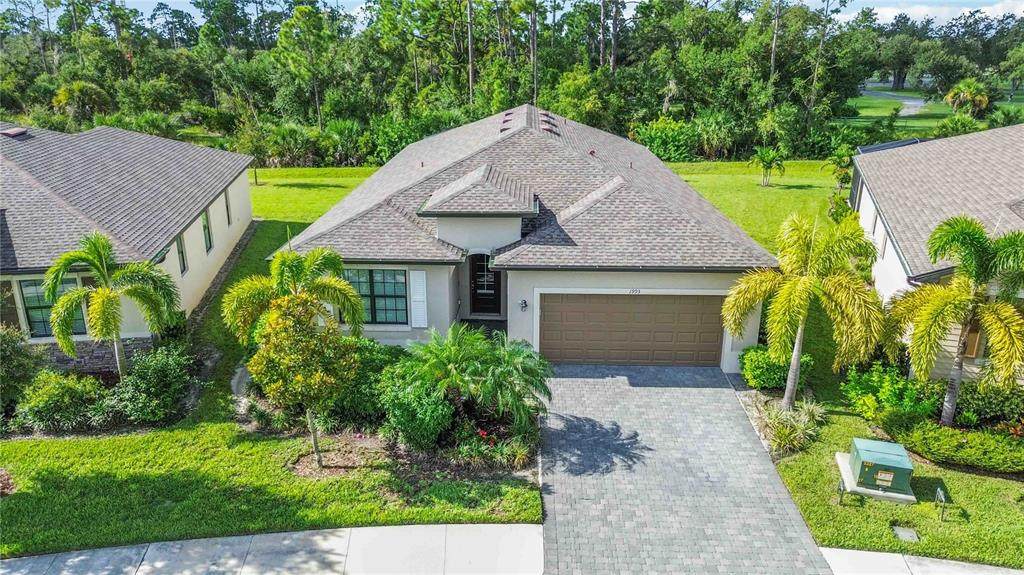
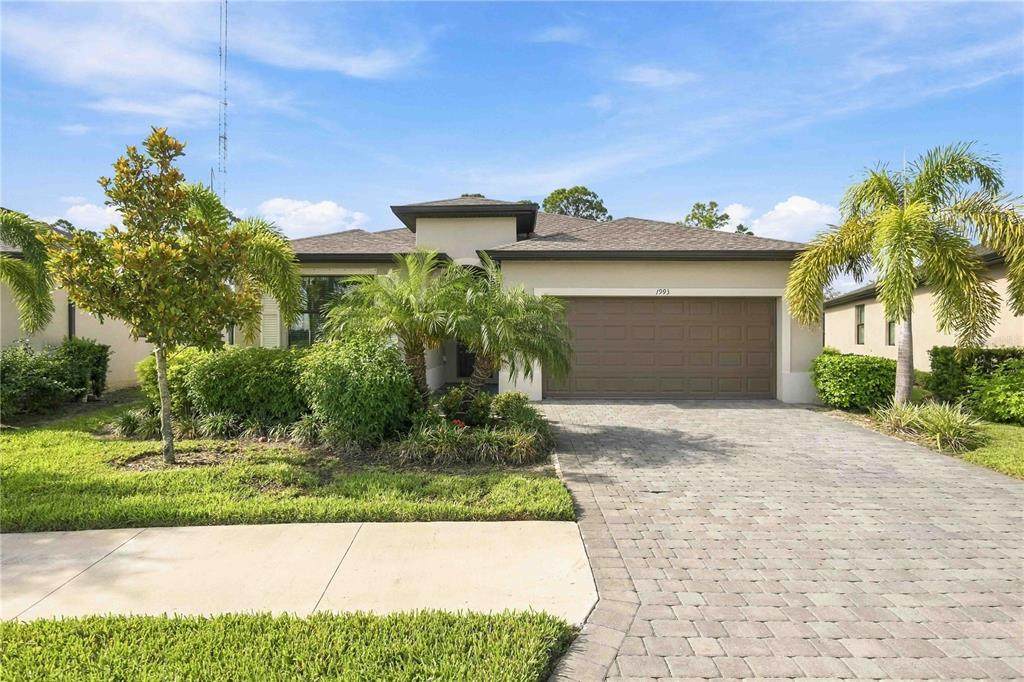
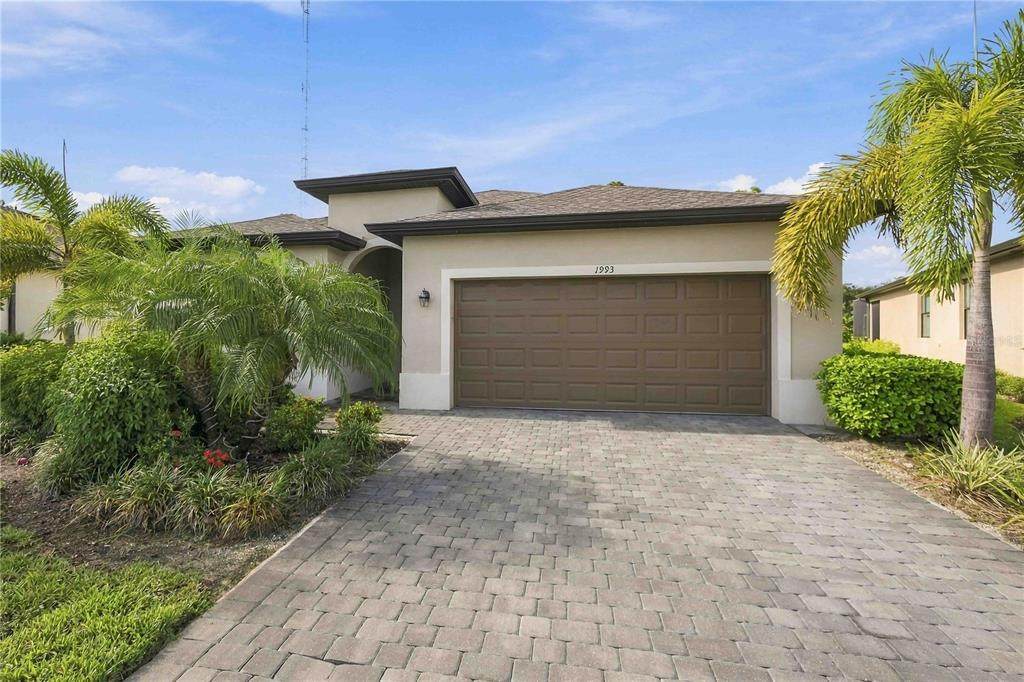
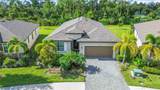
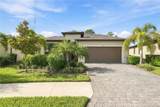
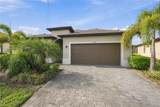
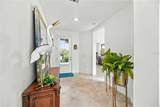
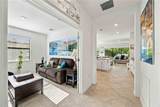
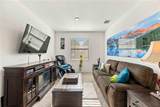
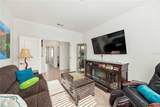
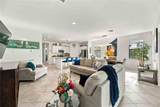
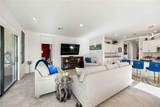
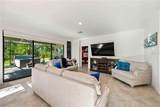
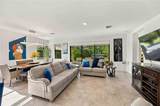
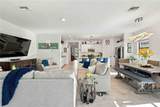
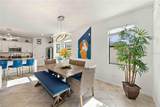
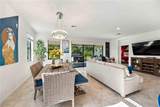
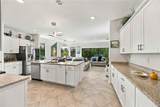
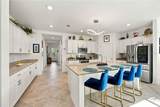
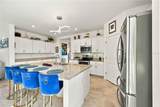
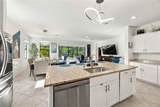
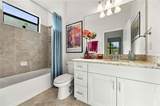
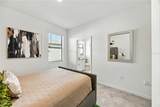
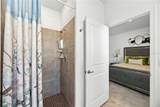
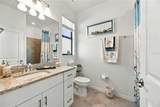
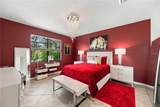
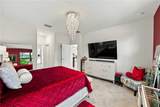
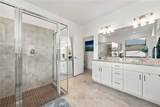
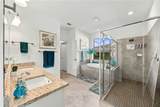
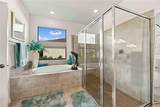
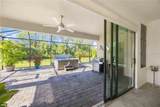
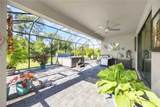
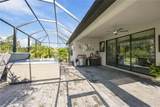
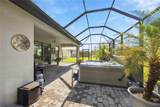
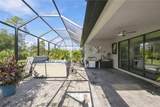
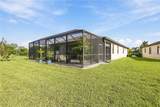
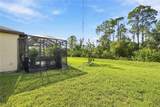
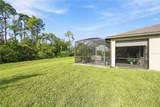
Welcome to 1993 East Isles Rd, Port Charlotte, FL 33953 — a 2022-built single-family home in the Isles at West Port community offering 3 bedrooms, 3 full bathrooms, and 2,177 sq ft of heated living space (2,892 total sq ft) with high ceilings and low-maintenance ceramic tile flooring throughout. *** Interior Highlights: • Kitchen: Features stone countertops, a functional center island, and a walk-in pantry. • Primary Suite: Includes a walk-in closet and an en-suite bath with dual sinks, stone counters, a soaking tub, and a separate shower stall. • Guest Layout: Bedroom 2 features its own private en-suite bathroom, making it ideal for guests or multi-generational living. *** Outdoor & Construction Features: • Screened, covered back lanai featuring a heated above-ground spa. • Block and stucco construction with a shingle roof (2022). • Attached 2-car garage, brick paver driveway, and automated irrigation system. *** Community & Location: • Located in the golf-cart-friendly Isles at West Port neighborhood. • Walking distance to Charlotte County’s Centennial Park and Aquatic Center, offering immediate access to public pools, sports complexes, playgrounds, ball fields, walking trails, and green spaces.

Monthly Payment Calculator


© 2026 My Florida Regional MLS DBA Stellar MLS. All rights reserved. All listings displayed pursuant to IDX. All listing information is deemed reliable but not guaranteed and should be independently verified through personal inspection by appropriate professionals. Listings displayed on this website may be subject to prior sale or removal from sale; availability of any listing should always be independently verified. Listing information is provided for consumers personal, non-commercial use, solely to identify potential properties for potential purchase; all other use is strictly prohibited and may violate relevant federal and state law. Data last updated 2026-10-12T07:42:51.053.
www.tctrealtygroup.com/homes/181335733
Print Image

1993 East Isles Road Port Charlotte, FL 33953

  • Price: $389,000
  • Status: Active
  • On Site: 23 Days
  • Updated: 52 min ago
  • MLS #: A4706231
3
Beds
3
Baths
0
½ Baths
0.19
Acres
2,177
SQFT
$179
$/SQFT
2022
Built
Neighborhood:
Isles/West Port Ph I
County:
Charlotte
Area:
Port Charlotte
Elementary School:
Liberty Elementary
Middle School:
Murdock Middle
High School:
Port Charlotte High
Property Description
Welcome to 1993 East Isles Rd, Port Charlotte, FL 33953 — a 2022-built single-family home in the Isles at West Port community offering 3 bedrooms, 3 full bathrooms, and 2,177 sq ft of heated living space (2,892 total sq ft) with high ceilings and low-maintenance ceramic tile flooring throughout. *** Interior Highlights: • Kitchen: Features stone countertops, a functional center island, and a walk-in pantry. • Primary Suite: Includes a walk-in closet and an en-suite bath with dual sinks, stone counters, a soaking tub, and a separate shower stall. • Guest Layout: Bedroom 2 features its own private en-suite bathroom, making it ideal for guests or multi-generational living. *** Outdoor & Construction Features: • Screened, covered back lanai featuring a heated above-ground spa. • Block and stucco construction with a shingle roof (2022). • Attached 2-car garage, brick paver driveway, and automated irrigation system. *** Community & Location: • Located in the golf-cart-friendly Isles at West Port neighborhood. • Walking distance to Charlotte County’s Centennial Park and Aquatic Center, offering immediate access to public pools, sports complexes, playgrounds, ball fields, walking trails, and green spaces.
Exterior Features

Architectural Style ContemporaryFlorida Attached Garage Yn Yes Carport Yn No Construction Materials BlockStucco Covered Spaces 2 Direction Faces North Exterior Features Dog RunHurricane ShuttersIrrigation SystemLightingRain GuttersSidewalkSliding Doors Fencing Other Foundation Details Slab Lot Features City LotIn CountyIrregular LotLandscapedLevelSidewalk Open Parking YN Yes Parking Features DrivewayGarage Door OpenerGround LevelOff Street Patio And Porch Features CoveredFront PorchPatioPorchRear PorchScreened Pool Private Yn No Road Frontage Type Street Paved Road Surface Type PavedAsphalt Roof Shingle Spa Features Above GroundHeated Spa YN Yes View Trees/Woods Water Access Yn No Water Extras Yn No Water View Yn No Waterfront Features Lake Waterfront Yn No

Interior Features

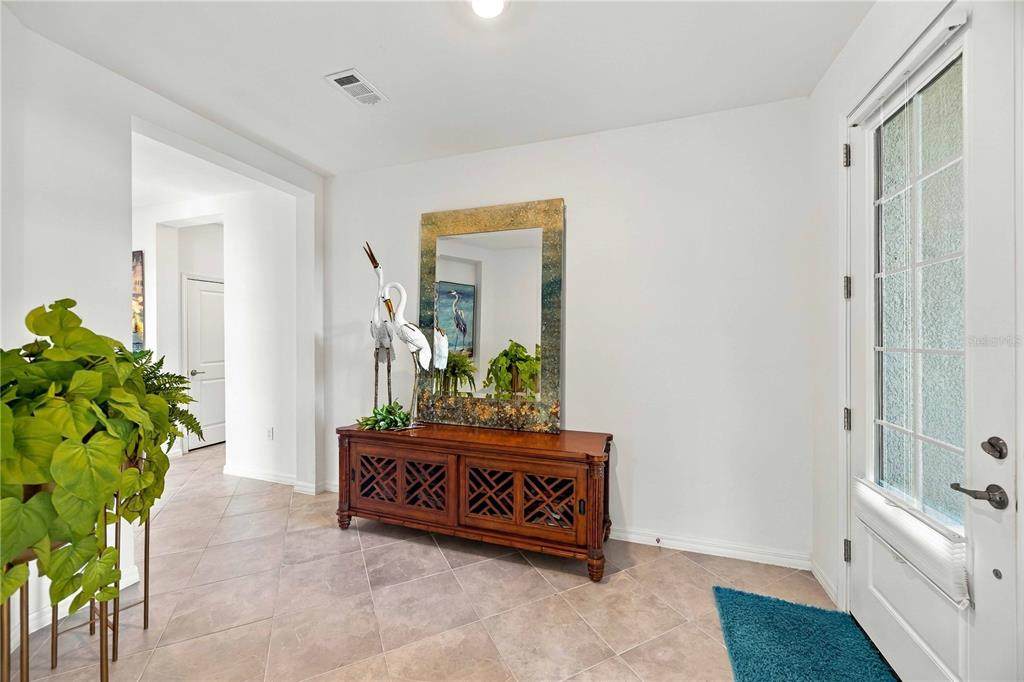
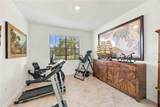
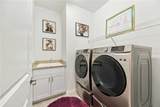
Additional Rooms Den/Library/OfficeInside Utility Appliances DishwasherDisposalElectric Water HeaterIce MakerMicrowaveRangeRange HoodRefrigeratorWine Refrigerator Building Area Total 2892 Building Elevator Yn No Cooling Central Air Cooling YN Yes Fireplace Yn No Flooring Ceramic Tile Furnished Unfurnished Heating Central Heating YN Yes Interior Features Ceiling Fan(s)Eating Space In KitchenHigh CeilingsKitchen/Family Room ComboLiving Room/Dining Room ComboOpen FloorplanPrimary Bedroom Main FloorSolid Surface CountersSolid Wood CabinetsStone CountersThermostatWalk-In Closet(s)Window Treatments Laundry Features InsideLaundry Room Levels One Rooms Bathroom 2 (En Suite BathroomExhaust FanShower No TubSingle VanityStone CountersWindow/Skylight in Bath) Bedroom 3 (Built-in Closet) Primary Bathroom (Dual SinksEn Suite BathroomExhaust FanStone CountersTub with Separate Shower StallWater Closet/Priv ToiletWindow/Skylight in Bath) Balcony/Porch/Lanai (Ceiling Fan(s)) Dining Room Bedroom 2 (Built-in Closet) Foyer Primary Bedroom (Walk-In Closet(s)) Kitchen (Kitchen IslandPantryStone Counters) Living Room (Bar) Den Laundry Sewer Public Sewer Stories Total 1 Water Source Public Window Features BlindsShadesWindow Treatments

Property Features

Additional Lease Restrictions Minimum lease term is 7 months. No short-term or daily rentals. Single-family residential use only. Additional Parcels YN No Approval Process No association approval required. Association Amenities Fence RestrictionsMaintenanceTrail(s)Vehicle Restrictions Association Approval Required Yn No Association Fee 143.56 Association Fee Frequency Monthly Association Fee Includes Common Area TaxesEscrow Reserves FundMaintenance GroundsManager Association Fee Monthly Amount 143.56 Association Fee Requirement Required Association Yn Yes Building Name Number 1993 Cdd Yn Yes Community Features LakeCommunity MailboxDeed RestrictionsGolf Carts OKIrrigation-Reclaimed WaterSidewalks Condo Land Included Yn No Down Payment Resource Yes Flood Zone Code X500 Garage Yn Yes Green Energy Efficient AppliancesHVACThermostatWater HeaterWindows Homestead Yn Yes Lease Considered YN Yes Lease Restrictions YN Yes Listing Terms CashConventionalFHAVA Loan Minimum Lease 8-12 Months New Construction Yn No Number Of Pets 2 Occupant Type Owner Ownership Fee Simple Pet Restrictions Breed restrictions apply. No aggressive breeds. Maximum 2 household pets. Pets Allowed Breed RestrictionsCats OKDogs OKNumber LimitYes Property Condition Completed Property Sub Type Single Family Residence Realtor Info As-IsCDD Addendum requiredDocs AvailableSee Attachments Security Features Smoke Detector(s) Senior Community Yn No Special Listing Conditions None Sw Subdiv Community Name ISLES AT WEST PORT Tax Annual Amount 7400 Total Annual Fees 1722.72 Total Monthly Fees 143.56 Utilities BB/HS Internet AvailableCable AvailableElectricity ConnectedPublicSewer ConnectedStreet LightsUnderground UtilitiesWater Connected Yrs Of Owner Prior To Leasing Re No Zoning PD


Listing information © 2026 My Florida Regional MLS DBA Stellar MLS..
Listing provided courtesy of GLOBEVIEW PLUS REALTY PLLC: 941-705-8072.


© 2026 My Florida Regional MLS DBA Stellar MLS. All rights reserved. All listings displayed pursuant to IDX. All listing information is deemed reliable but not guaranteed and should be independently verified through personal inspection by appropriate professionals. Listings displayed on this website may be subject to prior sale or removal from sale; availability of any listing should always be independently verified. Listing information is provided for consumers personal, non-commercial use, solely to identify potential properties for potential purchase; all other use is strictly prohibited and may violate relevant federal and state law. Data last updated 2026-10-12T07:42:51.053.
 
https://bt-photos.global.ssl.fastly.net/mfr/orig_boomver_1_A4706231-2.jpg https://bt-photos.global.ssl.fastly.net/mfr/orig_boomver_1_A4706231-2.jpg https://bt-photos.global.ssl.fastly.net/mfr/orig_boomver_1_A4706231-2.jpg
Logo
TCT Realty Group LLC
1601 SW College Rd
Ocala FL, 34471