
Skip To Content

202 Drummond Lane

Deland, FL 32724
  • $399,900
  • STATUS: Active
  • ON SITE: 24 Days
  • MLS #: O6441718
UPDATED: 69 min ago
$399,900
  • 2
    BEDS
  • 0.14
    ACRES
  • 2
    BATHS
  • 0
    1/2 BATHS
  • 1,839
    SQFT
  • $217
    $/SQFT
Type:
Single-Family Home
Built:
2010
County:
Area:

School Ratings & Info

Description

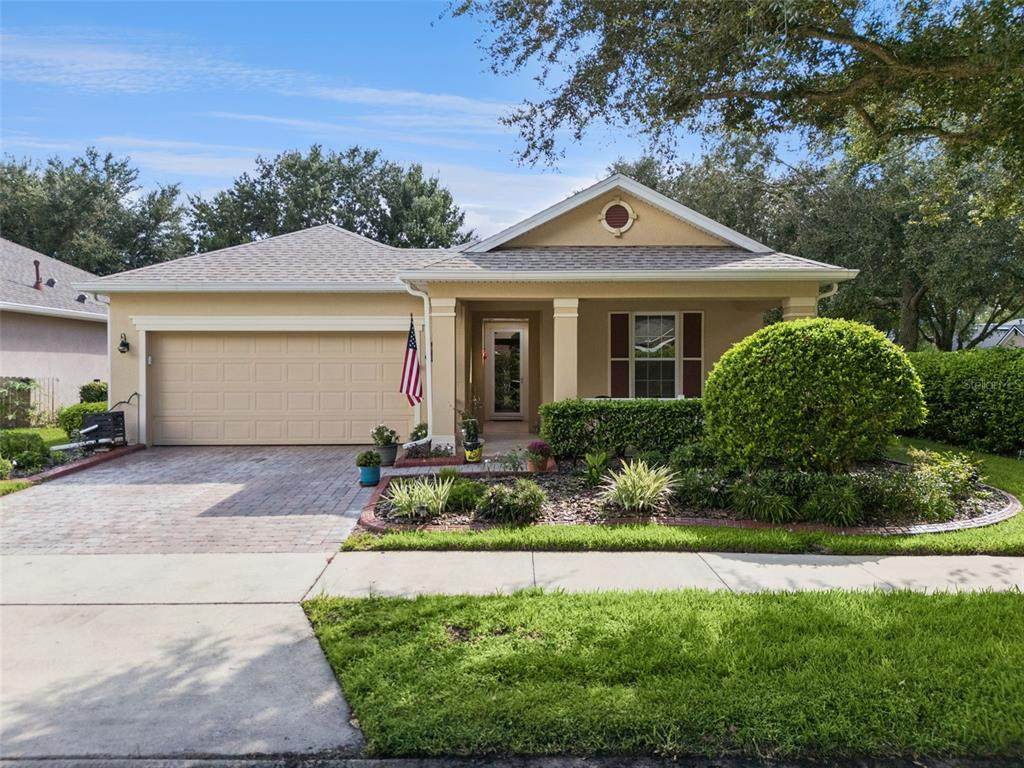
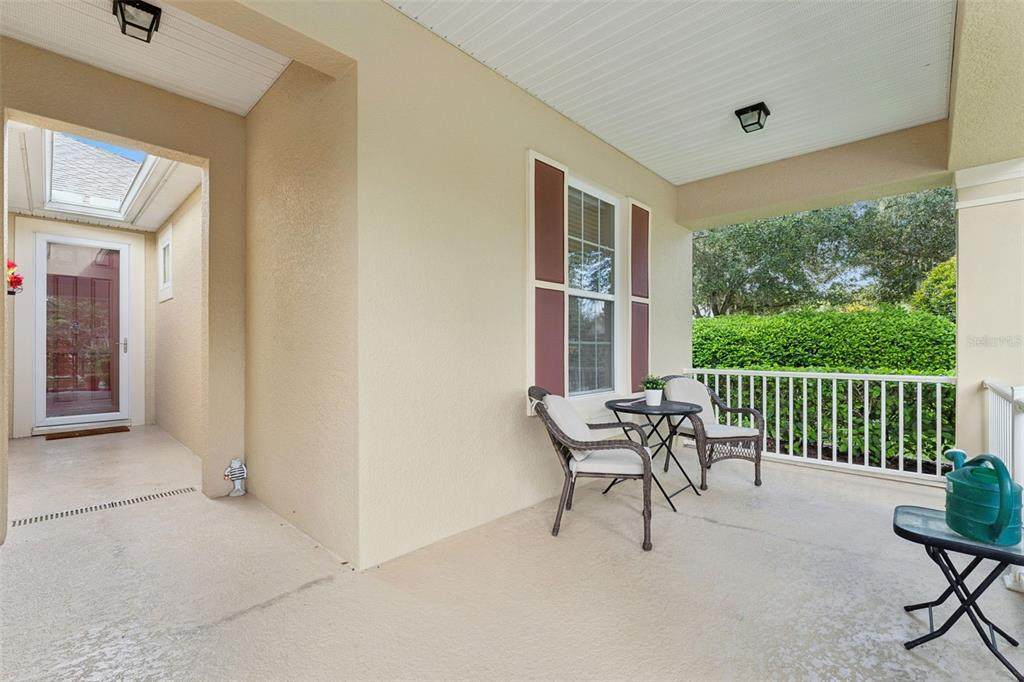
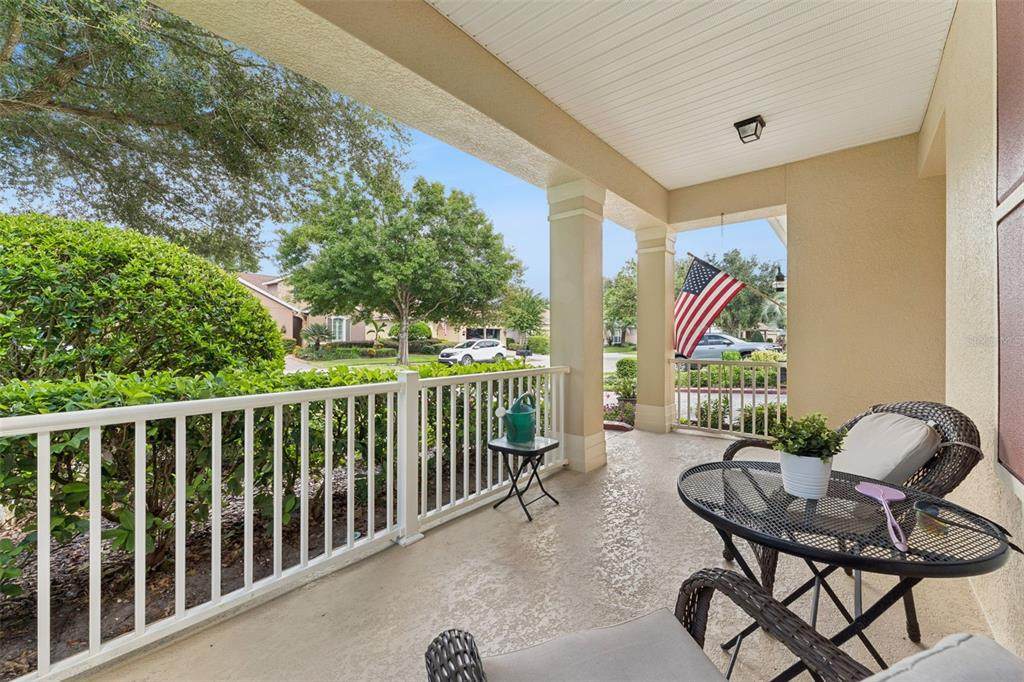
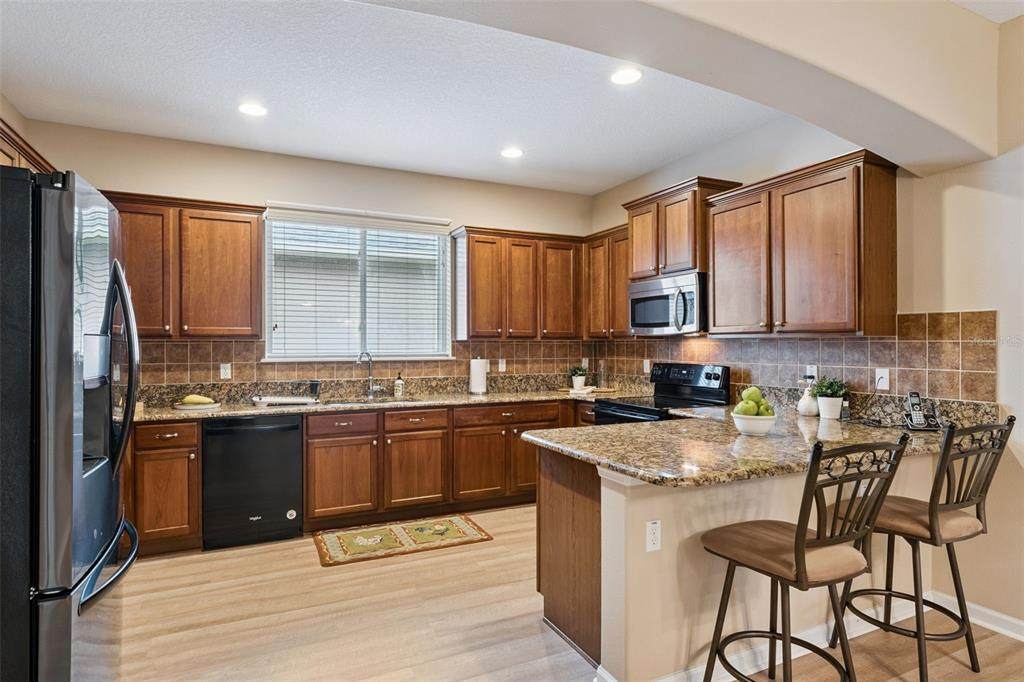
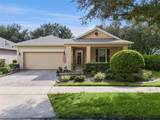
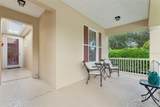
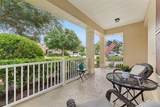
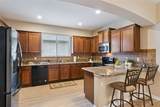
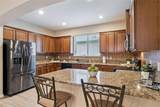
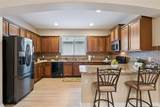
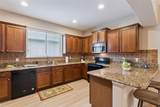
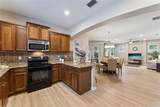
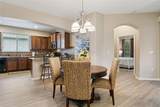
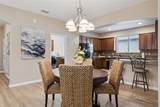
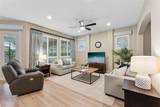
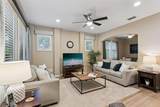
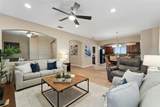
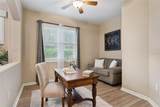
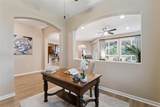
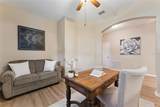
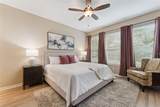
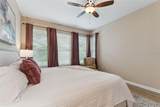
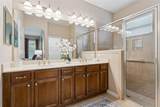
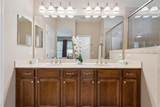
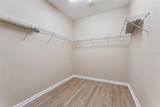
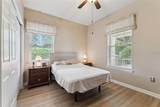
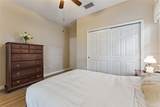
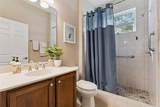
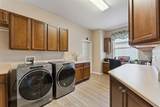
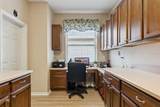
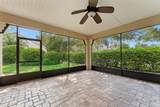
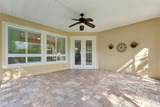
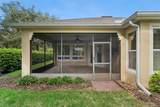
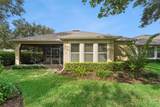
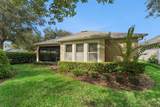
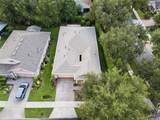
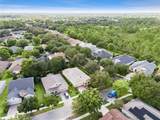
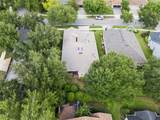
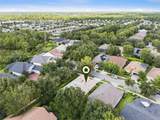
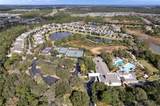
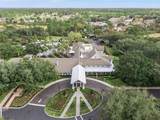
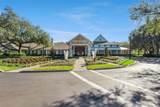
Meticulously maintained SHEA Bougainvillea with a 13’6” x 8’ front porch & a private mature landscaped backyard within the Victoria Gardens 55+ neighborhood. This 2 BD/2 BA + Den layout includes a 17’ x 9’ SMART ROOM w/ built-in desk and storage cabinets that is ideal for someone desiring to have a home office. Recent updates: New luxury vinyl flooring throughout home, Re-Roof & A/C system replaced in 24’ & double French doors to screen enclosed Lanai in 2019. Home features include electric glass top range, recessed lighting, walk-in showers in both bathrooms, Plantation style shutters in Great Room & Den area, RADIANT BARRIER in attic space for additional energy efficiency & DOUBLE PANE windows. Kitchen offers 36” Maple cabinets w/ crown molding, Granite countertop, tile backsplash & Pull-out shelving. Primary suite has plenty of wall space for furniture placement, 7’6” x 9’6” walk-in closet, private backyard view, glass enclosed walk-in shower, bench seat, grab bar and a raised height vanity with dual sinks. You will enjoy relaxing on your 18’ x 16’ screen enclosed brick paver covered lanai with mature privacy landscaping. Utility room comes with the washer, electric dryer, natural gas connection for a future use & plenty of built-in cabinets & counter to fold laundry. The 20’ x 22’ OVERSIZED GARAGE gives you that extra depth for additional storage. All appliances stay with the home. Victoria Gardens residents have access to their own Private Clubhouse. HOA fee includes lawn care, Spectrum HFC TV & internet and reclaimed water for yard irrigation. Community is within 1 mile of I-4 that offers great access to the east coast beaches, Orlando (40 minutes) and 3 International airports within 1 hour.

Monthly Payment Calculator


© 2026 My Florida Regional MLS DBA Stellar MLS. All rights reserved. All listings displayed pursuant to IDX. All listing information is deemed reliable but not guaranteed and should be independently verified through personal inspection by appropriate professionals. Listings displayed on this website may be subject to prior sale or removal from sale; availability of any listing should always be independently verified. Listing information is provided for consumers personal, non-commercial use, solely to identify potential properties for potential purchase; all other use is strictly prohibited and may violate relevant federal and state law. Data last updated 2026-10-12T07:42:51.053.
www.tctrealtygroup.com/homes/181314637
Print Image

202 Drummond Lane Deland, FL 32724

  • Price: $399,900
  • Status: Active
  • On Site: 24 Days
  • Updated: 69 min ago
  • MLS #: O6441718
2
Beds
2
Baths
0
½ Baths
0.14
Acres
1,839
SQFT
$217
$/SQFT
2010
Built
Neighborhood:
Victoria Park Increment Three Northeast
County:
Volusia
Area:
Deland
Property Description
Meticulously maintained SHEA Bougainvillea with a 13’6” x 8’ front porch & a private mature landscaped backyard within the Victoria Gardens 55+ neighborhood. This 2 BD/2 BA + Den layout includes a 17’ x 9’ SMART ROOM w/ built-in desk and storage cabinets that is ideal for someone desiring to have a home office. Recent updates: New luxury vinyl flooring throughout home, Re-Roof & A/C system replaced in 24’ & double French doors to screen enclosed Lanai in 2019. Home features include electric glass top range, recessed lighting, walk-in showers in both bathrooms, Plantation style shutters in Great Room & Den area, RADIANT BARRIER in attic space for additional energy efficiency & DOUBLE PANE windows. Kitchen offers 36” Maple cabinets w/ crown molding, Granite countertop, tile backsplash & Pull-out shelving. Primary suite has plenty of wall space for furniture placement, 7’6” x 9’6” walk-in closet, private backyard view, glass enclosed walk-in shower, bench seat, grab bar and a raised height vanity with dual sinks. You will enjoy relaxing on your 18’ x 16’ screen enclosed brick paver covered lanai with mature privacy landscaping. Utility room comes with the washer, electric dryer, natural gas connection for a future use & plenty of built-in cabinets & counter to fold laundry. The 20’ x 22’ OVERSIZED GARAGE gives you that extra depth for additional storage. All appliances stay with the home. Victoria Gardens residents have access to their own Private Clubhouse. HOA fee includes lawn care, Spectrum HFC TV & internet and reclaimed water for yard irrigation. Community is within 1 mile of I-4 that offers great access to the east coast beaches, Orlando (40 minutes) and 3 International airports within 1 hour.
Exterior Features

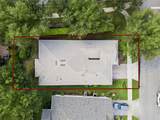
Attached Garage Yn Yes Carport Yn No Construction Materials BlockStucco Covered Spaces 2 Direction Faces Northeast Exterior Features Irrigation SystemPrivate MailboxRain GuttersSidewalkSliding Doors Foundation Details Slab Garage Dimensions 20x22 Lot Features Corner LotCity LotIrregular LotLandscapedOversized LotSidewalk Lot Size Dimensions 62 x 113 x 50 x 112 Open Parking YN Yes Parking Features DrivewayGarage Door Opener Patio And Porch Features CoveredPorchScreened Pool Private Yn No Road Frontage Type Street PavedPrivate Road Road Surface Type PavedAsphalt Roof Shingle Spa YN No Water Access Yn No Water Extras Yn No Water View Yn No Waterfront Yn No

Interior Features

Additional Rooms Den/Library/OfficeGreat RoomInside Utility Appliances DishwasherDisposalDryerGas Water HeaterMicrowaveRangeRefrigeratorWasher Building Area Total 2326 Cooling Central Air Cooling YN Yes Fireplace Yn No Flooring Ceramic TileLuxury Vinyl Furnished Unfurnished Heating CentralElectricNatural Gas Heating YN Yes Interior Features Ceiling Fan(s)Primary Bedroom Main FloorSolid Wood CabinetsSplit BedroomStone CountersThermostatWalk-In Closet(s)Window Treatments Laundry Features Electric Dryer HookupGas Dryer HookupInsideLaundry RoomOtherWasher Hookup Levels One Rooms Bedroom 2 (Ceiling Fan(s)Built-in Closet) Primary Bathroom (Built-In Shower BenchDual SinksShower No Tub) Kitchen (Breakfast BarPantryGranite CountersOther) Balcony/Porch/Lanai Foyer Dining Room Great Room (Ceiling Fan(s)Other) Balcony/Porch/Lanai (Ceiling Fan(s)) Laundry (Built-In ShelvingBuilt-in FeaturesOther) Primary Bedroom (Ceiling Fan(s)Walk-In Closet(s)) Bathroom 2 (Shower No TubSingle Vanity) Den (Ceiling Fan(s)Other) Sewer Public Sewer Water Source Public Window Features BlindsDouble Pane WindowsDrapesLow-Emissivity WindowsRodsShuttersWindow Treatments

Property Features

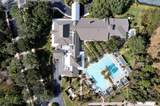
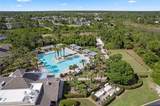
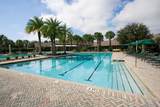
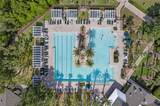
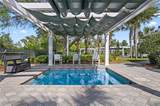
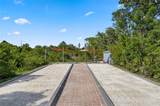
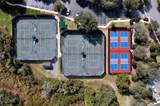
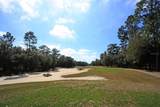
Additional Lease Restrictions 55+ Active Adult neighborhood. Additional Parcels YN No Approval Process Provide signed lease to HOA office. Association Amenities Cable TVClubhouseFence RestrictionsFitness CenterGatedGolf CoursePickleball Court(s)PoolRecreation FacilitiesSecuritySpa/Hot TubTennis Court(s)Trail(s)Vehicle Restrictions Association Approval Required Yn No Association Fee 546.33 Association Fee Frequency Monthly Association Fee Includes Cable TVCommunity PoolEscrow Reserves FundInternetMaintenance GroundsManagerPest ControlPrivate RoadRecreational FacilitiesSecurity Association Fee Monthly Amount 546.33 Association Fee Requirement Required Association Fee2 0 Association Yn Yes Builder Name Shea Homes Cdd Yn No Community Features FishingAssociation Recreation - OwnedClubhouseDeed RestrictionsFitness CenterGated Community - GuardGolf Carts OKGolfIrrigation-Reclaimed WaterPoolRestaurantSidewalksSpecial Community RestrictionsTennis Court(s) Down Payment Resource Yes Flood Zone Code X Garage Yn Yes Green Water Conservation Irrigation-Reclaimed Water Homestead Yn Yes Lease Considered YN Yes Lease Restrictions YN Yes Listing Terms CashConventionalVA Loan Minimum Lease 7 Months New Construction Yn No Occupant Type Owner Ownership Fee Simple Pet Restrictions Per City of Deland ordinance. Pets Allowed Yes Planned Unit Development Yn Yes Property Attached YN No Property Condition Completed Property Sub Type Single Family Residence Realtor Info As-IsDocs AvailableFloor Plan AvailableLease RestrictionsSee AttachmentsTermite Bond/Warranty Security Features Gated CommunitySecurity GateSmoke Detector(s) Senior Community Yn Yes Special Listing Conditions None Tax Annual Amount 3207.33 Total Annual Fees 6555.96 Total Monthly Fees 546.33 Utilities BB/HS Internet AvailableCable ConnectedElectricity ConnectedFiber OpticsNatural Gas ConnectedSewer ConnectedSprinkler RecycledStreet LightsUnderground UtilitiesWater Connected Yrs Of Owner Prior To Leasing Re No Zoning R-1


Listing information © 2026 My Florida Regional MLS DBA Stellar MLS..
Listing provided courtesy of BETTER HOMES AND GARDENS REAL ESTATE MANN GLOBAL P: 407-774-9858.


© 2026 My Florida Regional MLS DBA Stellar MLS. All rights reserved. All listings displayed pursuant to IDX. All listing information is deemed reliable but not guaranteed and should be independently verified through personal inspection by appropriate professionals. Listings displayed on this website may be subject to prior sale or removal from sale; availability of any listing should always be independently verified. Listing information is provided for consumers personal, non-commercial use, solely to identify potential properties for potential purchase; all other use is strictly prohibited and may violate relevant federal and state law. Data last updated 2026-10-12T07:42:51.053.
 
https://bt-photos.global.ssl.fastly.net/mfr/orig_boomver_1_O6441718-2.jpg https://bt-photos.global.ssl.fastly.net/mfr/orig_boomver_1_O6441718-2.jpg https://bt-photos.global.ssl.fastly.net/mfr/orig_boomver_1_O6441718-2.jpg
Logo
TCT Realty Group LLC
1601 SW College Rd
Ocala FL, 34471