

Skip To Content

20544 Sea Glass Circle

Land O Lakes, FL 34638
  • $580,000
  • STATUS: Active
  • ON SITE: 18 Days
  • MLS #: TB8549788
UPDATED: 7 min ago
$580,000
  • 2
    BEDS
  • 0.14
    ACRES
  • 2
    BATHS
  • 0
    1/2 BATHS
  • 1,916
    SQFT
  • $303
    $/SQFT
Neighborhood:
Type:
Single-Family Home
Built:
2021
County:
Area:

School Ratings & Info

Description

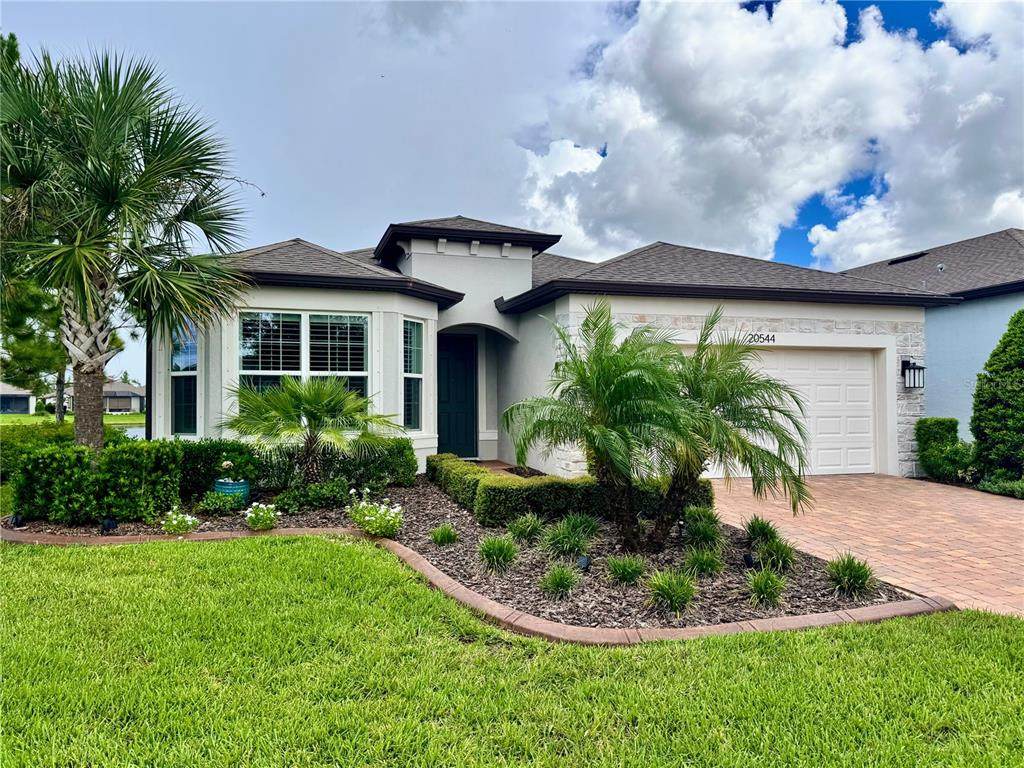
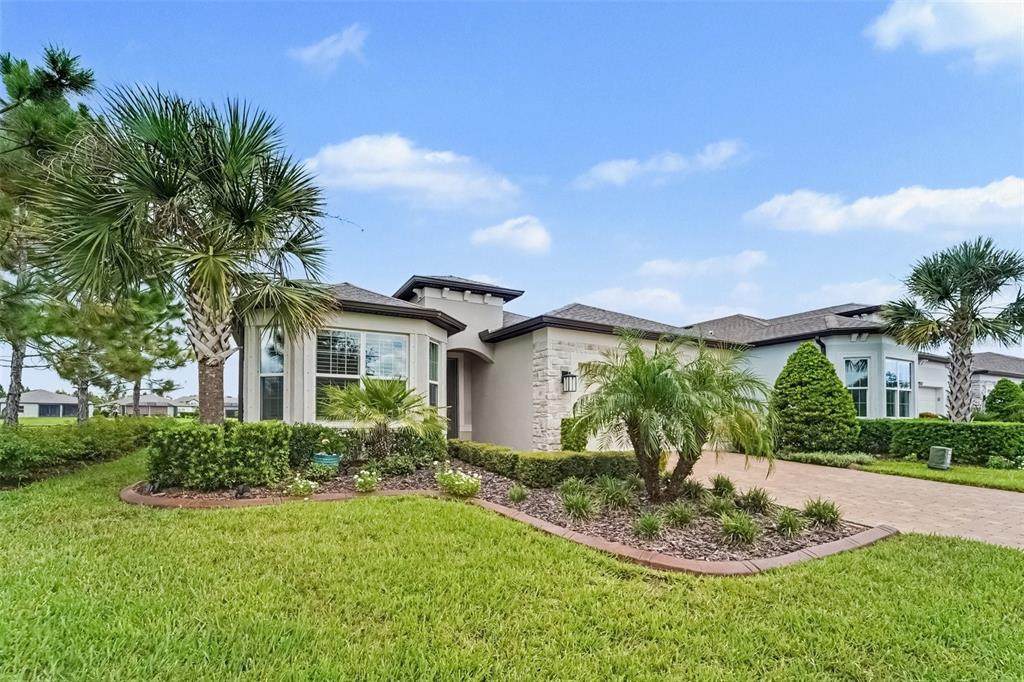
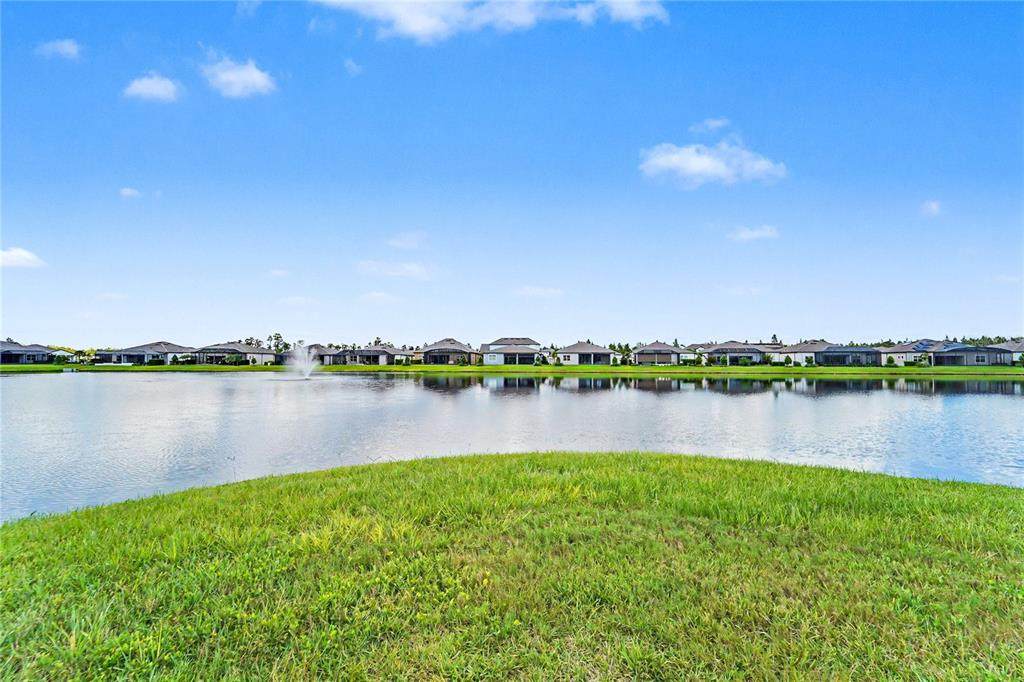
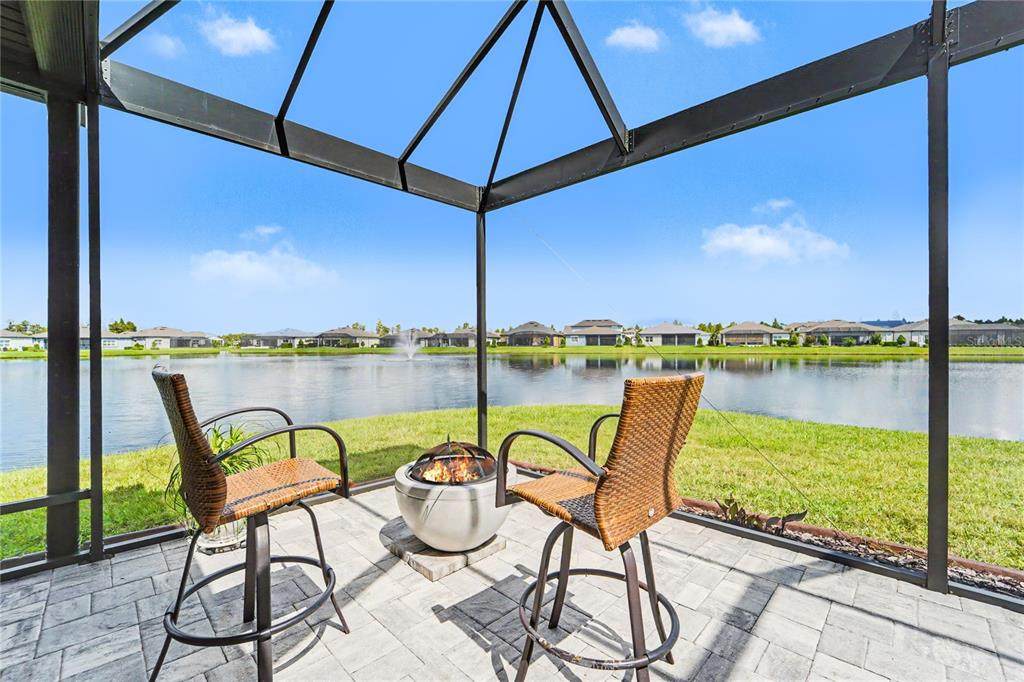
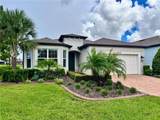
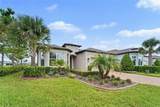
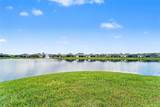
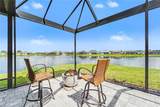
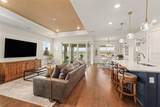
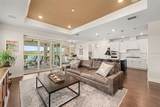
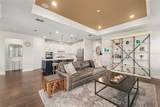
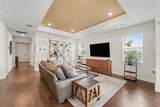
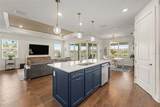
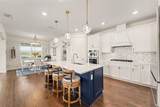
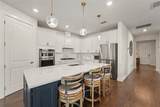
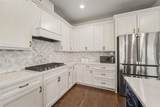
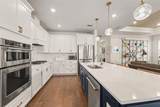
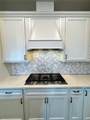
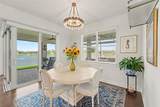
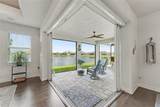
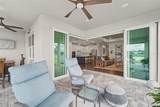
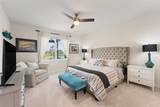
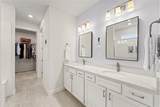
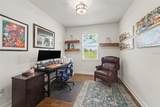
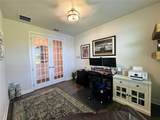
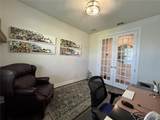
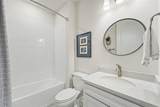
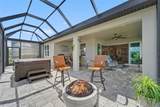
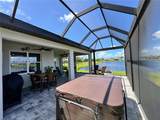
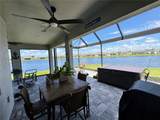
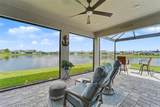
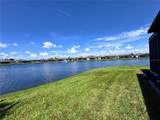
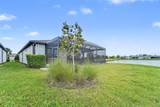
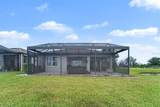
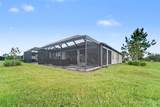
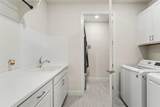
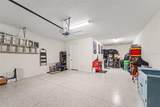
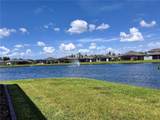
TWO-SIDED WATER VIEWS + AMAZING OUTDOOR LIVING in Del Webb Bexley! This beautifully appointed 2-bedroom plus office, 2-bath home offers the Florida lifestyle you've been waiting for - peaceful water views, seamless indoor-outdoor living, and an incredible screened lanai, all within the gated 55+ community of Del Webb Bexley. From the moment you enter, the home's open design draws your eye toward the beautiful water views. The living room features a 90 degree pocket slider, allowing the doors to disappear and creating an effortless transition to the extended screened lanai, automated blinds provide privacy when needed. Finished with pavers and featuring a hot tub, this outdoor retreat is ideal for morning coffee, entertaining friends, or relaxing at the end of the day while enjoying the tranquil setting. At the center of this bright open floor plan is the designer kitchen. Beautiful stone counters, white wood soft close cabinets with modern backsplash, a gas range with designer vent hood and a large island open to the living areas will impress both chefs and entertainers alike! The living room has been thoughtfully designed with built in surround sound system and an in floor electrical outlet for easy furniture placement. The primary bedroom features an en-suite bathroom with a zero-threshold shower for easy entry, dual vanity sinks with stone counters, a separate water closet and an enormous walk-in closet. The home is thoughtfully equipped with natural gas for the stove, water heater, and heating system, adding convenience and efficiency. The three-car tandem garage with epoxy flooring offers plenty of room for vehicles, a golf cart, storage, hobbies, or whatever your Florida lifestyle requires. Only a block away from the home is the vibrant community center, with an array of opportunities for fitness, recreation, clubs, social activities, a café, and community events—all designed to make it easy to stay active, meet neighbors, and enjoy your next chapter. Located in Land Of Lakes for easy access to popular beaches, airports, shopping and dining.

Monthly Payment Calculator


© 2026 My Florida Regional MLS DBA Stellar MLS. All rights reserved. All listings displayed pursuant to IDX. All listing information is deemed reliable but not guaranteed and should be independently verified through personal inspection by appropriate professionals. Listings displayed on this website may be subject to prior sale or removal from sale; availability of any listing should always be independently verified. Listing information is provided for consumers personal, non-commercial use, solely to identify potential properties for potential purchase; all other use is strictly prohibited and may violate relevant federal and state law. Data last updated 2026-10-07T00:13:43.59.
www.tctrealtygroup.com/homes/181335840
Print Image

20544 Sea Glass Circle Land O Lakes, FL 34638

  • Price: $580,000
  • Status: Active
  • On Site: 18 Days
  • Updated: 7 min ago
  • MLS #: TB8549788
2
Beds
2
Baths
0
½ Baths
0.14
Acres
1,916
SQFT
$303
$/SQFT
2021
Built
Neighborhood:
Del Webb Bexley Ph 2
County:
Pasco
Area:
Land O Lakes
Property Description
TWO-SIDED WATER VIEWS + AMAZING OUTDOOR LIVING in Del Webb Bexley! This beautifully appointed 2-bedroom plus office, 2-bath home offers the Florida lifestyle you've been waiting for - peaceful water views, seamless indoor-outdoor living, and an incredible screened lanai, all within the gated 55+ community of Del Webb Bexley. From the moment you enter, the home's open design draws your eye toward the beautiful water views. The living room features a 90 degree pocket slider, allowing the doors to disappear and creating an effortless transition to the extended screened lanai, automated blinds provide privacy when needed. Finished with pavers and featuring a hot tub, this outdoor retreat is ideal for morning coffee, entertaining friends, or relaxing at the end of the day while enjoying the tranquil setting. At the center of this bright open floor plan is the designer kitchen. Beautiful stone counters, white wood soft close cabinets with modern backsplash, a gas range with designer vent hood and a large island open to the living areas will impress both chefs and entertainers alike! The living room has been thoughtfully designed with built in surround sound system and an in floor electrical outlet for easy furniture placement. The primary bedroom features an en-suite bathroom with a zero-threshold shower for easy entry, dual vanity sinks with stone counters, a separate water closet and an enormous walk-in closet. The home is thoughtfully equipped with natural gas for the stove, water heater, and heating system, adding convenience and efficiency. The three-car tandem garage with epoxy flooring offers plenty of room for vehicles, a golf cart, storage, hobbies, or whatever your Florida lifestyle requires. Only a block away from the home is the vibrant community center, with an array of opportunities for fitness, recreation, clubs, social activities, a café, and community events—all designed to make it easy to stay active, meet neighbors, and enjoy your next chapter. Located in Land Of Lakes for easy access to popular beaches, airports, shopping and dining.
Exterior Features

Architectural Style Contemporary Attached Garage Yn Yes Carport Yn No Common Walls Corner Unit Construction Materials BlockStucco Covered Spaces 3 Direction Faces Southwest Exterior Features Hurricane ShuttersIrrigation SystemSidewalk Foundation Details Slab Lot Features Corner Lot Lot Size Dimensions 50 x 121 Open Parking YN Yes Parking Features DrivewayGarage Door OpenerTandem Pool Private Yn No Road Surface Type Asphalt Roof Shingle Spa Features Above Ground Spa YN Yes View Water Water Access Yn No Water Extras Yn No Water View Lake Water View Yn Yes Waterfront Features Lake Front Waterfront Yn Yes

Interior Features

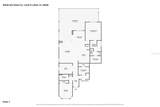
Additional Rooms Den/Library/OfficeInside Utility Appliances Built-In OvenCooktopDishwasherDisposalMicrowaveRange HoodRefrigeratorWater Softener Building Area Total 2874 Cooling Central Air Cooling YN Yes Fireplace Yn No Flooring CarpetTileHardwood Furnished Unfurnished Heating Natural Gas Heating YN Yes Interior Features Ceiling Fan(s)Open FloorplanSolid Wood CabinetsSplit BedroomStone CountersTray Ceiling(s)Walk-In Closet(s)Window Treatments Laundry Features Electric Dryer HookupGas Dryer HookupLaundry RoomWasher Hookup Levels One Rooms Bedroom 2 (Ceiling Fan(s)OtherBuilt-in Closet) Balcony/Porch/Lanai Kitchen (PantryKitchen Island) Bedroom 3 (Ceiling Fan(s)No Closet) Living Room (No Closet) Dining Room (No Closet) Primary Bathroom (Dual SinksEn Suite BathroomShower No TubStone CountersWater Closet/Priv Toilet) Laundry (Built-In ShelvingOtherWalk-In Closet(s)) Primary Bedroom (En Suite BathroomWalk-In Closet(s)) Sewer Public Sewer Stories Total 1 Water Source Public Window Features BlindsDouble Pane WindowsShutters

Property Features

Additional Lease Restrictions Resident must own the property 18 months before leasing property. Check with HOA for any additional leasing restrictions. Additional Parcels YN No Approval Process Please contact HOA to verify any Lease Restriction Association Amenities Cable TVClubhouseFence RestrictionsFitness CenterGatedPickleball Court(s)Recreation FacilitiesTennis Court(s) Association Approval Required Yn Yes Association Fee 530.23 Association Fee Frequency Monthly Association Fee Includes Cable TVCommunity PoolMaintenance GroundsPool MaintenancePrivate RoadRecreational Facilities Association Fee Monthly Amount 530.23 Association Fee Requirement Required Association Yn Yes Builder Name Pulte Cdd Yn Yes Community Features Association Recreation - OwnedBuyer Approval RequiredClubhouseDeed RestrictionsDog ParkFitness CenterGated Community - No GuardGolf Carts OKParkPoolRestaurantSidewalksTennis Court(s)Wheelchair Access Down Payment Resource Yes Flood Zone Code X Garage Yn Yes Homestead Yn Yes Lease Considered YN Yes Lease Restrictions YN Yes Listing Terms CashConventionalVA Loan Minimum Lease 6 Months New Construction Yn No Number Of Pets 3 Occupant Type Owner Ownership Fee Simple Pets Allowed Cats OKDogs OKNumber LimitYes Property Sub Type Single Family Residence Realtor Info Docs AvailableFloor Plan AvailableNo SignSurvey Available Security Features Gated Community Senior Community Yn Yes Special Listing Conditions None Tax Annual Amount 6410.1 Total Annual Fees 6362.76 Total Monthly Fees 530.23 Utilities BB/HS Internet AvailableCable ConnectedElectricity ConnectedNatural Gas Connected Yrs Of Owner Prior To Leasing Re Yes Zoning MPUD


Listing information © 2026 My Florida Regional MLS DBA Stellar MLS..
Listing provided courtesy of LPT REALTY, LLC: 877-366-2213.


© 2026 My Florida Regional MLS DBA Stellar MLS. All rights reserved. All listings displayed pursuant to IDX. All listing information is deemed reliable but not guaranteed and should be independently verified through personal inspection by appropriate professionals. Listings displayed on this website may be subject to prior sale or removal from sale; availability of any listing should always be independently verified. Listing information is provided for consumers personal, non-commercial use, solely to identify potential properties for potential purchase; all other use is strictly prohibited and may violate relevant federal and state law. Data last updated 2026-10-07T00:13:43.59.
 
https://bt-photos.global.ssl.fastly.net/mfr/orig_boomver_2_TB8549788-2.jpg https://bt-photos.global.ssl.fastly.net/mfr/orig_boomver_2_TB8549788-2.jpg https://bt-photos.global.ssl.fastly.net/mfr/orig_boomver_2_TB8549788-2.jpg
Logo
TCT Realty Group LLC
1601 SW College Rd
Ocala FL, 34471