Skip To Content

2301 Avellino Avenue

St Cloud, FL 34771
  • $410,000
  • STATUS: Active
  • ON SITE: 17 Days
  • MLS #: O6442407
$410,000
  • 4
    BEDS
  • 0.19
    ACRES
  • 2
    BATHS
  • 0
    1/2 BATHS
  • 2,140
    SQFT
  • $192
    $/SQFT
Neighborhood:
Type:
Single-Family Home
Built:
2014
County:

School Information

Elementary School:
Middle School:

Description

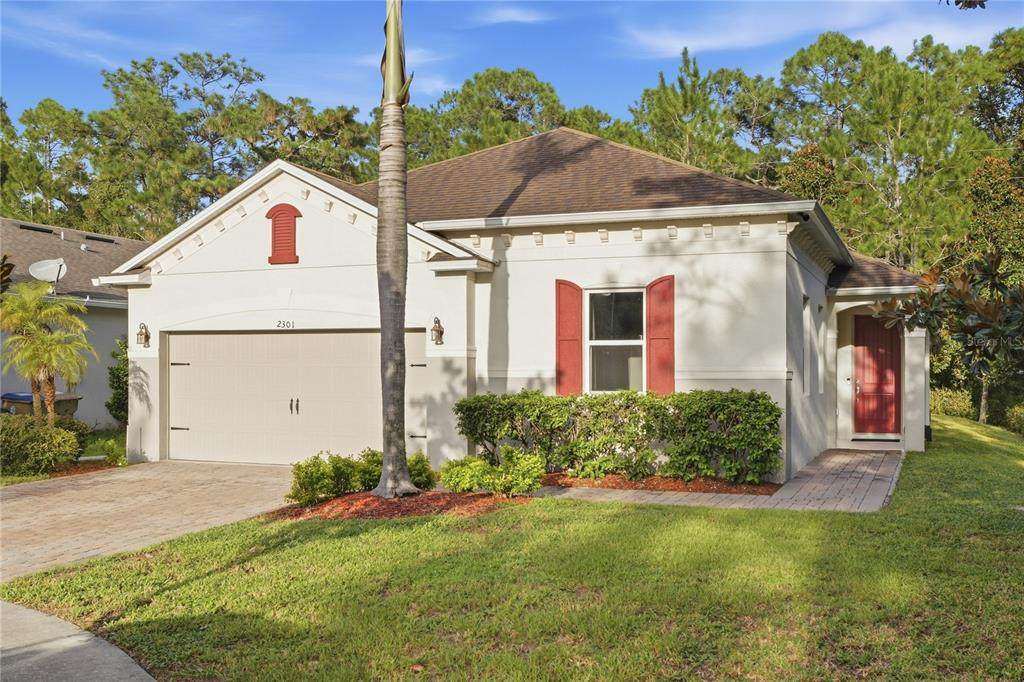
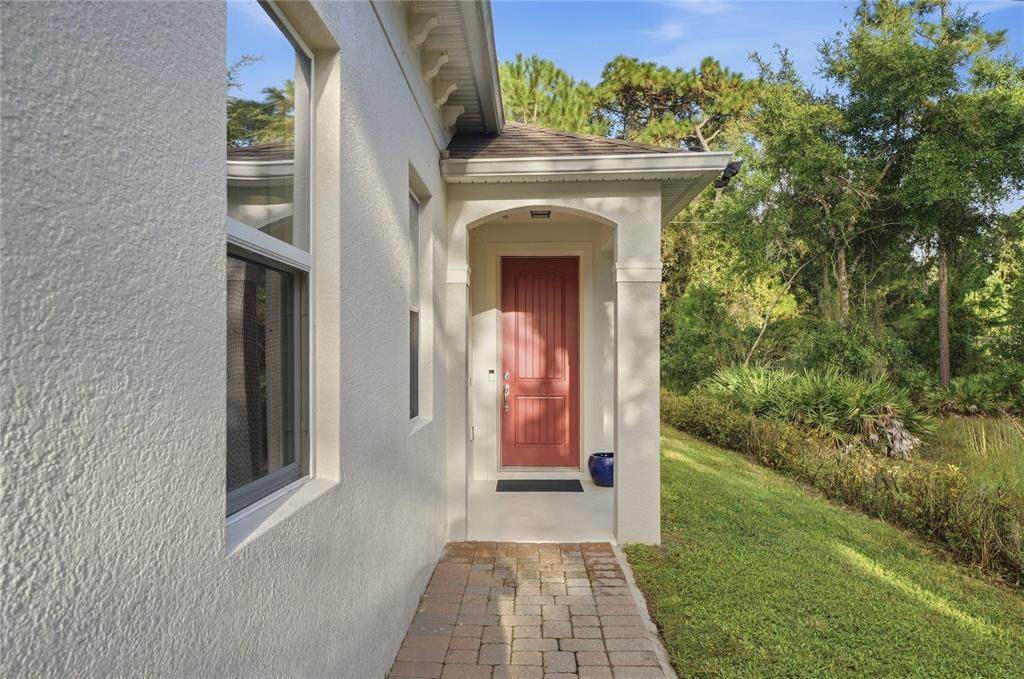
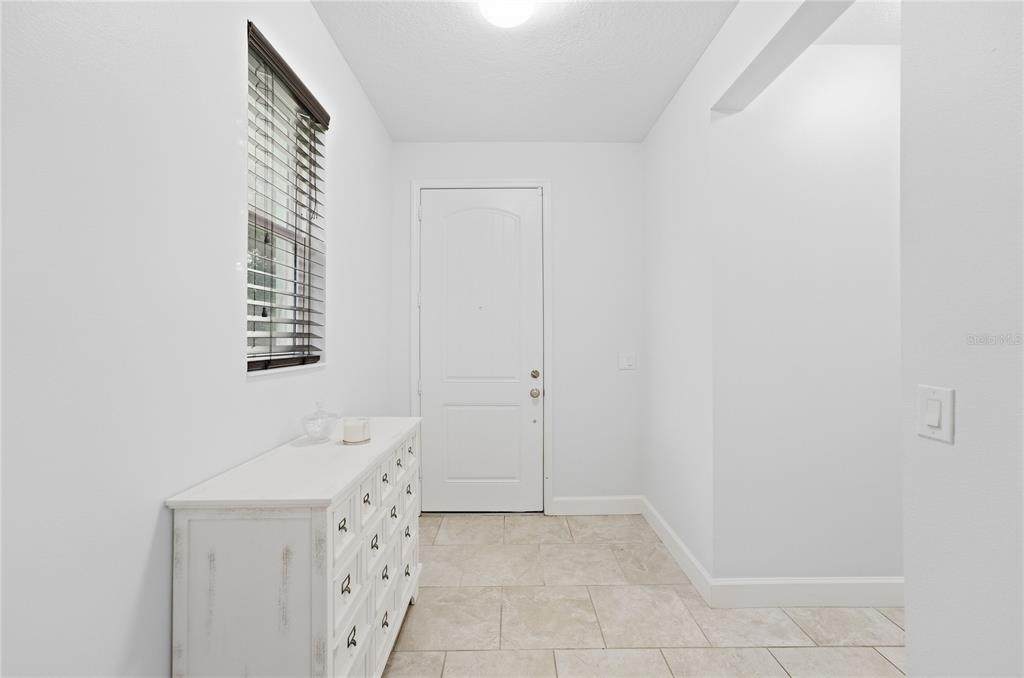
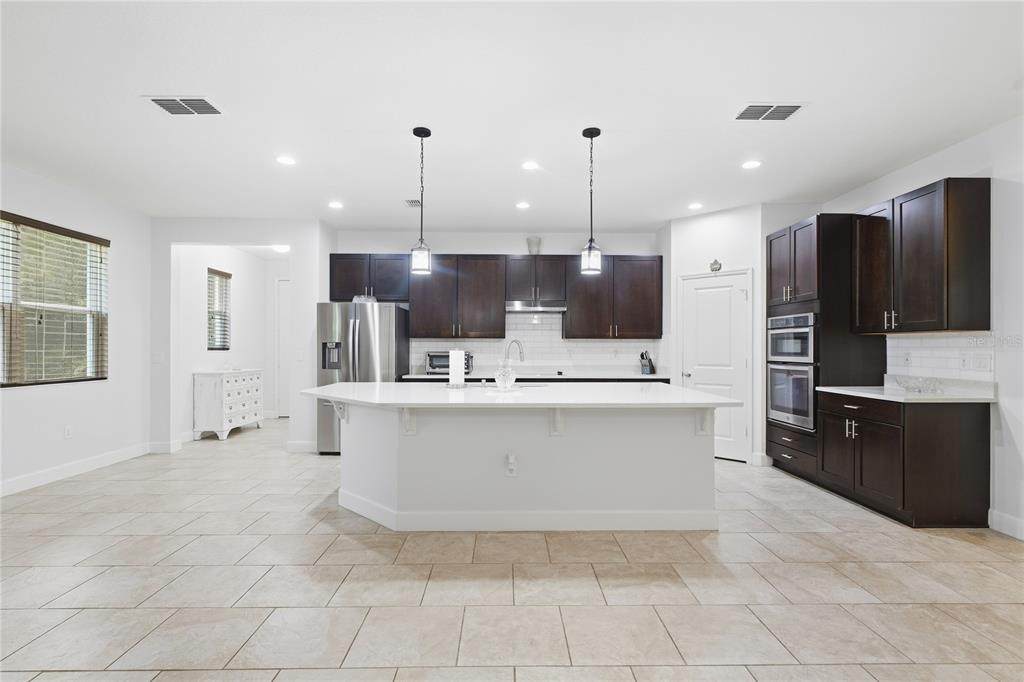
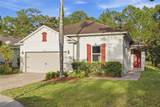
You pull up to the red door on a quiet street in Avellino, just off Carson on the Narcoossee corridor. Open the door and you see why this floor plan works for a family. The living room, dining room, and kitchen are all one big space. Tile in the main rooms. Vinyl flooring in the bedrooms. A large island in the middle of the kitchen where homework, weeknight dinners, and Saturday breakfast all happen in the same spot. Dark cabinets. Stainless appliances. Double wall ovens for the holidays. From the kitchen you look past the living and dining rooms, straight out back to the screened lanai and the trees. The bedrooms are split. The primary suite is on its own side, with an ensuite bath and a walk-in closet. Close that door and the rest of the house can stay noisy. On the other side are three more bedrooms, with room for kids, a home office, or guests. Laundry is inside, on the way to the garage. You get about 0.19 acre with trees behind the house and no rear neighbor. The screened lanai is where mornings and evenings actually happen. Coffee. A laptop. Kids and the dog in the grass. Avellino stays simple. No CDD. Narcoossee takes you to Lake Nona, Medical City, the 417, and the airport. Narcoossee Elementary and Narcoossee Middle sit on the same stretch of road. Nova Lakes High School is just a few minutes away on Nova Road. Schedule your private showing today.

Monthly Payment Calculator


© 2026 My Florida Regional MLS DBA Stellar MLS. All rights reserved. All listings displayed pursuant to IDX. All listing information is deemed reliable but not guaranteed and should be independently verified through personal inspection by appropriate professionals. Listings displayed on this website may be subject to prior sale or removal from sale; availability of any listing should always be independently verified. Listing information is provided for consumers personal, non-commercial use, solely to identify potential properties for potential purchase; all other use is strictly prohibited and may violate relevant federal and state law. Data last updated 2026-10-06T09:52:42.243.
www.tctrealtygroup.com/homes/181349353
Print Image

2301 Avellino Avenue St Cloud, FL 34771

  • Price: $410,000
  • Status: Active
  • On Site: 17 Days
  • MLS #: O6442407
4
Beds
2
Baths
0
½ Baths
0.19
Acres
2,140
SQFT
$192
$/SQFT
2014
Built
Neighborhood:
Avellino Sub
County:
Osceola
Area:
St Cloud (Magnolia Square)
Elementary School:
Narcoossee Elementary
Middle School:
Narcoossee Middle
Property Description
You pull up to the red door on a quiet street in Avellino, just off Carson on the Narcoossee corridor. Open the door and you see why this floor plan works for a family. The living room, dining room, and kitchen are all one big space. Tile in the main rooms. Vinyl flooring in the bedrooms. A large island in the middle of the kitchen where homework, weeknight dinners, and Saturday breakfast all happen in the same spot. Dark cabinets. Stainless appliances. Double wall ovens for the holidays. From the kitchen you look past the living and dining rooms, straight out back to the screened lanai and the trees. The bedrooms are split. The primary suite is on its own side, with an ensuite bath and a walk-in closet. Close that door and the rest of the house can stay noisy. On the other side are three more bedrooms, with room for kids, a home office, or guests. Laundry is inside, on the way to the garage. You get about 0.19 acre with trees behind the house and no rear neighbor. The screened lanai is where mornings and evenings actually happen. Coffee. A laptop. Kids and the dog in the grass. Avellino stays simple. No CDD. Narcoossee takes you to Lake Nona, Medical City, the 417, and the airport. Narcoossee Elementary and Narcoossee Middle sit on the same stretch of road. Nova Lakes High School is just a few minutes away on Nova Road. Schedule your private showing today.
Exterior Features

Attached Garage Yn Yes Carport Yn No Construction Materials BlockStucco Covered Spaces 2 Direction Faces West Exterior Features Irrigation SystemRain GuttersSidewalk Foundation Details Slab Garage Dimensions 21x21 Pool Private Yn No Road Surface Type Paved Roof Shingle Water Access Yn No Water Extras Yn No Water View Yn No Waterfront Yn No

Interior Features

Appliances Built-In OvenCooktopDishwasherDisposalDryerElectric Water HeaterExhaust FanMicrowaveRefrigeratorWasherWater Softener Building Area Total 2840 Cooling Central Air Cooling YN Yes Fireplace Yn No Flooring Ceramic Tile Furnished Negotiable Heating CentralElectric Heating YN Yes Interior Features Ceiling Fan(s)Eating Space In KitchenHigh CeilingsKitchen/Family Room ComboOpen FloorplanPrimary Bedroom Main FloorSolid Surface CountersSolid Wood CabinetsThermostat Laundry Features Electric Dryer HookupInsideLaundry RoomWasher Hookup Levels One Rooms Bedroom 2 (Ceiling Fan(s)Built-in Closet) Bedroom 4 (Ceiling Fan(s)Built-in Closet) Kitchen (PantryExhaust FanKitchen IslandStone Counters) Primary Bedroom (Ceiling Fan(s)En Suite BathroomWalk-In Closet(s)) Great Room (Ceiling Fan(s)) Bedroom 3 (Ceiling Fan(s)Built-in Closet) Balcony/Porch/Lanai (Ceiling Fan(s)) Sewer Public Sewer Water Source Public Window Features BlindsDouble Pane Windows

Property Features

Additional Lease Restrictions Buyer(s) and their representatives are responsible to verify leasing information with HOA Additional Parcels YN No Association Approval Required Yn No Association Fee 90 Association Fee Frequency Monthly Association Fee Monthly Amount 90 Association Fee Requirement Required Association Yn Yes Cdd Yn No Down Payment Resource Yes Flood Zone Code A Garage Yn Yes Homestead Yn No Lease Considered YN Yes Lease Restrictions YN Yes Listing Terms CashConventionalFHAVA Loan Minimum Lease 6 Months New Construction Yn No Occupant Type Owner Ownership Fee Simple Pet Restrictions Buyer(s) and their representatives are responsible to verify pet information with HOA Pets Allowed Yes Property Sub Type Single Family Residence Realtor Info As-IsNo Sign Senior Community Yn No Special Listing Conditions None Tax Annual Amount 5035.33 Total Annual Fees 1080 Total Monthly Fees 90 Utilities BB/HS Internet AvailableCable AvailableCable ConnectedElectricity AvailableElectricity ConnectedPhone AvailablePublic Yrs Of Owner Prior To Leasing Re No Zoning RES


Listing information © 2026 My Florida Regional MLS DBA Stellar MLS..
Listing provided courtesy of VECTOR REALTY: 407-308-4518.


© 2026 My Florida Regional MLS DBA Stellar MLS. All rights reserved. All listings displayed pursuant to IDX. All listing information is deemed reliable but not guaranteed and should be independently verified through personal inspection by appropriate professionals. Listings displayed on this website may be subject to prior sale or removal from sale; availability of any listing should always be independently verified. Listing information is provided for consumers personal, non-commercial use, solely to identify potential properties for potential purchase; all other use is strictly prohibited and may violate relevant federal and state law. Data last updated 2026-10-06T09:52:42.243.
 
https://bt-photos.global.ssl.fastly.net/mfr/orig_boomver_1_O6442407-2.jpg https://bt-photos.global.ssl.fastly.net/mfr/orig_boomver_1_O6442407-2.jpg https://bt-photos.global.ssl.fastly.net/mfr/orig_boomver_1_O6442407-2.jpg
Logo
TCT Realty Group LLC
1601 SW College Rd
Ocala FL, 34471