










Skip To Content

2393 Panoramic Circle

Apopka, FL 32703
  • $560,000
  • STATUS: Active
  • ON SITE: 29 Days
  • MLS #: O6442321
UPDATED: 35 min ago
$560,000
  • 4
    BEDS
  • 0.19
    ACRES
  • 3
    BATHS
  • 0
    1/2 BATHS
  • 2,510
    SQFT
  • $223
    $/SQFT
Neighborhood:
Type:
Single-Family Home
Built:
2019
County:
Area:

School Information

Elementary School:
Middle School:
High School:

Description

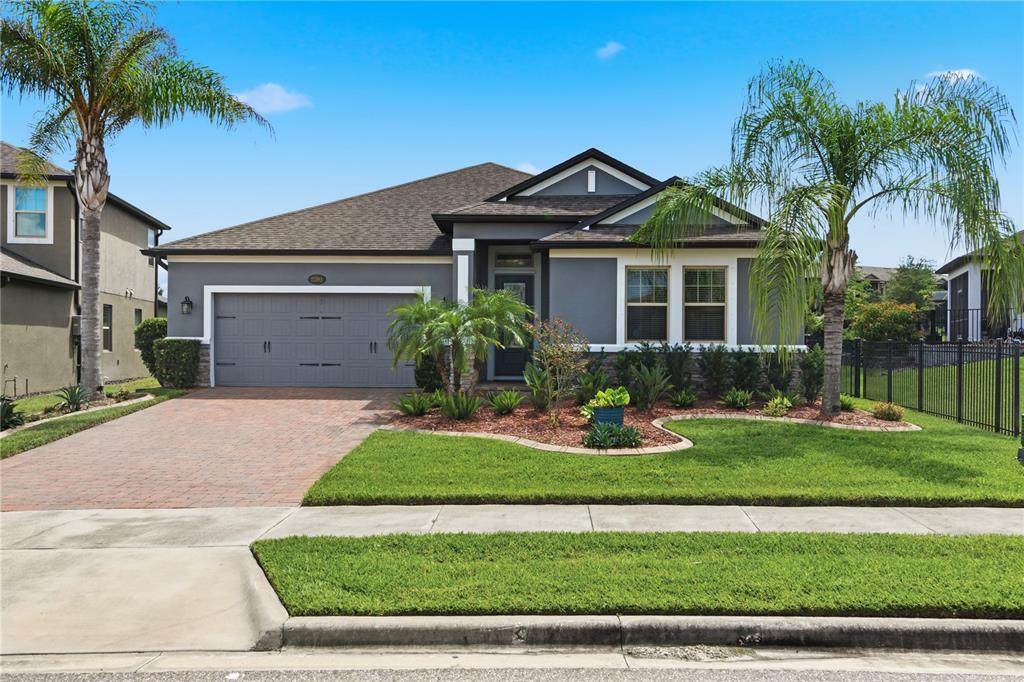
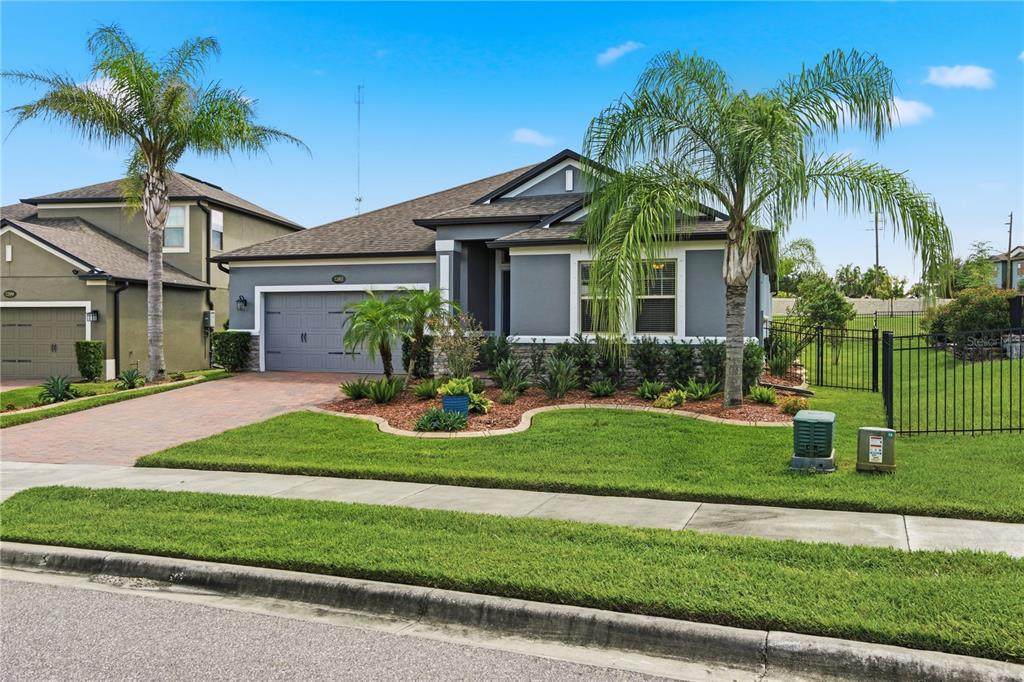
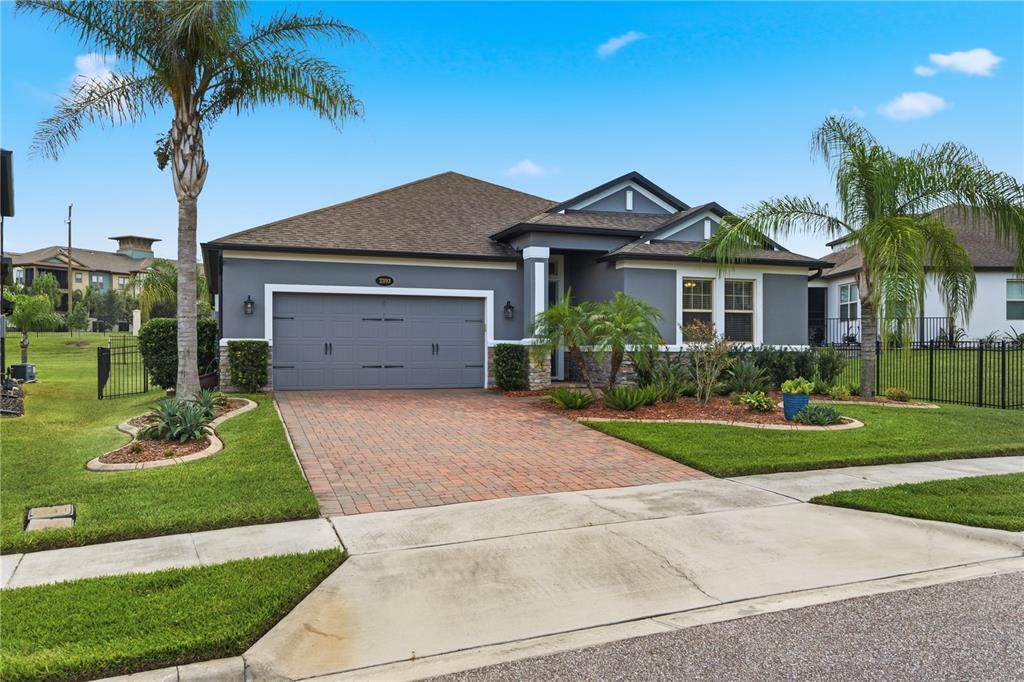
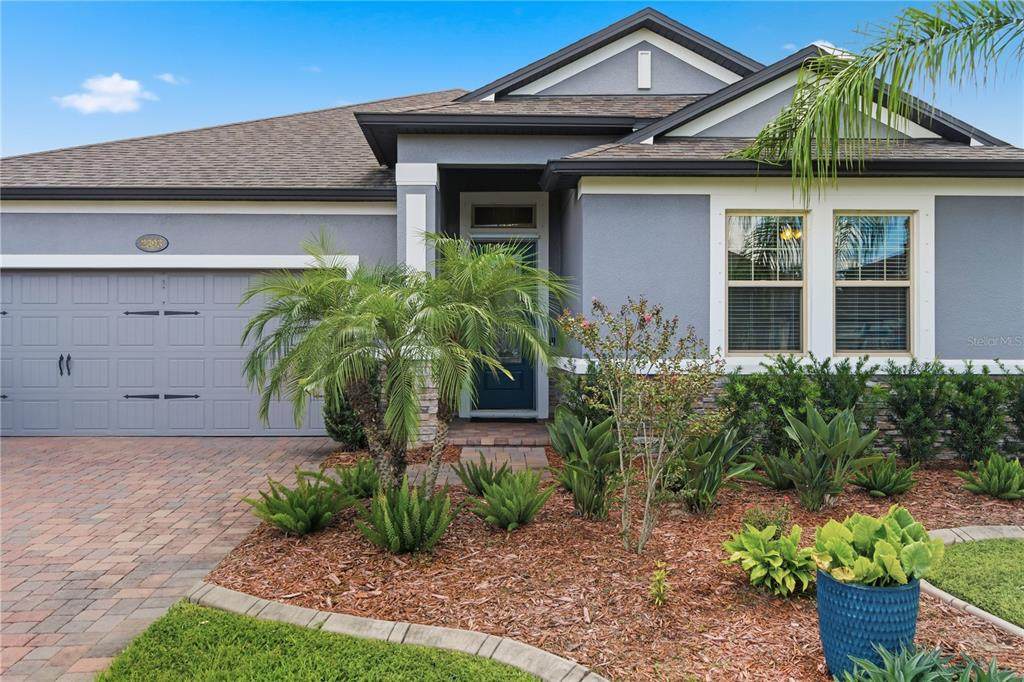
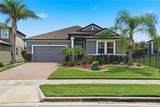
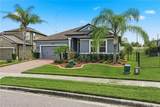
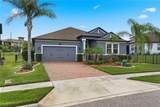
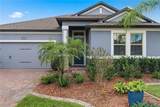
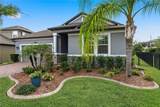
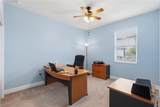
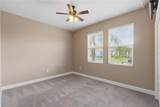
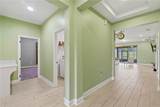
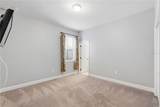
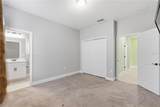
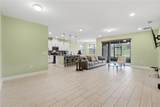
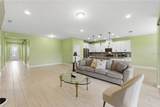
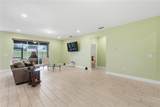
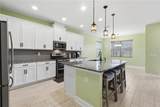
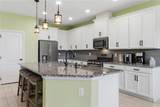
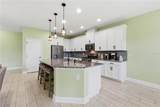
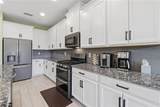
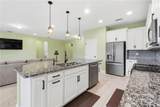
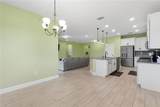
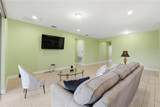
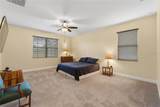
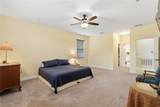
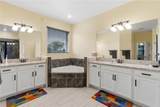
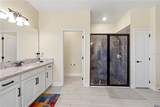
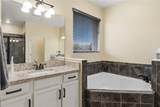
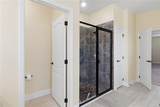
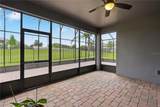
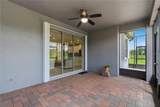
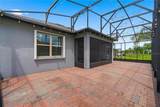
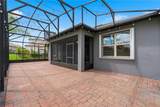
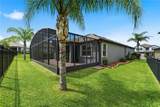
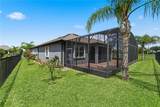
Welcome to 2393 Panoramic Cir, a beautifully maintained 4-bedroom, 3-bath home offering 2,510 square feet of thoughtfully designed, single-story living in the gated Vistas at Waters Edge community. Built by M/I Homes in 2019, this residence combines an open floor plan, energy-efficient construction, natural gas and flexible living spaces designed for both everyday comfort and entertaining. At the heart of the home is a spacious kitchen featuring stone countertops, upgraded cabinetry with crown molding, a custom tile backsplash, large center island and natural gas double-oven convection range. The kitchen flows seamlessly into the dining and living areas, creating an inviting central gathering space filled with natural light. The split-bedroom floor plan provides excellent privacy. The primary suite is positioned toward the rear of the home and features a generous walk-in closet and spacious bath with dual vanities, garden tub and separate walk-in shower. An additional guest suite with access to a full bath offers flexibility for visitors, multi-generational living or a private home office. Step outside to the covered and screened lanai and extended screened enclosure overlooking the fully fenced backyard. With no direct rear neighbors, the outdoor space offers additional privacy and plenty of room to relax, entertain or enjoy Florida living year-round. Additional highlights include a 2-car garage, tankless natural gas water heater, high-efficiency HVAC system, hurricane shutters and Energy Star® 3.1 certification. Vistas at Waters Edge offers gated access, a community pool, playground, park and sidewalks, all conveniently located near shopping, dining, AdventHealth Apopka and major Central Florida roadways. Spacious, efficient and move-in ready—2393 Panoramic Cir is ready to welcome its next owner.

Monthly Payment Calculator


© 2026 My Florida Regional MLS DBA Stellar MLS. All rights reserved. All listings displayed pursuant to IDX. All listing information is deemed reliable but not guaranteed and should be independently verified through personal inspection by appropriate professionals. Listings displayed on this website may be subject to prior sale or removal from sale; availability of any listing should always be independently verified. Listing information is provided for consumers personal, non-commercial use, solely to identify potential properties for potential purchase; all other use is strictly prohibited and may violate relevant federal and state law. Data last updated 2026-10-16T21:44:37.787.
www.tctrealtygroup.com/homes/181263306
Print Image

2393 Panoramic Circle Apopka, FL 32703

  • Price: $560,000
  • Status: Active
  • On Site: 29 Days
  • Updated: 35 min ago
  • MLS #: O6442321
4
Beds
3
Baths
0
½ Baths
0.19
Acres
2,510
SQFT
$223
$/SQFT
2019
Built
Neighborhood:
Vistas/Waters Edge Ph 1
County:
Orange
Area:
Apopka
Elementary School:
Apopka Elem
Middle School:
Wolf Lake Middle
High School:
Wekiva High
Property Description
Welcome to 2393 Panoramic Cir, a beautifully maintained 4-bedroom, 3-bath home offering 2,510 square feet of thoughtfully designed, single-story living in the gated Vistas at Waters Edge community. Built by M/I Homes in 2019, this residence combines an open floor plan, energy-efficient construction, natural gas and flexible living spaces designed for both everyday comfort and entertaining. At the heart of the home is a spacious kitchen featuring stone countertops, upgraded cabinetry with crown molding, a custom tile backsplash, large center island and natural gas double-oven convection range. The kitchen flows seamlessly into the dining and living areas, creating an inviting central gathering space filled with natural light. The split-bedroom floor plan provides excellent privacy. The primary suite is positioned toward the rear of the home and features a generous walk-in closet and spacious bath with dual vanities, garden tub and separate walk-in shower. An additional guest suite with access to a full bath offers flexibility for visitors, multi-generational living or a private home office. Step outside to the covered and screened lanai and extended screened enclosure overlooking the fully fenced backyard. With no direct rear neighbors, the outdoor space offers additional privacy and plenty of room to relax, entertain or enjoy Florida living year-round. Additional highlights include a 2-car garage, tankless natural gas water heater, high-efficiency HVAC system, hurricane shutters and Energy Star® 3.1 certification. Vistas at Waters Edge offers gated access, a community pool, playground, park and sidewalks, all conveniently located near shopping, dining, AdventHealth Apopka and major Central Florida roadways. Spacious, efficient and move-in ready—2393 Panoramic Cir is ready to welcome its next owner.
Exterior Features

Architectural Style FloridaRanchTraditional Attached Garage Yn Yes Carport Yn No Construction Materials BlockStoneStucco Covered Spaces 2 Direction Faces Northwest Exterior Features Hurricane ShuttersIrrigation SystemSidewalkSliding Doors Fencing Fenced Foundation Details Slab Garage Dimensions 23x20 Lot Features Sidewalk Lot Size Dimensions 55 x 125 x 80 x 125 Parking Features Garage Door Opener Patio And Porch Features CoveredPatioRear PorchScreened Pool Dimensions COMMUNITY Pool Private Yn No Road Frontage Type Street PavedPrivate Road Road Surface Type PavedAsphalt Roof Shingle Spa YN No Water Access Yn No Water Extras Yn No Water View Yn No Waterfront Yn No

Interior Features

Additional Rooms Inside Utility Appliances Convection OvenDishwasherDisposalMicrowaveRangeRefrigeratorTankless Water Heater Building Area Total 3965 Cooling Central Air Cooling YN Yes Fireplace Yn No Flooring CarpetCeramic Tile Furnished Unfurnished Heating ElectricHeat Pump Heating YN Yes Interior Features Ceiling Fan(s)Eating Space In KitchenKitchen/Family Room ComboOpen FloorplanPrimary Bedroom Main FloorSplit BedroomStone CountersThermostatWalk-In Closet(s) Laundry Features Laundry Room Levels One Sewer Public Sewer Stories Total 1 Water Source Public Window Features Double Pane WindowsLow-Emissivity Windows

Property Features

Additional Lease Restrictions The buyer is to verify with the HOA and Orange County. Additional Parcels YN No Approval Process The buyer is to verify with the HOA and Orange County. Association Amenities Fence RestrictionsGatedParkPlaygroundPoolVehicle Restrictions Association Approval Required Yn No Association Fee 204 Association Fee Frequency Monthly Association Fee Includes Community PoolPrivate RoadRecreational Facilities Association Fee Monthly Amount 204 Association Fee Requirement Required Association Yn Yes Builder Name M/I Cdd Yn No Community Features ClubhouseCommunity MailboxDeed RestrictionsGated Community - No GuardIrrigation-Reclaimed WaterParkPlaygroundPoolSidewalks Down Payment Resource Yes Flood Zone Code X Garage Yn Yes Green Energy Efficient HVACInsulationLightingThermostatWater HeaterWindows Homestead Yn Yes Lease Considered YN Yes Lease Restrictions YN No Listing Terms CashConventionalFHAVA Loan Minimum Lease 1-2 Years New Construction Yn No Occupant Type Owner Ownership Fee Simple Pet Restrictions The buyer is to verify with the HOA and Orange County. Pets Allowed Yes Property Sub Type Single Family Residence Realtor Info As-IsDocs AvailableFloor Plan AvailableNo SignSee Attachments Security Features Gated Community Senior Community Yn No Special Listing Conditions None Tax Annual Amount 5399 Total Annual Fees 2448 Total Monthly Fees 204 Utilities BB/HS Internet AvailableCable ConnectedNatural Gas ConnectedPrivateStreet LightsUnderground Utilities Yrs Of Owner Prior To Leasing Re No Zoning MU-ES-GT


Listing information © 2026 My Florida Regional MLS DBA Stellar MLS..
Listing provided courtesy of COLDWELL BANKER REALTY: 407-647-1211.


© 2026 My Florida Regional MLS DBA Stellar MLS. All rights reserved. All listings displayed pursuant to IDX. All listing information is deemed reliable but not guaranteed and should be independently verified through personal inspection by appropriate professionals. Listings displayed on this website may be subject to prior sale or removal from sale; availability of any listing should always be independently verified. Listing information is provided for consumers personal, non-commercial use, solely to identify potential properties for potential purchase; all other use is strictly prohibited and may violate relevant federal and state law. Data last updated 2026-10-16T21:44:37.787.
 
https://bt-photos.global.ssl.fastly.net/mfr/orig_boomver_1_O6442321-2.jpg https://bt-photos.global.ssl.fastly.net/mfr/orig_boomver_1_O6442321-2.jpg https://bt-photos.global.ssl.fastly.net/mfr/orig_boomver_1_O6442321-2.jpg
Logo
TCT Realty Group LLC
1601 SW College Rd
Ocala FL, 34471