






Description
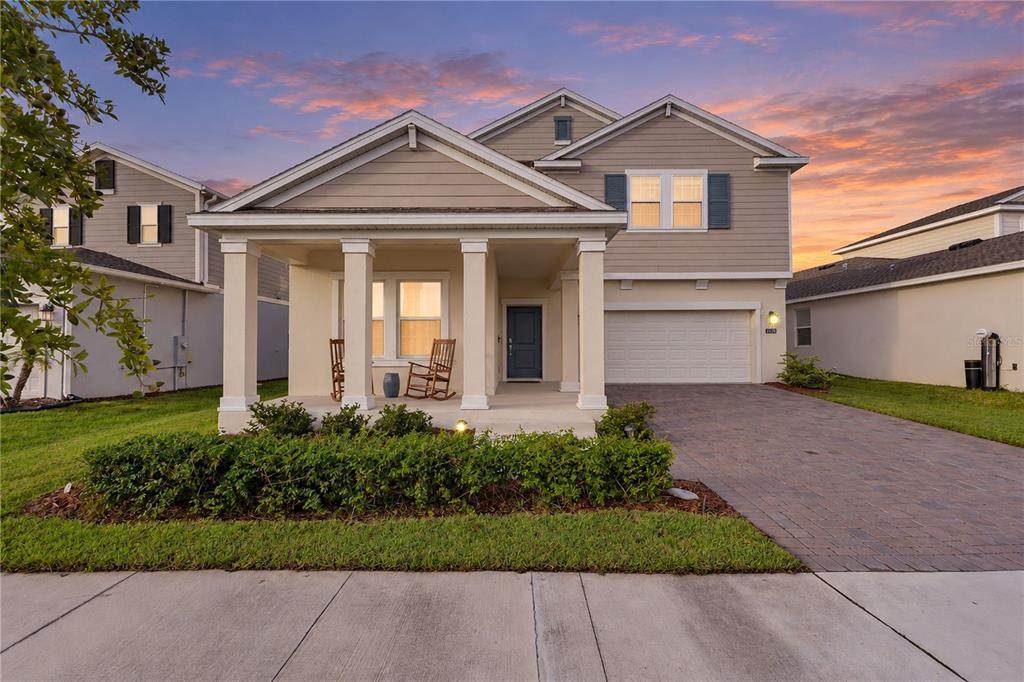
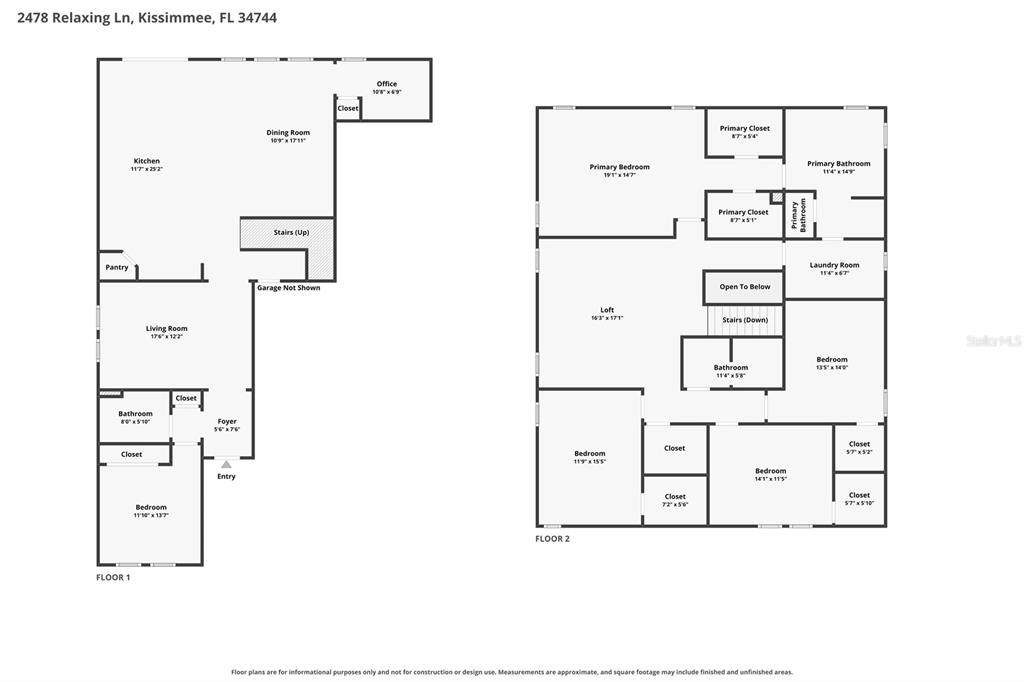
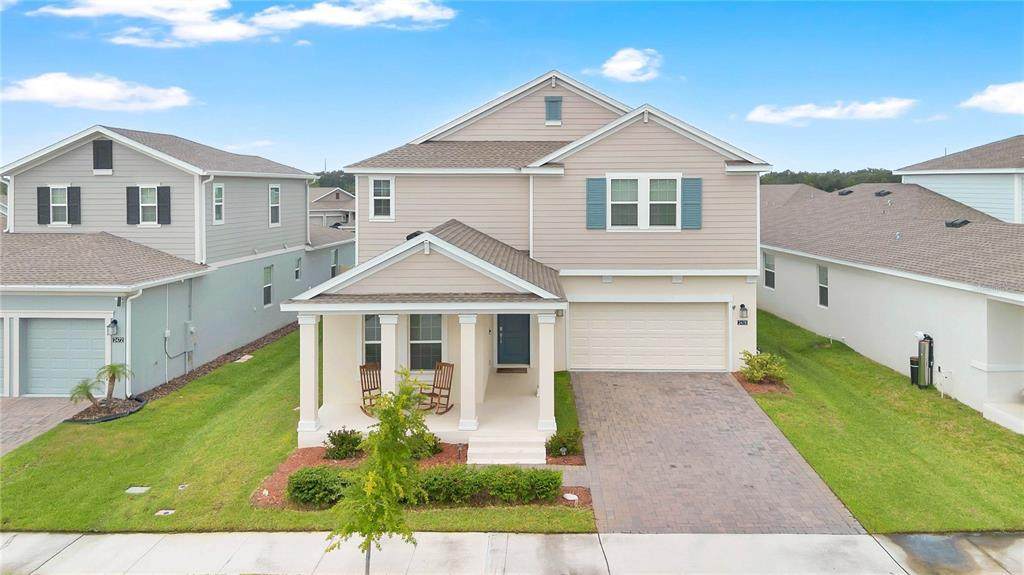
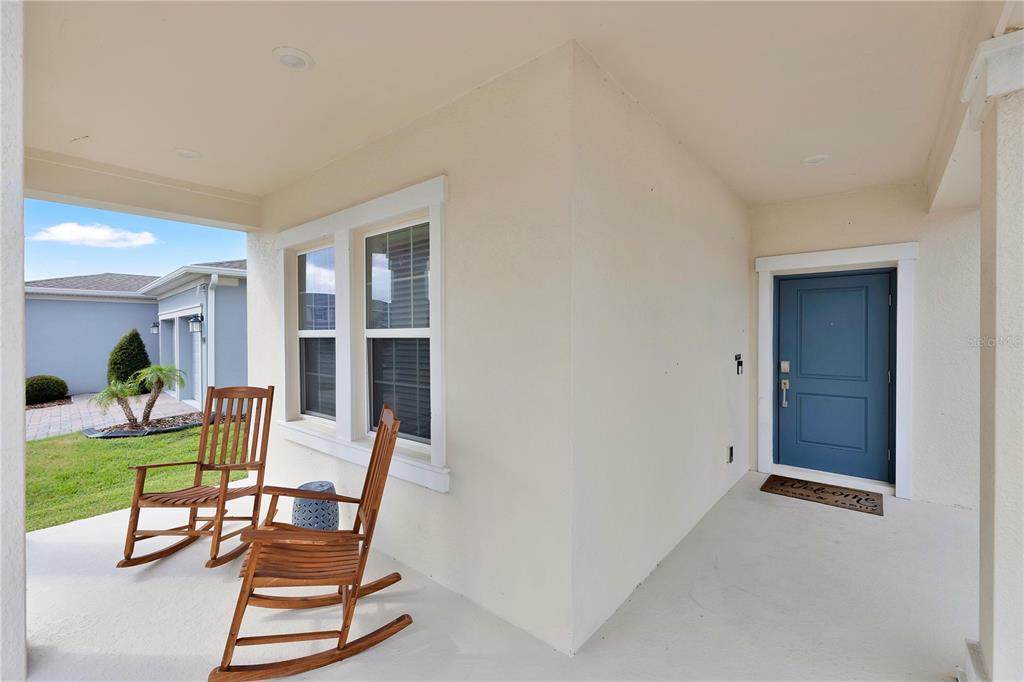
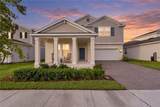
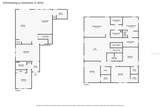
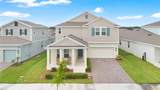
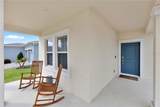
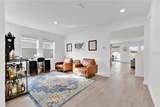
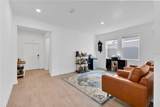
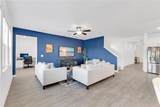
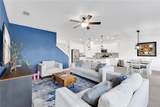
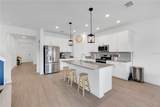
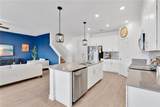
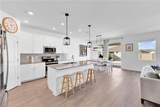
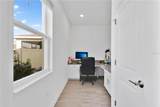
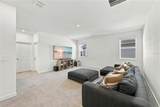
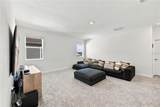
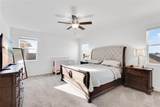
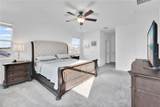
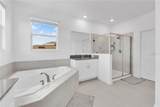
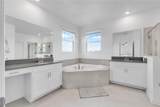
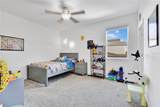
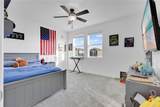
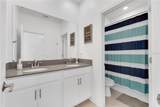
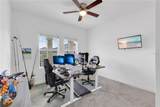
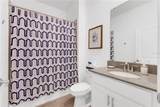
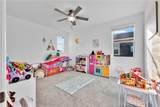
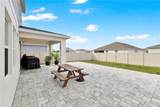
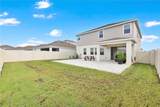
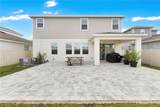
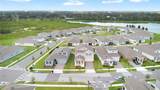
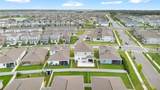
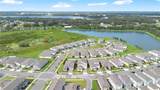
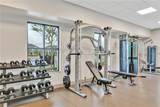
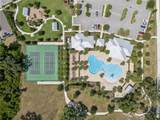
**Listed under Appraised Value** Perfectly positioned and centrally located in the desirable Tohoqua community, this stunning 5-bedroom, 3-bathroom Lennar Peabody offers just under 3,300 square feet of thoughtfully designed living space with modern finishes. Built in 2023, this move-in-ready home combines contemporary style with exceptional functionality for your growing family. The open-concept living area is filled with natural light and upgraded wood plank tile, which seamlessly connects through the sliders to a covered, fully paved lanai that extends into the yard, offering plenty of room for outdoor dining, lounging, or entertaining. The backyard is fully fenced with a 6-ft vinyl privacy fence and two gates, giving you a private, secure outdoor space perfect for pets and family. At the heart of the home, the gourmet kitchen, is designed to impress with Quartz countertops, large center island with seating, Stainless Steel appliances, Subway tile back-splash, abundant cabinetry and a generous pantry. The kitchen opens directly into the family room area with a dedicated technology corner with a built-in Quartz desk which creates a quiet, purpose built spot for homework or remote work. No need to give up a bedroom for a workspace. A versatile flex room on the first floor sits adjacent to a full bathroom, giving buyers the first-floor bedroom so many are searching for. Ideal as a private guest suite or in-law space, with the flexibility to serve as a home office if you so choose. Upstairs, the home continues to impress with a large loft, a bonus space perfect for movie nights, playtime, or a second living area along with four additional bedrooms, each with a walk-in closet, and two full baths. The owner's suite is a true retreat, featuring a spa-inspired bath with dual vanities, a walk-in shower, and dual his and hers closets, conveniently located near the upstairs laundry room. The home is also equipped with Home automation, including a keyless smart door lock, RING video doorbell and security system as well as a smart thermostat, giving you convenience and peace of mind. The massive 3-car garage provides plenty of space for vehicles and storage, and is equipped with a Rhino high performance whole house water filtration system. Residents of Tohoqua enjoy a wellness-focused, master-planned community spread across more than 700 acres of natural beauty. Enjoy resort-style amenities including a zero-entry swimming pool, a fully equipped fitness center, tennis and pickle ball courts, playgrounds, a dog park, and more than 5 miles of scenic walking trails. With Cross-Prairie K-8 school and future High School planned within the community, and just minutes from the Florida's Turnpike, Tohoqua offers the perfect balance of small-town serenity and big-city convenience. This beautifully maintained home offers the perfect combination of luxury, comfort, and convenience.
-
5BEDS
-
0.15ACRES
-
3BATHS
-
01/2 BATHS
-
3,288SQFT
-
$160$/SQFT
School Ratings & Info
Description
**Listed under Appraised Value** Perfectly positioned and centrally located in the desirable Tohoqua community, this stunning 5-bedroom, 3-bathroom Lennar Peabody offers just under 3,300 square feet of thoughtfully designed living space with modern finishes. Built in 2023, this move-in-ready home combines contemporary style with exceptional functionality for your growing family. The open-concept living area is filled with natural light and upgraded wood plank tile, which seamlessly connects through the sliders to a covered, fully paved lanai that extends into the yard, offering plenty of room for outdoor dining, lounging, or entertaining. The backyard is fully fenced with a 6-ft vinyl privacy fence and two gates, giving you a private, secure outdoor space perfect for pets and family. At the heart of the home, the gourmet kitchen, is designed to impress with Quartz countertops, large center island with seating, Stainless Steel appliances, Subway tile back-splash, abundant cabinetry and a generous pantry. The kitchen opens directly into the family room area with a dedicated technology corner with a built-in Quartz desk which creates a quiet, purpose built spot for homework or remote work. No need to give up a bedroom for a workspace. A versatile flex room on the first floor sits adjacent to a full bathroom, giving buyers the first-floor bedroom so many are searching for. Ideal as a private guest suite or in-law space, with the flexibility to serve as a home office if you so choose. Upstairs, the home continues to impress with a large loft, a bonus space perfect for movie nights, playtime, or a second living area along with four additional bedrooms, each with a walk-in closet, and two full baths. The owner's suite is a true retreat, featuring a spa-inspired bath with dual vanities, a walk-in shower, and dual his and hers closets, conveniently located near the upstairs laundry room. The home is also equipped with Home automation, including a keyless smart door lock, RING video doorbell and security system as well as a smart thermostat, giving you convenience and peace of mind. The massive 3-car garage provides plenty of space for vehicles and storage, and is equipped with a Rhino high performance whole house water filtration system. Residents of Tohoqua enjoy a wellness-focused, master-planned community spread across more than 700 acres of natural beauty. Enjoy resort-style amenities including a zero-entry swimming pool, a fully equipped fitness center, tennis and pickle ball courts, playgrounds, a dog park, and more than 5 miles of scenic walking trails. With Cross-Prairie K-8 school and future High School planned within the community, and just minutes from the Florida's Turnpike, Tohoqua offers the perfect balance of small-town serenity and big-city convenience. This beautifully maintained home offers the perfect combination of luxury, comfort, and convenience.

© 2026 My Florida Regional MLS DBA Stellar MLS. All rights reserved. All listings displayed pursuant to IDX. All listing information is deemed reliable but not guaranteed and should be independently verified through personal inspection by appropriate professionals. Listings displayed on this website may be subject to prior sale or removal from sale; availability of any listing should always be independently verified. Listing information is provided for consumers personal, non-commercial use, solely to identify potential properties for potential purchase; all other use is strictly prohibited and may violate relevant federal and state law. Data last updated 2026-10-15T14:48:05.91.
