






Skip To Content

26419 Argus Place

Punta Gorda, FL 33955
  • $584,207
  • STATUS: Active
  • ON SITE: 22 Days
  • MLS #: A4706621
UPDATED: 27 min ago
$584,207
  • 3
    BEDS
  • 0.18
    ACRES
  • 3
    BATHS
  • 1
    1/2 BATHS
  • 2,306
    SQFT
  • $253
    $/SQFT
Neighborhood:
Type:
Single-Family Home
Built:
2026
County:
Area:

School Information

Elementary School:
Middle School:
High School:

Description

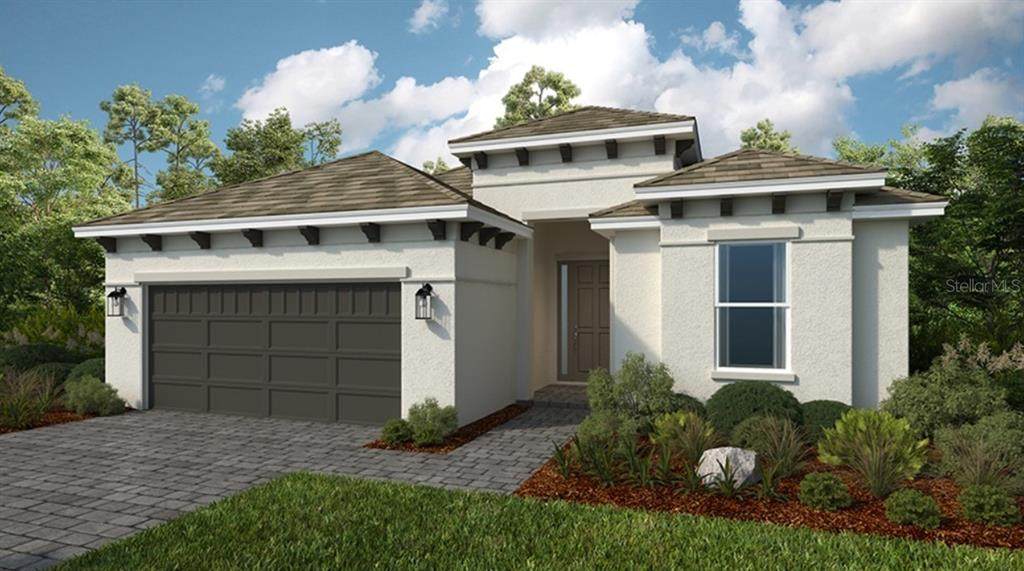
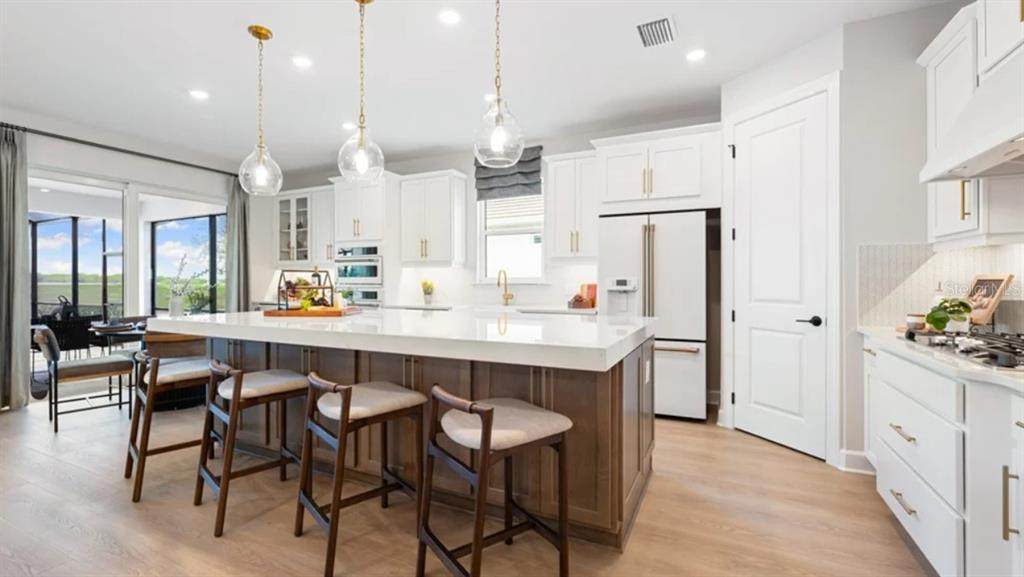
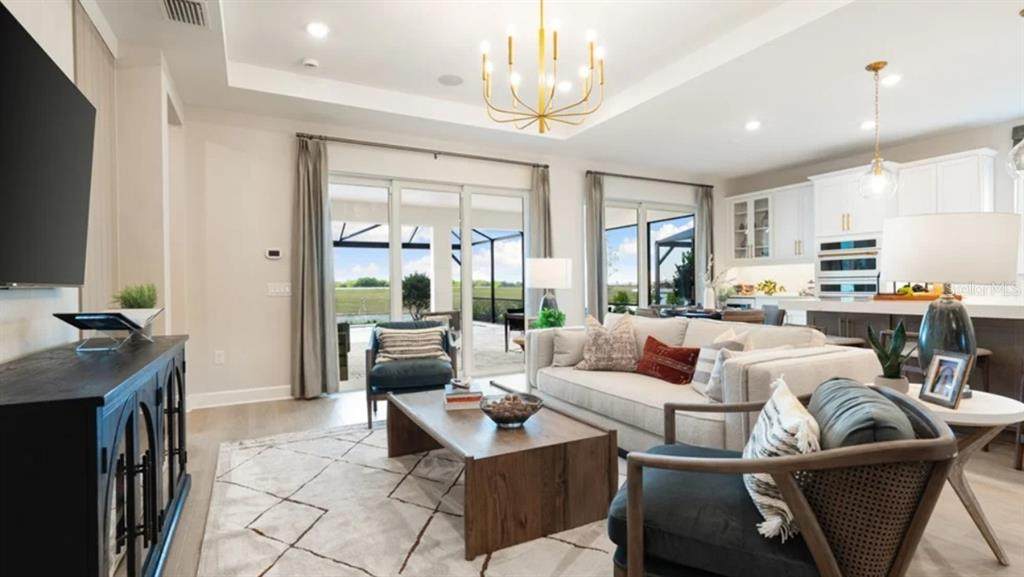
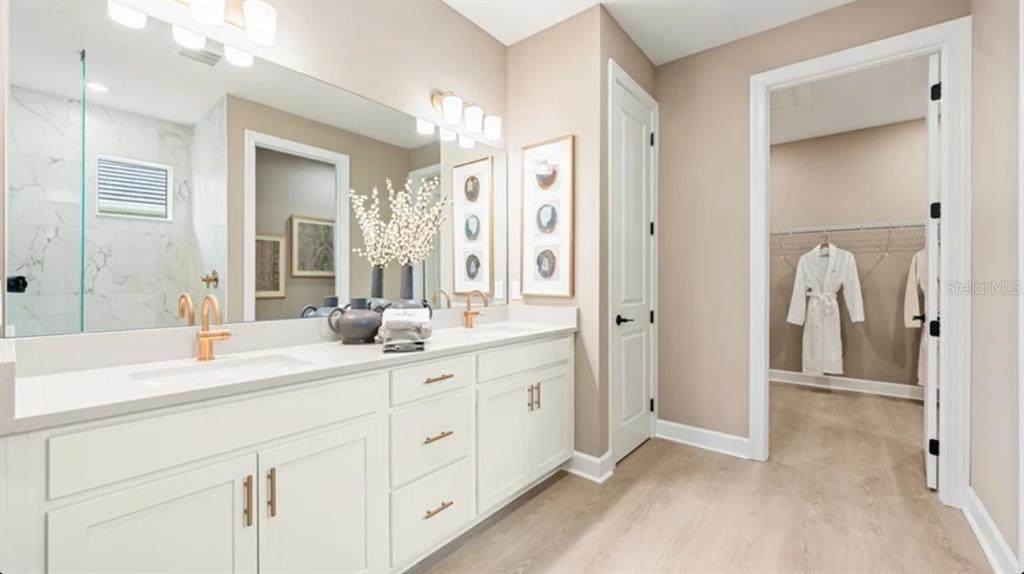
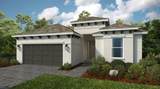
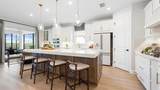
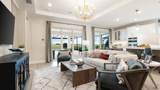
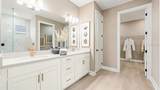
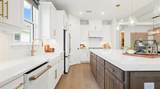
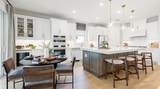
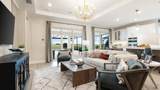
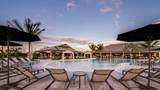
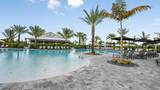
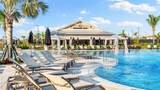
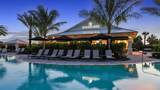
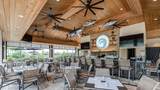
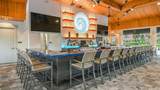
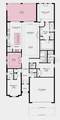
Under Construction. What's Special: No Rear Neighbors | Greenbelt View | Close to Amenities | Dedicated Study | Model Plan. New Construction - December Completion! Welcome to the Lazio II at 26419 Argus Place in Esplanade at Starling! This charming new home offers an open and inviting layout centered around a spacious great room that flows seamlessly into the dining areas and gourmet kitchen, complete with a large center island. The private primary suite is tucked away and features a luxurious bathroom and generous walk-in closet. Two secondary bedroom suites provide comfort and privacy for guests, while the dedicated study offers flexibility for work or hobbies. Step outside to the expansive lanai and enjoy effortless indoor-outdoor living. Additional Highlights Include: Impact windows, tray ceiling package, 10' ceilings, 8' interior doors, outdoor kitchen rough-in, 80 AMP pool/spa prewire, 4' garage extension, and 42" upper cabinets at kitchen and laundry. Photos are for representative purposes only. MLS#A4706621 - Esplanade at Starling offers resort-style living in a gated Punta Gorda community. Enjoy a resort pool, Bahama Bar, spa, fitness center, and wellness programs designed for active living. Tennis, pickleball, bocce, and a Bark Park provide recreation for every lifestyle, while concierge services and social amenities make it easy to relax, connect, and enjoy every day.

Monthly Payment Calculator


© 2026 My Florida Regional MLS DBA Stellar MLS. All rights reserved. All listings displayed pursuant to IDX. All listing information is deemed reliable but not guaranteed and should be independently verified through personal inspection by appropriate professionals. Listings displayed on this website may be subject to prior sale or removal from sale; availability of any listing should always be independently verified. Listing information is provided for consumers personal, non-commercial use, solely to identify potential properties for potential purchase; all other use is strictly prohibited and may violate relevant federal and state law. Data last updated 2026-10-11T22:42:42.8.
www.tctrealtygroup.com/homes/181345780
Print Image

26419 Argus Place Punta Gorda, FL 33955

  • Price: $584,207
  • Status: Active
  • On Site: 22 Days
  • Updated: 27 min ago
  • MLS #: A4706621
3
Beds
3
Baths
1
½ Baths
0.18
Acres
2,306
SQFT
$253
$/SQFT
2026
Built
Neighborhood:
Esplanade At Starling
County:
Charlotte
Area:
Punta Gorda
Elementary School:
East Elementary
Middle School:
Punta Gorda Middle
High School:
Charlotte High
Property Description
Under Construction. What's Special: No Rear Neighbors | Greenbelt View | Close to Amenities | Dedicated Study | Model Plan. New Construction - December Completion! Welcome to the Lazio II at 26419 Argus Place in Esplanade at Starling! This charming new home offers an open and inviting layout centered around a spacious great room that flows seamlessly into the dining areas and gourmet kitchen, complete with a large center island. The private primary suite is tucked away and features a luxurious bathroom and generous walk-in closet. Two secondary bedroom suites provide comfort and privacy for guests, while the dedicated study offers flexibility for work or hobbies. Step outside to the expansive lanai and enjoy effortless indoor-outdoor living. Additional Highlights Include: Impact windows, tray ceiling package, 10' ceilings, 8' interior doors, outdoor kitchen rough-in, 80 AMP pool/spa prewire, 4' garage extension, and 42" upper cabinets at kitchen and laundry. Photos are for representative purposes only. MLS#A4706621 - Esplanade at Starling offers resort-style living in a gated Punta Gorda community. Enjoy a resort pool, Bahama Bar, spa, fitness center, and wellness programs designed for active living. Tennis, pickleball, bocce, and a Bark Park provide recreation for every lifestyle, while concierge services and social amenities make it easy to relax, connect, and enjoy every day.
Exterior Features

Architectural Style Craftsman Attached Garage Yn Yes Carport Yn No Construction Materials BlockStucco Covered Spaces 2 Direction Faces North Exterior Features Irrigation SystemRain Gutters Foundation Details Slab Lot Features Greenbelt Open Parking YN Yes Parking Features DrivewayGarage Door Opener Patio And Porch Features CoveredFront PorchPatio Pool Private Yn No Road Surface Type Paved Roof Tile View Park/Greenbelt Water Access Yn No Water Extras Yn No Water View Yn No Waterfront Yn No

Interior Features

Additional Rooms Den/Library/OfficeGreat Room Appliances Built-In OvenDishwasherDisposalGas Water HeaterMicrowaveRangeTankless Water Heater Building Area Total 2306 Cooling Central Air Cooling YN Yes Fireplace Yn No Flooring Luxury Vinyl Furnished Unfurnished Heating Central Heating YN Yes Interior Features Primary Bedroom Main FloorSplit BedroomTray Ceiling(s)Walk-In Closet(s) Laundry Features InsideLaundry Room Levels One Rooms Den (No Closet) Kitchen (Kitchen IslandPantryNo Closet) Great Room (No Closet) Dinette (No Closet) Bedroom 2 (En Suite BathroomShower No TubBuilt-in Closet) Bedroom 3 (En Suite BathroomTub With ShowerBuilt-in Closet) Dining Room (No Closet) Primary Bedroom (En Suite BathroomShower No TubWater Closet/Priv ToiletWalk-In Closet(s)) Sewer Public Sewer Water Source Public

Property Features

Additional Lease Restrictions Please see Community Sales Manager for additional information. Additional Parcels YN No Approval Process Please see Community Sales Manager for additional information. Association Amenities ClubhouseFitness CenterGatedPoolSpa/Hot Tub Association Approval Required Yn Yes Association Fee 383 Association Fee Frequency Monthly Association Fee Includes Community PoolOther Association Fee Monthly Amount 383 Association Fee Requirement Required Association Yn Yes Barn Features None Builder Name Taylor Morrison Cdd Yn Yes Community Features ClubhouseDog ParkFitness CenterGated Community - No GuardPoolRestaurantSidewalks Condo Land Included Yn No Down Payment Resource Yes Flood Zone Code D Garage Yn Yes Homestead Yn No Lease Considered YN Yes Lease Restrictions YN Yes Listing Terms CashConventionalFHAOtherVA Loan Minimum Lease 1 Month New Construction Yn Yes Occupant Type Vacant Ownership Fee Simple Pet Restrictions Please see Community Sales Manager for additional information. Pets Allowed Breed RestrictionsYes Projected Completion Date 12/31/2026 5:00:00 AM Property Attached YN No Property Condition Under Construction Property Sub Type Single Family Residence Realtor Info Brochure Available Required Remarks Under Construction. Security Features Gated Community Senior Community Yn No Special Listing Conditions None Sw Subdiv Community Name Esplanade At Starling Tax Annual Amount 0 Total Annual Fees 4596 Total Monthly Fees 383 Utilities Underground Utilities Yrs Of Owner Prior To Leasing Re No Zoning RES


Listing information © 2026 My Florida Regional MLS DBA Stellar MLS..
Listing provided courtesy of TAYLOR MORRISON RLTY OF FLA: 866-495-6006.


© 2026 My Florida Regional MLS DBA Stellar MLS. All rights reserved. All listings displayed pursuant to IDX. All listing information is deemed reliable but not guaranteed and should be independently verified through personal inspection by appropriate professionals. Listings displayed on this website may be subject to prior sale or removal from sale; availability of any listing should always be independently verified. Listing information is provided for consumers personal, non-commercial use, solely to identify potential properties for potential purchase; all other use is strictly prohibited and may violate relevant federal and state law. Data last updated 2026-10-11T22:42:42.8.
 
https://bt-photos.global.ssl.fastly.net/mfr/orig_boomver_1_A4706621-2.jpg https://bt-photos.global.ssl.fastly.net/mfr/orig_boomver_1_A4706621-2.jpg https://bt-photos.global.ssl.fastly.net/mfr/orig_boomver_1_A4706621-2.jpg
Logo
TCT Realty Group LLC
1601 SW College Rd
Ocala FL, 34471