
Skip To Content

2701 Burwood Avenue

Orlando, FL 32837
  • $445,000
  • STATUS: Active
  • ON SITE: 18 Days
  • MLS #: S5157715
$445,000
  • 4
    BEDS
  • 0.12
    ACRES
  • 2
    BATHS
  • 0
    1/2 BATHS
  • 1,945
    SQFT
  • $229
    $/SQFT
Neighborhood:
Type:
Single-Family Home
Built:
1993
County:

School Information

Elementary School:
Middle School:
High School:

Description

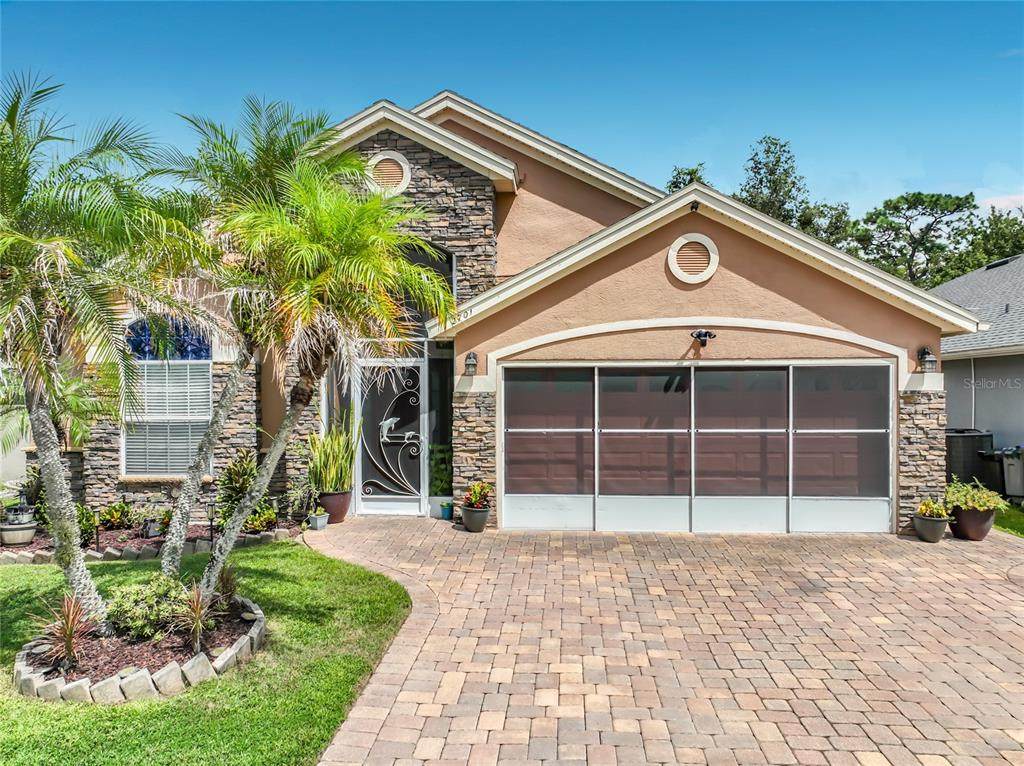
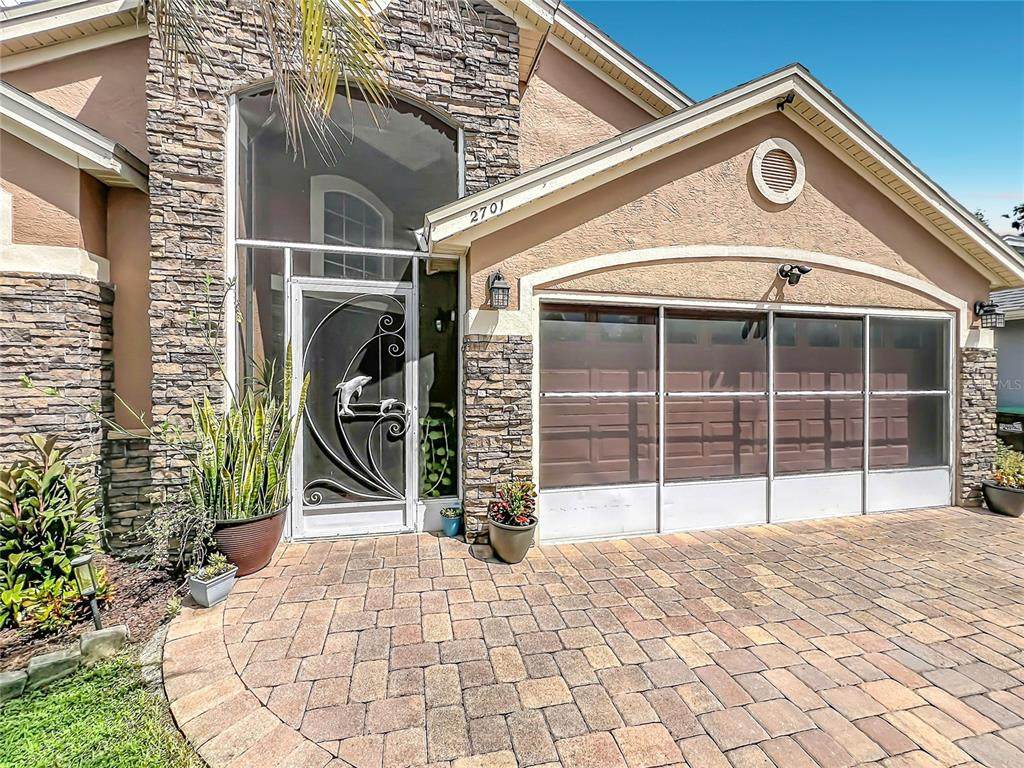
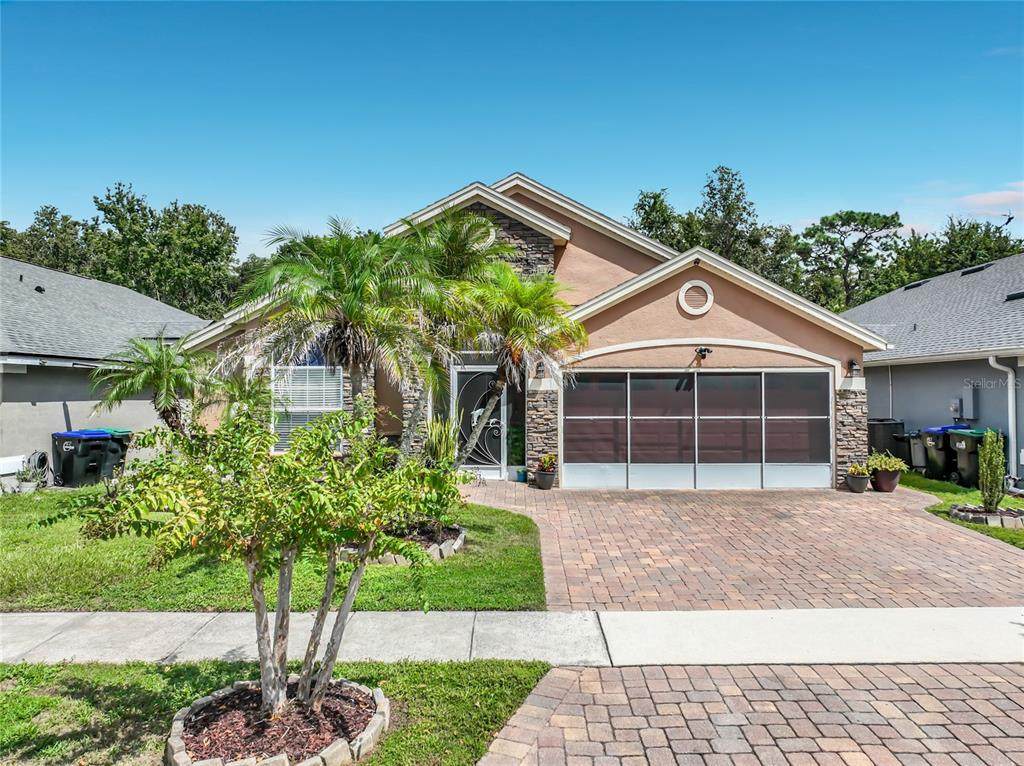
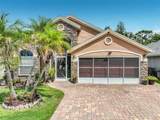
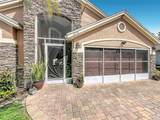
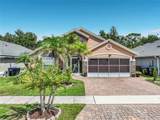
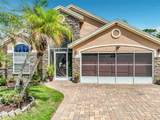
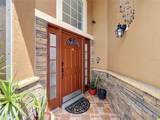
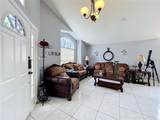
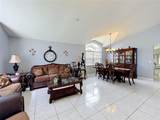
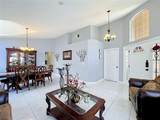
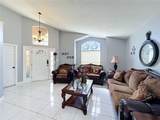
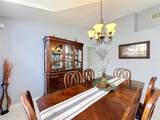
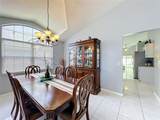
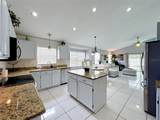
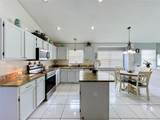
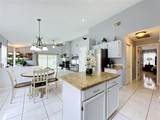
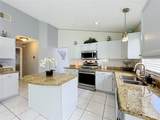
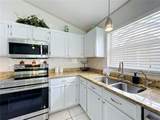
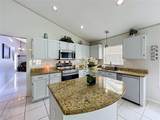
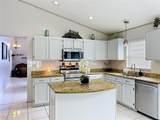
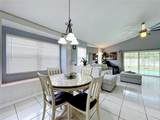
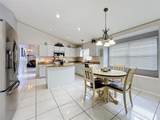
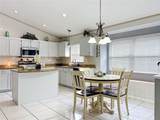
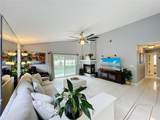
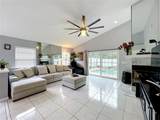
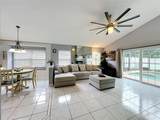
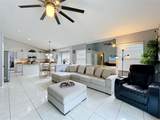
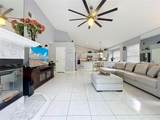
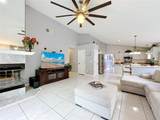
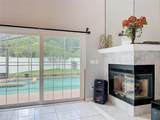
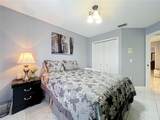
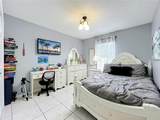
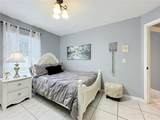
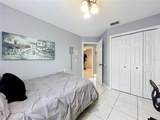
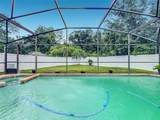
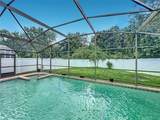
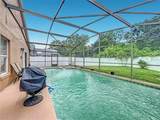
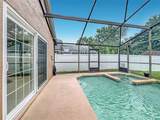
Welcome to this beautiful four-bedroom, two-bath single-family home in the desirable Deerfield community, offering the ideal blend of comfort, style and convenience! Featuring an open-concept floor plan and tile flooring throughout, this move-in-ready home welcomes you with a bright, spacious atmosphere and thoughtful details throughout. The kitchen is equipped with stainless steel appliances and granite countertops. A fireplace adds warmth and character to the living space, while a security system provides added peace of mind. Enjoy the best of outdoor living with an extra-large swimming pool and spa, and a peaceful backyard backing up to a conservation area, mature landscaping and fully fenced yard. The paver driveway adds beautiful curb appeal, while the two-car garage offers extra storage, painted floors and a sliding screen door. Ideally near The Ritz-Carlton, premier golf courses, shopping, dining and major roadways, this home is also conveniently close to Orlando International Airport and just minutes from Disney and Central Florida's world-renowned attractions.

Monthly Payment Calculator


© 2026 My Florida Regional MLS DBA Stellar MLS. All rights reserved. All listings displayed pursuant to IDX. All listing information is deemed reliable but not guaranteed and should be independently verified through personal inspection by appropriate professionals. Listings displayed on this website may be subject to prior sale or removal from sale; availability of any listing should always be independently verified. Listing information is provided for consumers personal, non-commercial use, solely to identify potential properties for potential purchase; all other use is strictly prohibited and may violate relevant federal and state law. Data last updated 2026-10-06T09:52:42.243.
www.tctrealtygroup.com/homes/181291832
Print Image

2701 Burwood Avenue Orlando, FL 32837

  • Price: $445,000
  • Status: Active
  • On Site: 18 Days
  • MLS #: S5157715
4
Beds
2
Baths
0
½ Baths
0.12
Acres
1,945
SQFT
$229
$/SQFT
1993
Built
Neighborhood:
Deerfield
County:
Orange
Area:
Orlando/Hunters Creek/Southchase
Elementary School:
John Young Elem
Middle School:
Freedom Middle
High School:
Freedom High School
Property Description
Welcome to this beautiful four-bedroom, two-bath single-family home in the desirable Deerfield community, offering the ideal blend of comfort, style and convenience! Featuring an open-concept floor plan and tile flooring throughout, this move-in-ready home welcomes you with a bright, spacious atmosphere and thoughtful details throughout. The kitchen is equipped with stainless steel appliances and granite countertops. A fireplace adds warmth and character to the living space, while a security system provides added peace of mind. Enjoy the best of outdoor living with an extra-large swimming pool and spa, and a peaceful backyard backing up to a conservation area, mature landscaping and fully fenced yard. The paver driveway adds beautiful curb appeal, while the two-car garage offers extra storage, painted floors and a sliding screen door. Ideally near The Ritz-Carlton, premier golf courses, shopping, dining and major roadways, this home is also conveniently close to Orlando International Airport and just minutes from Disney and Central Florida's world-renowned attractions.
Exterior Features

Architectural Style FloridaTraditional Attached Garage Yn Yes Carport Yn No Construction Materials BlockConcreteStucco Covered Spaces 2 Direction Faces West Exterior Features Irrigation SystemLightingRain GuttersSidewalkSliding Doors Fencing FencedVinyl Foundation Details BlockSlab Lot Features Conservation AreaLandscapedSidewalk Open Parking YN Yes Parking Features DrivewayGarage Door Opener Patio And Porch Features DeckEnclosedPatioScreened Pool Features GuniteIn GroundLightingScreen EnclosureTile Pool Private Yn Yes Road Surface Type Asphalt Roof Shingle Spa Features In Ground Spa YN Yes View PoolTrees/Woods Water Access Yn No Water Extras Yn No Water View Yn No Waterfront Yn No

Interior Features

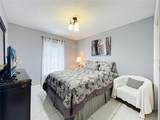
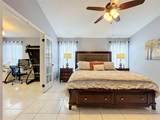
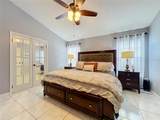
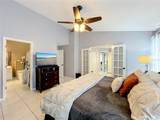
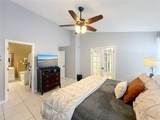
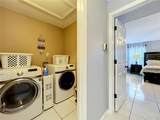
Appliances DishwasherDisposalDryerMicrowaveRangeRange HoodRefrigeratorWasherWater Filtration System Building Area Total 2377 Cooling Central Air Cooling YN Yes Fireplace Features Family RoomWood Burning Fireplace Yn Yes Flooring Tile Furnished Unfurnished Heating Central Heating YN Yes Interior Features Ceiling Fan(s)Eating Space In KitchenKitchen/Family Room ComboOpen FloorplanSmart HomeSolid Wood CabinetsSplit BedroomStone CountersThermostatWalk-In Closet(s) Laundry Features InsideLaundry Room Levels One Rooms Bedroom 3 (Built-in Closet) Bedroom 4 (Built-in Closet) Living Room (Ceiling Fan(s)) Bedroom 2 (Built-in Closet) Kitchen (Kitchen IslandGranite CountersPantry) Dining Room Primary Bedroom (Ceiling Fan(s)En Suite BathroomWalk-In Closet(s)) Sewer Public Sewer Water Source Public Window Features Blinds

Property Features

Additional Lease Restrictions Verify Lease Restriction with HOA. Additional Parcels YN No Approval Process Verify Approval Process with HOA. Association Approval Required Yn Yes Association Fee 28 Association Fee Frequency Monthly Association Fee Monthly Amount 28 Association Fee Requirement Required Association Yn Yes Cdd Yn No Community Features Community MailboxDeed RestrictionsSidewalks Down Payment Resource Yes Flood Zone Code X Garage Yn Yes Homestead Yn Yes Lease Considered YN Yes Lease Restrictions YN Yes Listing Terms CashConventionalFHAVA Loan Minimum Lease 8-12 Months New Construction Yn No Occupant Type Owner Ownership Fee Simple Pet Restrictions Verify Pet Restrictions with HOA. Pets Allowed Breed RestrictionsYes Property Condition Completed Property Sub Type Single Family Residence Security Features Security System Senior Community Yn No Special Listing Conditions None Tax Annual Amount 4000 Total Annual Fees 336 Total Monthly Fees 28 Utilities BB/HS Internet AvailableCable AvailableElectricity AvailableFiber OpticsPhone AvailablePublicSewer AvailableSprinkler MeterWater Available Yrs Of Owner Prior To Leasing Re No Zoning P-D


Listing information © 2026 My Florida Regional MLS DBA Stellar MLS..
Listing provided courtesy of PREMIER SOTHEBYS INT'L REALTY: 407-581-7888.


© 2026 My Florida Regional MLS DBA Stellar MLS. All rights reserved. All listings displayed pursuant to IDX. All listing information is deemed reliable but not guaranteed and should be independently verified through personal inspection by appropriate professionals. Listings displayed on this website may be subject to prior sale or removal from sale; availability of any listing should always be independently verified. Listing information is provided for consumers personal, non-commercial use, solely to identify potential properties for potential purchase; all other use is strictly prohibited and may violate relevant federal and state law. Data last updated 2026-10-06T09:52:42.243.
 
https://bt-photos.global.ssl.fastly.net/mfr/orig_boomver_1_S5157715-2.jpg https://bt-photos.global.ssl.fastly.net/mfr/orig_boomver_1_S5157715-2.jpg https://bt-photos.global.ssl.fastly.net/mfr/orig_boomver_1_S5157715-2.jpg
Logo
TCT Realty Group LLC
1601 SW College Rd
Ocala FL, 34471