








Description
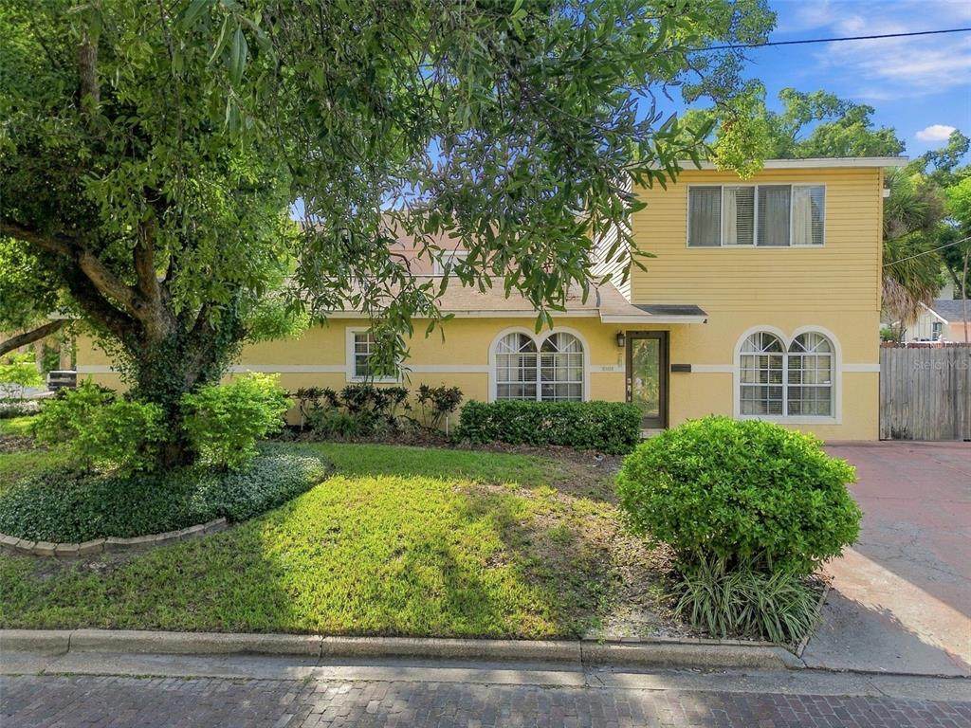
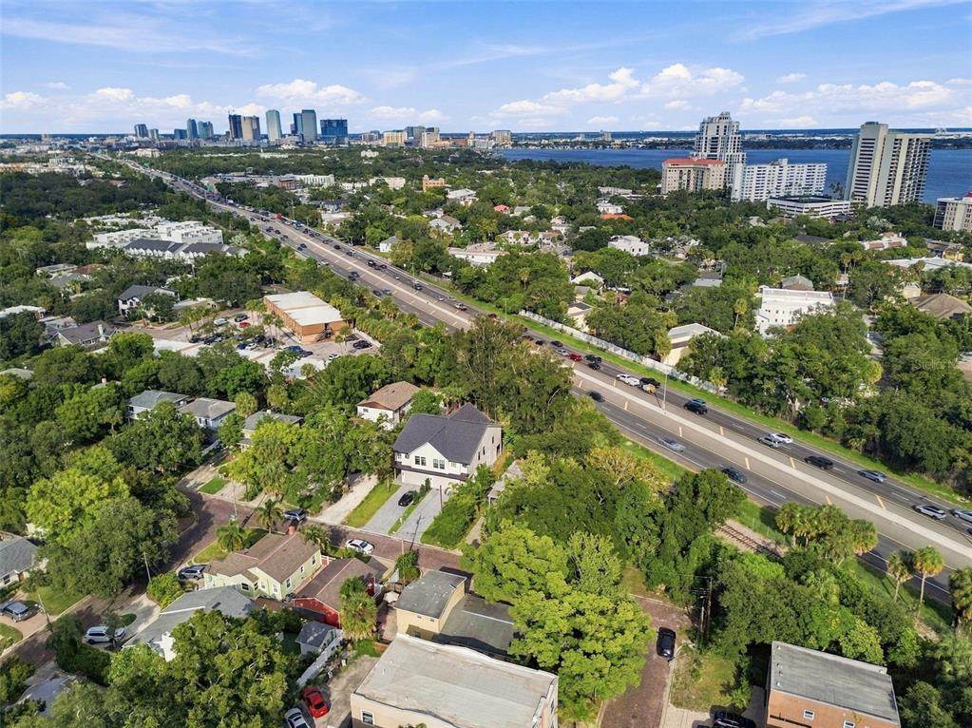
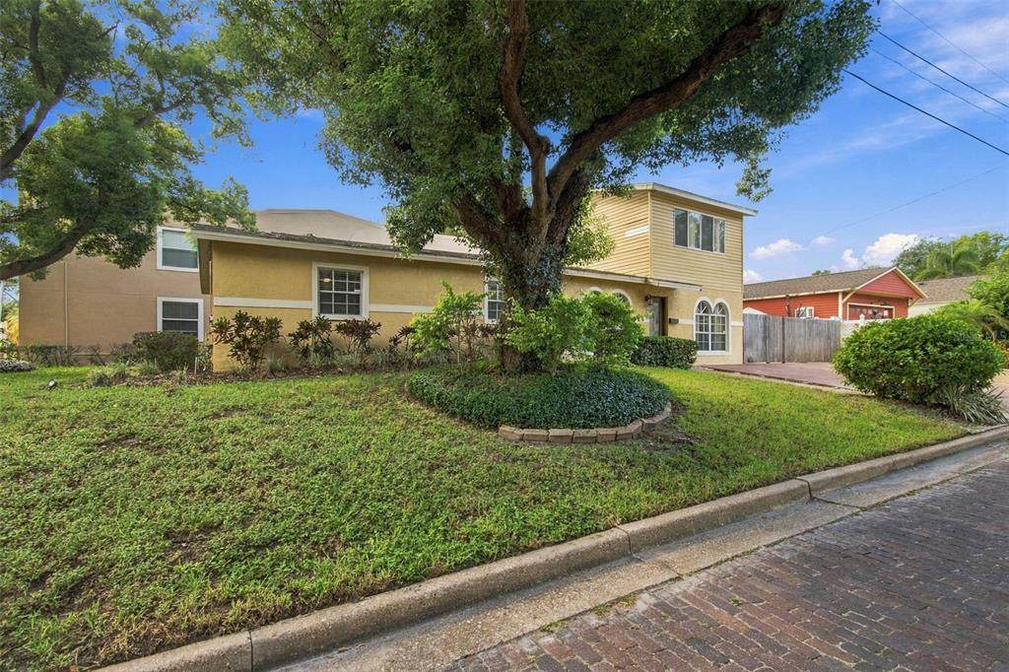
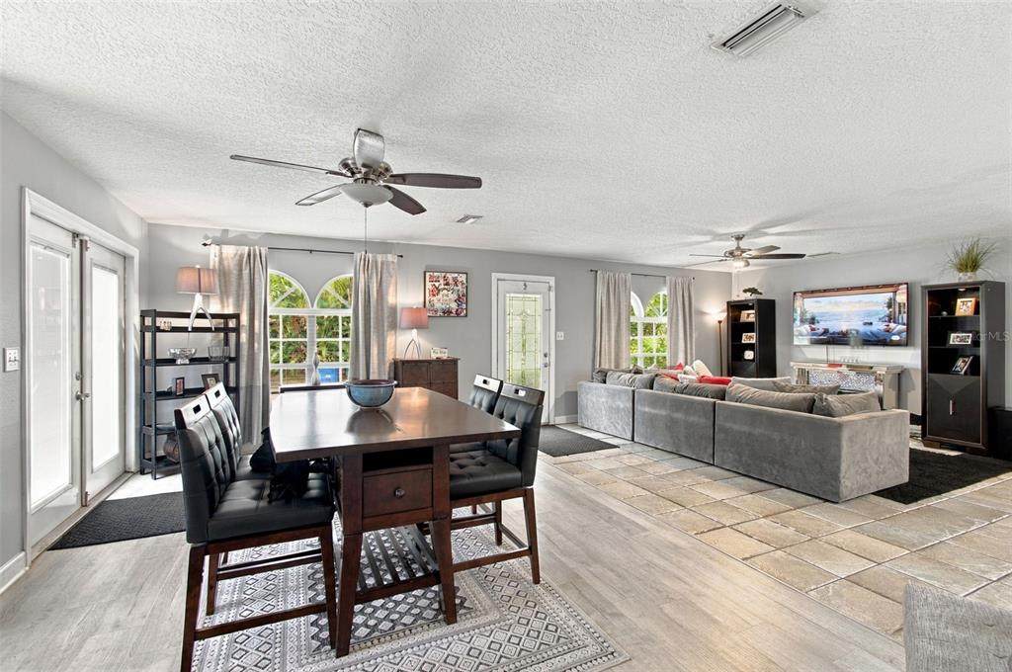
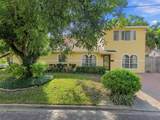
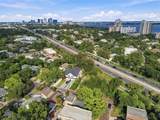
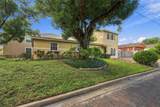
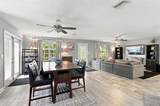
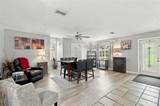
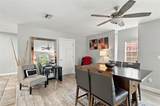
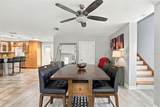
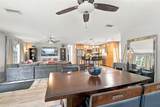
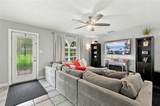
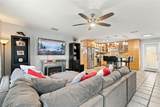
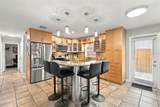
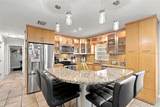
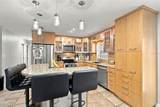
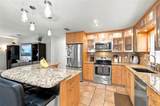
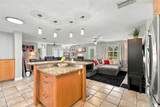
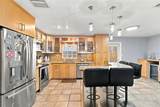
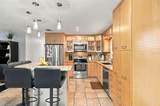
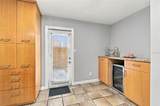
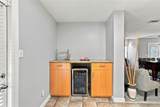
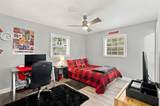
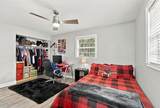
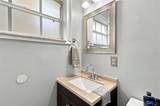
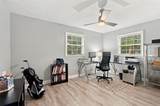
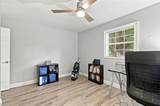
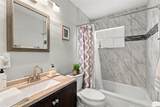
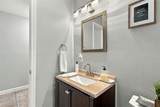
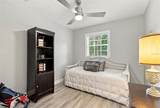
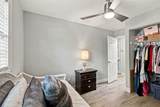
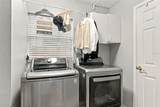
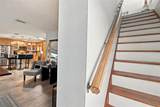
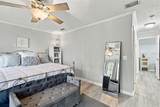
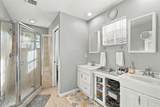
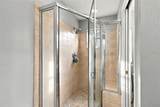
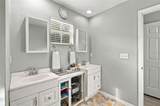
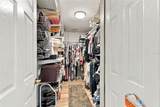
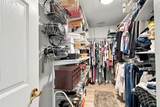
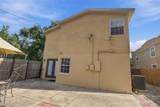
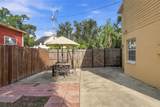
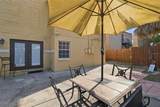
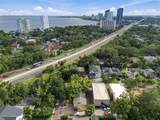
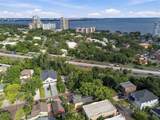
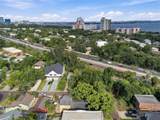
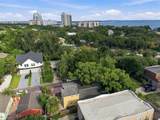
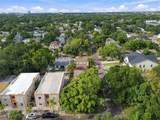
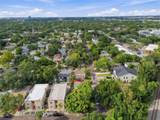
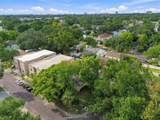
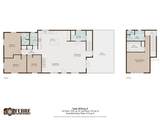
Located on a quiet street in the heart of Palma Ceia, this updated residence offers a bright, open layout, thoughtful upgrades, and a flexible floor plan. Situated within the Plant High School District and Flood Zone X, the property offers a desirable location without the requirement for flood insurance. The main level includes a primary bedroom with an en-suite bathroom, along with two additional bedrooms and a second full bath, creating a highly functional first-floor living option. Upstairs, a separate and private primary suite provides a true retreat with a generous walk-in closet and an oversized en-suite bathroom featuring dual sinks and ceramic tile finishes. The home features a light-filled, open-concept living area where the living room, dining space, breakfast area, and kitchen connect seamlessly, creating an ideal setting for everyday living and entertaining. The kitchen offers custom cabinetry, granite countertops and backsplash, and modern appliances. Just off the kitchen, a dry bar with a built-in wine cooler adds convenience and creates a natural entertaining space. Additional features include two HVAC systems, approximately six and two years old, remodeled downstairs bathrooms completed within the last three years, and no carpet throughout the home, with a combination of tile and vinyl flooring. A dedicated laundry room with additional storage adds everyday convenience. Outdoors, the fully fenced backyard provides flexibility for entertaining, pets, or play, while an oversized triple-wide driveway offers ample off-street parking. The home is situated on a corner lot within a peaceful, established neighborhood. The location is ideal—blocks from the Soho District and just steps from Palma Ceia Park, featuring a dog park, playground, basketball courts, and a covered pavilion. The home is also minutes from Bayshore Boulevard, Hyde Park Village, Water Street, Tampa International Airport, and offers easy access to the Selmon Expressway. Whether enjoyed as-is, reimagined, or held as a high-demand rental investment, this home presents an exceptional opportunity in one of South Tampa’s most desirable neighborhoods.
-
4BEDS
-
0.11ACRES
-
3BATHS
-
01/2 BATHS
-
1,980SQFT
-
$437$/SQFT
School Information
Description
Located on a quiet street in the heart of Palma Ceia, this updated residence offers a bright, open layout, thoughtful upgrades, and a flexible floor plan. Situated within the Plant High School District and Flood Zone X, the property offers a desirable location without the requirement for flood insurance. The main level includes a primary bedroom with an en-suite bathroom, along with two additional bedrooms and a second full bath, creating a highly functional first-floor living option. Upstairs, a separate and private primary suite provides a true retreat with a generous walk-in closet and an oversized en-suite bathroom featuring dual sinks and ceramic tile finishes. The home features a light-filled, open-concept living area where the living room, dining space, breakfast area, and kitchen connect seamlessly, creating an ideal setting for everyday living and entertaining. The kitchen offers custom cabinetry, granite countertops and backsplash, and modern appliances. Just off the kitchen, a dry bar with a built-in wine cooler adds convenience and creates a natural entertaining space. Additional features include two HVAC systems, approximately six and two years old, remodeled downstairs bathrooms completed within the last three years, and no carpet throughout the home, with a combination of tile and vinyl flooring. A dedicated laundry room with additional storage adds everyday convenience. Outdoors, the fully fenced backyard provides flexibility for entertaining, pets, or play, while an oversized triple-wide driveway offers ample off-street parking. The home is situated on a corner lot within a peaceful, established neighborhood. The location is ideal—blocks from the Soho District and just steps from Palma Ceia Park, featuring a dog park, playground, basketball courts, and a covered pavilion. The home is also minutes from Bayshore Boulevard, Hyde Park Village, Water Street, Tampa International Airport, and offers easy access to the Selmon Expressway. Whether enjoyed as-is, reimagined, or held as a high-demand rental investment, this home presents an exceptional opportunity in one of South Tampa’s most desirable neighborhoods.

© 2026 My Florida Regional MLS DBA Stellar MLS. All rights reserved. All listings displayed pursuant to IDX. All listing information is deemed reliable but not guaranteed and should be independently verified through personal inspection by appropriate professionals. Listings displayed on this website may be subject to prior sale or removal from sale; availability of any listing should always be independently verified. Listing information is provided for consumers personal, non-commercial use, solely to identify potential properties for potential purchase; all other use is strictly prohibited and may violate relevant federal and state law. Data last updated 2026-10-11T22:42:42.8.
