
Skip To Content

2812 Doolittle Street

Tavares, FL 32778
  • $359,990
  • STATUS: Active
  • ON SITE: 26 Days
  • MLS #: G5117991
UPDATED: 66 min ago
$359,990
  • 4
    BEDS
  • 0.16
    ACRES
  • 2
    BATHS
  • 0
    1/2 BATHS
  • 1,625
    SQFT
  • $222
    $/SQFT
Neighborhood:
Type:
Single-Family Home
Built:
2025
County:

School Information

Elementary School:
Middle School:
High School:

Description

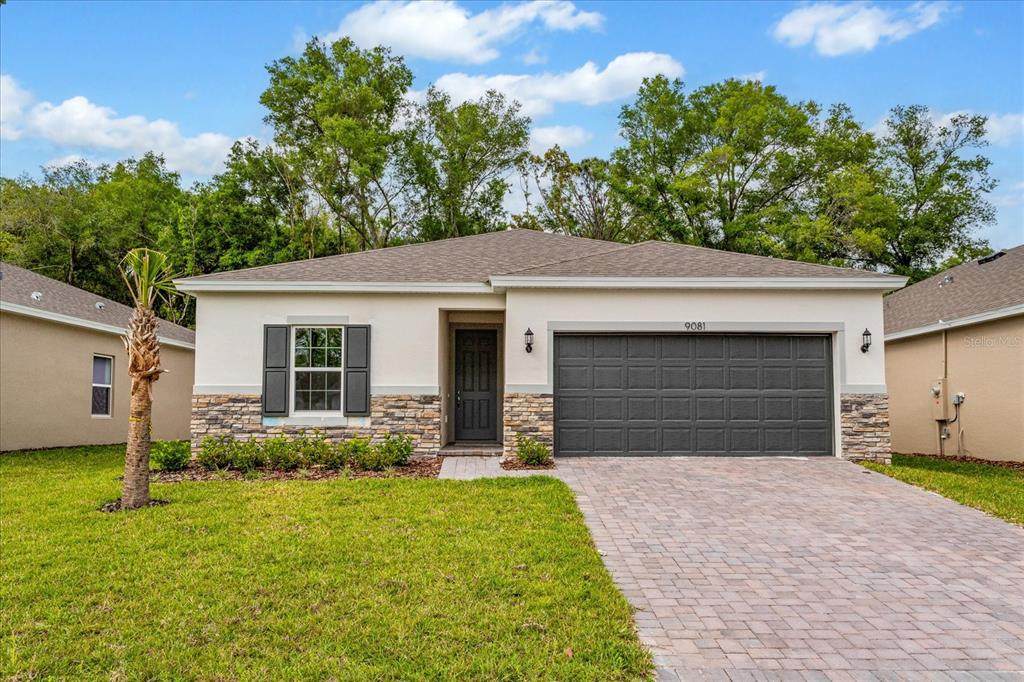
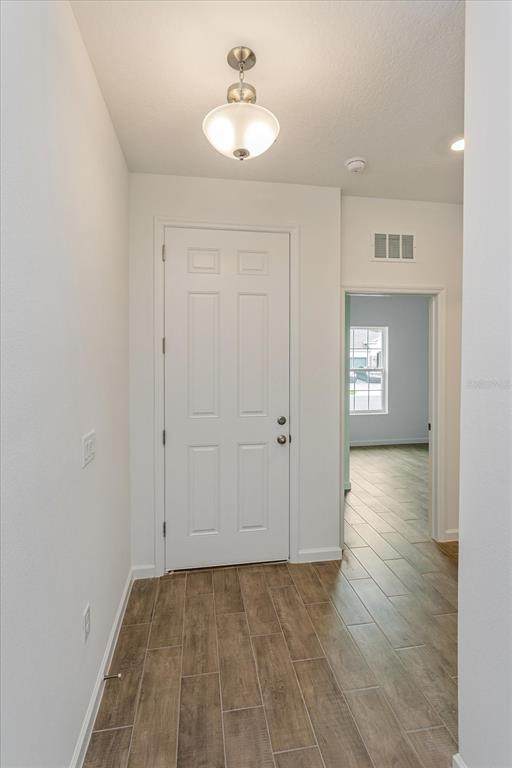
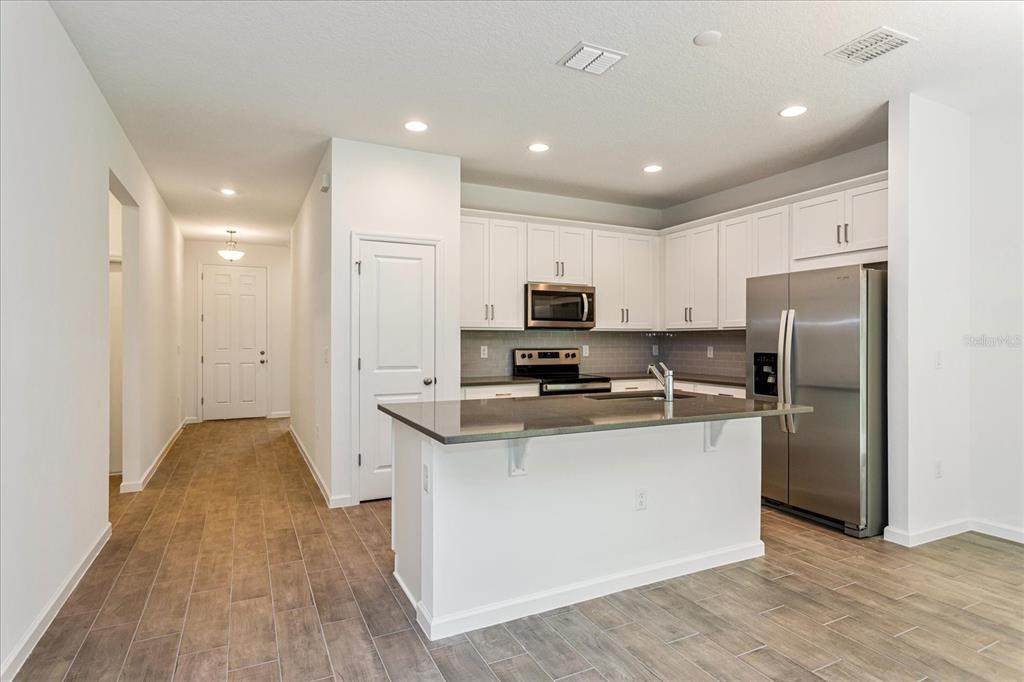
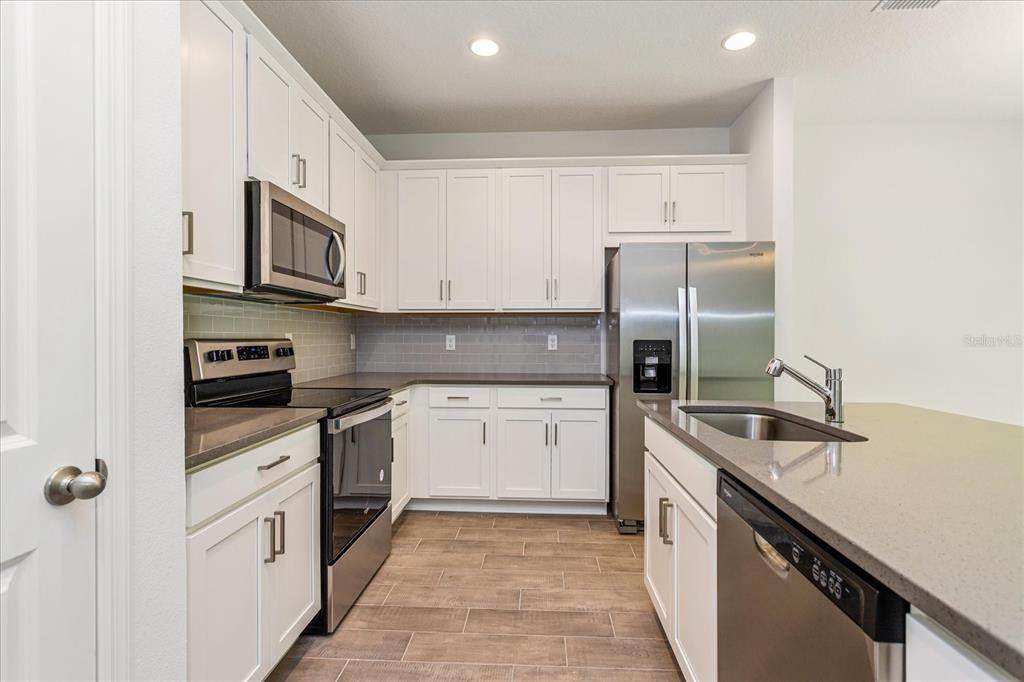
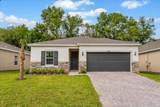
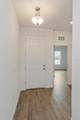
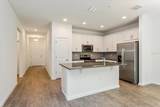
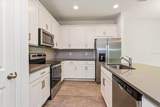
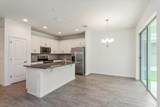
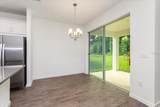
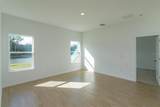
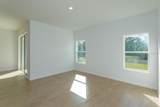
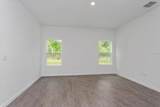
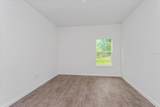
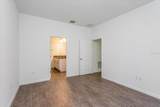
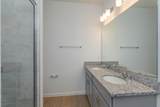
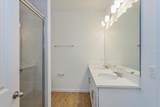
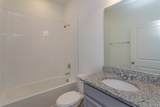
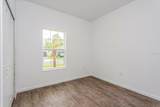
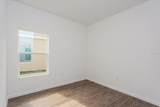
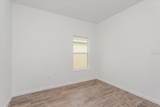
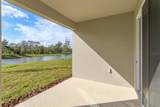
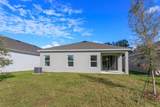
Virtually Staged. Under Construction. Sample Images: The BRADLEY has an open concept with the Kitchen, dining, and family rooms flowing together nicely. The primary is secluded in the rear of the home.

Monthly Payment Calculator


© 2026 My Florida Regional MLS DBA Stellar MLS. All rights reserved. All listings displayed pursuant to IDX. All listing information is deemed reliable but not guaranteed and should be independently verified through personal inspection by appropriate professionals. Listings displayed on this website may be subject to prior sale or removal from sale; availability of any listing should always be independently verified. Listing information is provided for consumers personal, non-commercial use, solely to identify potential properties for potential purchase; all other use is strictly prohibited and may violate relevant federal and state law. Data last updated 2026-10-15T15:47:34.717.
www.tctrealtygroup.com/homes/181338708
Print Image

2812 Doolittle Street Tavares, FL 32778

  • Price: $359,990
  • Status: Active
  • On Site: 26 Days
  • Updated: 66 min ago
  • MLS #: G5117991
4
Beds
2
Baths
0
½ Baths
0.16
Acres
1,625
SQFT
$222
$/SQFT
2025
Built
Neighborhood:
Seaport Village
County:
Lake
Area:
Tavares / Deer Island
Elementary School:
Tavares Elem
Middle School:
Tavares Middle
High School:
Tavares High
Property Description
Virtually Staged. Under Construction. Sample Images: The BRADLEY has an open concept with the Kitchen, dining, and family rooms flowing together nicely. The primary is secluded in the rear of the home.
Exterior Features

Architectural Style Florida Attached Garage Yn Yes Carport Yn No Construction Materials BlockStucco Covered Spaces 2 Direction Faces East Exterior Features SidewalkSliding Doors Foundation Details Slab Garage Dimensions 21x22 Lot Features ClearedCity LotSidewalk Lot Size Dimensions 63 x 110 Open Parking YN Yes Parking Features DrivewayGarage Door Opener Patio And Porch Features CoveredPatioRear Porch Pool Features In Ground Pool Private Yn No Road Frontage Type Street Paved Road Surface Type PavedAsphalt Roof Shingle Water Access Yn No Water Extras Yn No Water View Yn No Waterfront Yn No

Interior Features

Additional Rooms Den/Library/Office Appliances DishwasherDisposalElectric Water HeaterExhaust FanMicrowaveRange Building Area Total 2247 Cooling Central Air Cooling YN Yes Fireplace Yn No Flooring CarpetCeramic Tile Furnished Unfurnished Heating CentralElectric Heating YN Yes Interior Features High CeilingsKitchen/Family Room ComboOpen FloorplanSplit BedroomStone CountersThermostatWalk-In Closet(s) Laundry Features InsideLaundry Room Levels One Rooms Bedroom 3 (Built-in Closet) Bedroom 4 (Built-in Closet) Living Room Balcony/Porch/Lanai Dining Room Kitchen Primary Bedroom (Walk-In Closet(s)) Bedroom 2 (Built-in Closet) Sewer Public Sewer Water Source Public Window Features Double Pane Windows

Property Features

Additional Parcels YN No Association Amenities PlaygroundPool Association Approval Required Yn No Association Fee 300 Association Fee Frequency Quarterly Association Fee Monthly Amount 100 Association Fee Requirement Required Association Yn Yes Builder Name Dream Finders Homes Cdd Yn No Community Features Community MailboxDeed RestrictionsSidewalks Down Payment Resource Yes Flood Zone Code X Garage Yn Yes Homestead Yn No Lease Considered YN Yes Lease Restrictions YN No Listing Terms CashConventionalFHAVA Loan Minimum Lease 8-12 Months New Construction Yn Yes Occupant Type Vacant Ownership Fee Simple Pets Allowed Yes Planned Unit Development Yn Yes Projected Completion Date 12/30/2026 5:00:00 AM Property Condition Under Construction Property Sub Type Single Family Residence Realtor Info Floor Plan AvailableOwner MotivatedSeller Must BuildSignTermite Bond/WarrantyTitle Insurance Required Remarks Virtually Staged. Under Construction. Security Features Smoke Detector(s) Senior Community Yn No Special Listing Conditions None Tax Annual Amount 965 Total Annual Fees 1200 Total Monthly Fees 100 Utilities Cable AvailableElectricity AvailableFiber OpticsPublicSewer ConnectedStreet LightsWater Available Yrs Of Owner Prior To Leasing Re No Zoning PUD


Listing information © 2026 My Florida Regional MLS DBA Stellar MLS..
Listing provided courtesy of OLYMPUS EXECUTIVE REALTY INC: 407-469-0090.


© 2026 My Florida Regional MLS DBA Stellar MLS. All rights reserved. All listings displayed pursuant to IDX. All listing information is deemed reliable but not guaranteed and should be independently verified through personal inspection by appropriate professionals. Listings displayed on this website may be subject to prior sale or removal from sale; availability of any listing should always be independently verified. Listing information is provided for consumers personal, non-commercial use, solely to identify potential properties for potential purchase; all other use is strictly prohibited and may violate relevant federal and state law. Data last updated 2026-10-15T15:47:34.717.
 
https://bt-photos.global.ssl.fastly.net/mfr/orig_boomver_1_G5117991-2.jpg https://bt-photos.global.ssl.fastly.net/mfr/orig_boomver_1_G5117991-2.jpg https://bt-photos.global.ssl.fastly.net/mfr/orig_boomver_1_G5117991-2.jpg
Logo
TCT Realty Group LLC
1601 SW College Rd
Ocala FL, 34471