









Skip To Content

2819 Mead Avenue

St Cloud, FL 34771
  • $629,900
  • STATUS: Active
  • ON SITE: 27 Days
  • MLS #: O6442761
Price Reduced
UPDATED: 85 min ago
$629,900
  • 4
    BEDS
  • 0.14
    ACRES
  • 3
    BATHS
  • 1
    1/2 BATHS
  • 4,391
    SQFT
  • $143
    $/SQFT
Neighborhood:
Type:
Single-Family Home
Built:
2015
County:

School Information

Elementary School:
Middle School:

Description

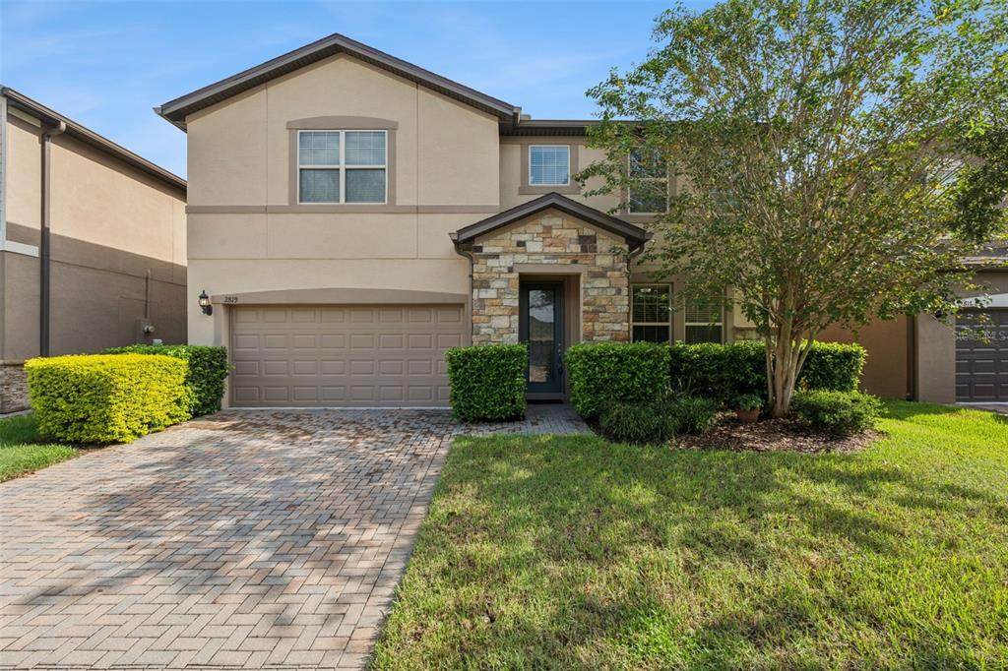
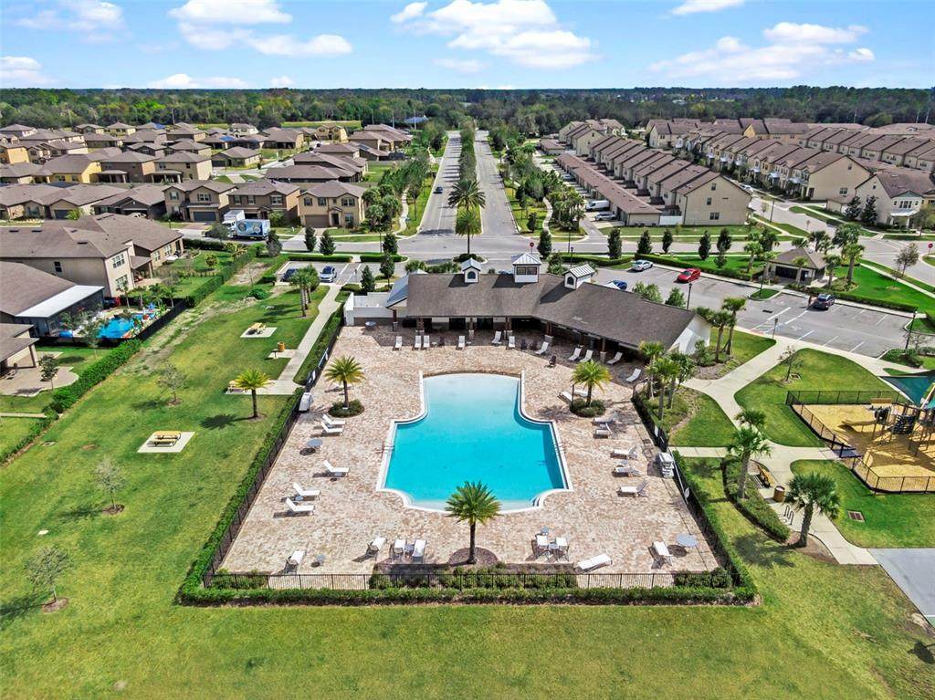
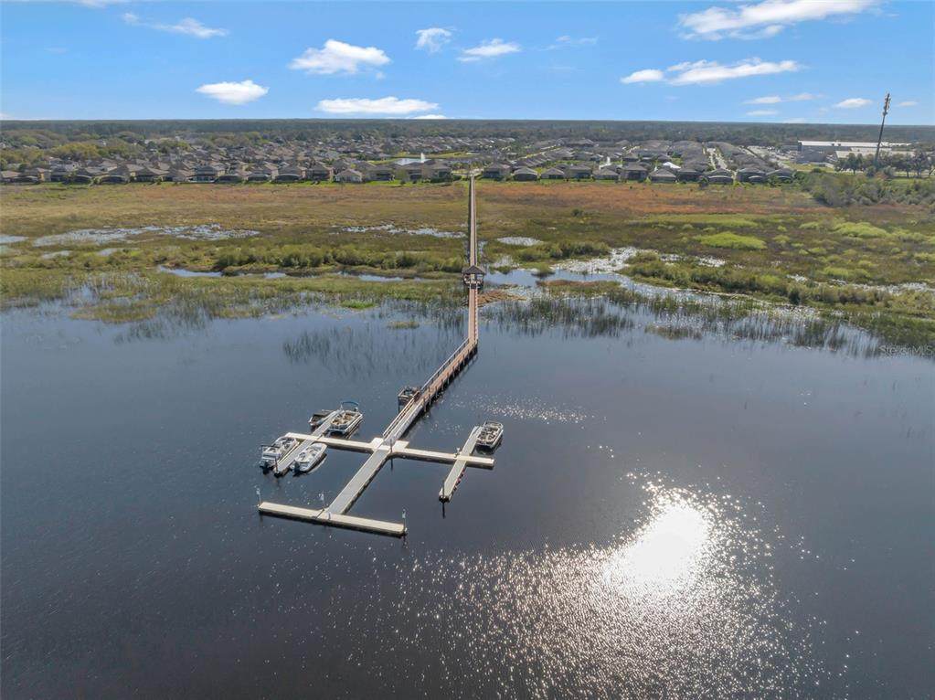
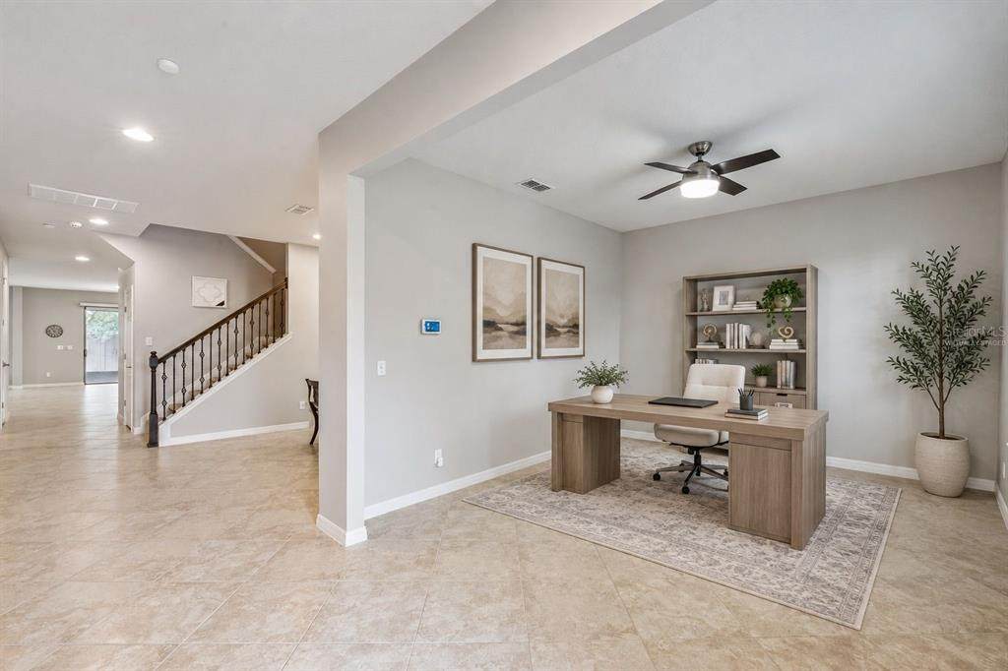
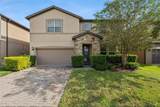
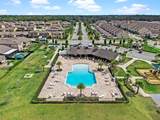
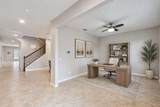
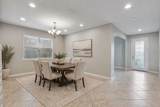
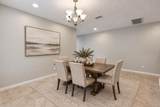
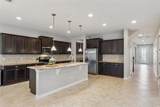
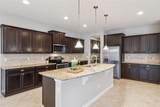
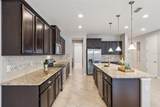
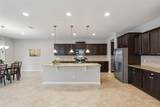
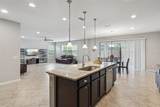
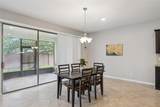
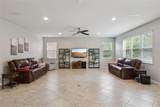
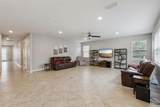
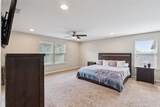
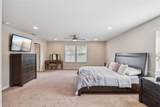
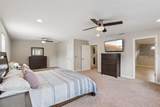
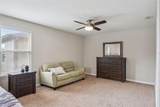
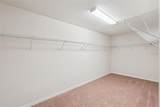
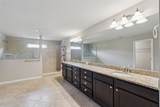
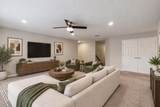
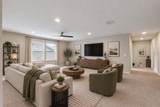
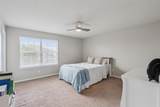
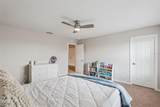
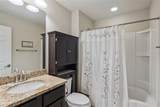
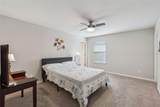
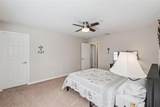
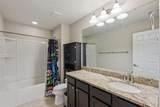
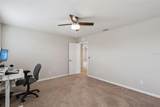
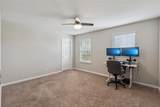
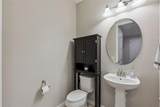
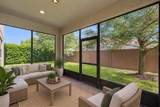
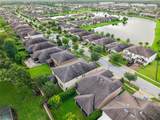
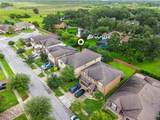
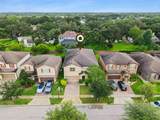
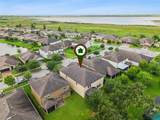
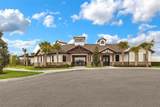
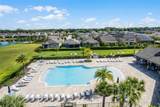
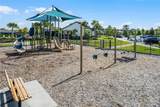
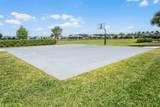
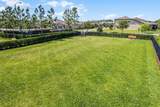
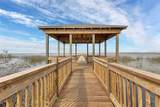
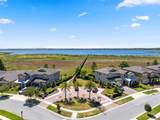
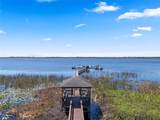
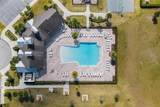
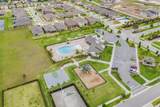
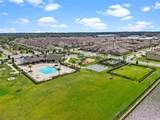
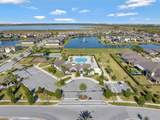
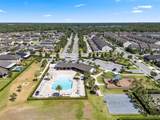
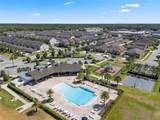
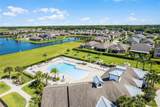
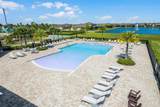
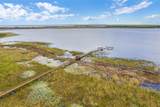
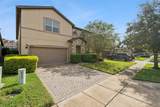
Virtually Staged. FALL IN LOVE with this immaculate two-story home in the highly desirable, GATED Lakeshore at Narcoossee community, conveniently located just minutes from Lake Nona’s Medical City and Town Center! Enjoy breathtaking natural views of Fells Cove, with access to the community dock just steps from your front door, where you can take in spectacular sunrises and sunsets. This spacious home features an OPEN-CONCEPT layout with 4 bedrooms, 3.5 bathrooms, a dedicated office that can also serve as a fifth bedroom or guest room, and a LARGE UPSTAIRS LOFT perfect for entertaining, game nights, or additional living space. The MODERN KITCHEN is designed for both everyday living and entertaining, featuring a LARGE GRANITE ISLAND, abundant cabinetry, stainless steel appliances, and seamless access to the dining and living areas. Step outside to the private, SCREENED-IN LANAI, offering the perfect space to relax and enjoy the outdoors. The spacious PRIMARY SUITE features a large en-suite bathroom with an extended walk-in shower, dual vanities, and a generous walk-in closet. Additional bedrooms offer ample space and storage throughout the home. Residents of Lakeshore at Narcoossee enjoy an impressive selection of COMMUNITY AMENITIES, including a zero-entry pool and cabana, community dock (where you can park your boat and enjoy Fells Cove, connecting to East Lake Tohopekaliga), fitness center, clubhouse, dog park, picnic area, half basketball court, and playground. Conveniently located near elementary and middle schools, shopping, dining, and everything Lake Nona has to offer, this home combines comfort, convenience, and an exceptional community lifestyle. Schedule your private showing today and discover all this home has to offer!

Monthly Payment Calculator


© 2026 My Florida Regional MLS DBA Stellar MLS. All rights reserved. All listings displayed pursuant to IDX. All listing information is deemed reliable but not guaranteed and should be independently verified through personal inspection by appropriate professionals. Listings displayed on this website may be subject to prior sale or removal from sale; availability of any listing should always be independently verified. Listing information is provided for consumers personal, non-commercial use, solely to identify potential properties for potential purchase; all other use is strictly prohibited and may violate relevant federal and state law. Data last updated 2026-10-15T14:48:05.91.
www.tctrealtygroup.com/homes/181323919
Print Image

2819 Mead Avenue St Cloud, FL 34771

  • Price: $629,900
  • Status: Active
  • On Site: 27 Days
  • Updated: 85 min ago
  • MLS #: O6442761
4
Beds
3
Baths
1
½ Baths
0.14
Acres
4,391
SQFT
$143
$/SQFT
2015
Built
Neighborhood:
Lakeshore At Narcoossee
County:
Osceola
Area:
St Cloud (Magnolia Square)
Elementary School:
Narcoossee Elementary
Middle School:
Narcoossee Middle
High School:
Tohopekaliga High School
Property Description
Virtually Staged. FALL IN LOVE with this immaculate two-story home in the highly desirable, GATED Lakeshore at Narcoossee community, conveniently located just minutes from Lake Nona’s Medical City and Town Center! Enjoy breathtaking natural views of Fells Cove, with access to the community dock just steps from your front door, where you can take in spectacular sunrises and sunsets. This spacious home features an OPEN-CONCEPT layout with 4 bedrooms, 3.5 bathrooms, a dedicated office that can also serve as a fifth bedroom or guest room, and a LARGE UPSTAIRS LOFT perfect for entertaining, game nights, or additional living space. The MODERN KITCHEN is designed for both everyday living and entertaining, featuring a LARGE GRANITE ISLAND, abundant cabinetry, stainless steel appliances, and seamless access to the dining and living areas. Step outside to the private, SCREENED-IN LANAI, offering the perfect space to relax and enjoy the outdoors. The spacious PRIMARY SUITE features a large en-suite bathroom with an extended walk-in shower, dual vanities, and a generous walk-in closet. Additional bedrooms offer ample space and storage throughout the home. Residents of Lakeshore at Narcoossee enjoy an impressive selection of COMMUNITY AMENITIES, including a zero-entry pool and cabana, community dock (where you can park your boat and enjoy Fells Cove, connecting to East Lake Tohopekaliga), fitness center, clubhouse, dog park, picnic area, half basketball court, and playground. Conveniently located near elementary and middle schools, shopping, dining, and everything Lake Nona has to offer, this home combines comfort, convenience, and an exceptional community lifestyle. Schedule your private showing today and discover all this home has to offer!
Exterior Features

Additional Water Information Home is located near Fells Cove that connects to East Lake Toho Architectural Style Traditional Attached Garage Yn Yes Carport Yn No Construction Materials BlockStucco Covered Spaces 3 Direction Faces Southwest Exterior Features Irrigation SystemLightingRain GuttersSliding Doors Foundation Details Slab Lot Features Sidewalk Lot Size Dimensions 50 x 120 Patio And Porch Features PatioPorchScreened Pool Private Yn No Road Frontage Type Street Paved Road Surface Type Paved Roof Shingle Water Access LakeLake - Chain of LakesLimited Access Water Access Yn Yes Water Body Name FELLS COVEEAST LAKE TOHOPEKA Water Extras Assigned Boat Slip Water Extras Yn Yes Water View Yn No Waterfront Yn No

Interior Features

Additional Rooms Den/Library/OfficeFamily RoomFormal Dining Room SeparateGreat Room Appliances DishwasherDryerMicrowaveRangeRefrigeratorWasher Building Area Total 5232 Cooling Central Air Cooling YN Yes Fireplace Yn No Flooring CarpetCeramic Tile Furnished Unfurnished Heating Central Heating YN Yes Interior Features Eating Space In KitchenIn Wall Pest SystemOpen FloorplanTray Ceiling(s)Walk-In Closet(s) Laundry Features InsideLaundry RoomUpper Level Levels Two Rooms Loft Balcony/Porch/Lanai Family Room Bedroom 2 (Walk-In Closet(s)) Bedroom 3 (Walk-In Closet(s)) Primary Bedroom (Walk-In Closet(s)) Bedroom 4 (Walk-In Closet(s)) Primary Bathroom (Dual SinksShower No Tub) Living Room Dining Room Kitchen (Breakfast BarKitchen IslandPantry) Sewer Public Sewer Water Source Public

Property Features

Additional Lease Restrictions Buyer/Buyer agent to confirm all community restriction with HOA Additional Parcels YN No Approval Process Buyer/Buyer agent to confirm all community restriction with HOA Association Amenities Basketball CourtClubhouseFitness CenterGatedParkPlaygroundPoolRecreation Facilities Association Approval Required Yn No Association Fee 163 Association Fee Frequency Monthly Association Fee Includes Community PoolMaintenance GroundsPool MaintenanceRecreational Facilities Association Fee Monthly Amount 163 Association Fee Requirement Required Association Yn Yes Cdd Yn No Community Features Boat SlipDockWater AccessClubhouseDeed RestrictionsDog ParkFitness CenterGated Community - No GuardParkPlaygroundPoolSpecial Community Restrictions Down Payment Resource Yes Flood Zone Code X Garage Yn Yes Green Energy Efficient InsulationThermostat Homestead Yn Yes Lease Considered YN Yes Lease Restrictions YN Yes Listing Terms CashConventionalFHAUSDA LoanVA Loan Minimum Lease 8-12 Months New Construction Yn No Occupant Type Owner Ownership Fee Simple Pet Restrictions Buyer/Buyer agent to confirm all community restriction with HOA Pets Allowed Breed RestrictionsYes Planned Unit Development Yn Yes Property Sub Type Single Family Residence Realtor Info Brochure AvailableDocs AvailableFloor Plan Available Required Remarks Virtually Staged. Security Features Gated CommunitySmoke Detector(s) Senior Community Yn No Special Listing Conditions None Tax Annual Amount 5476.84 Total Annual Fees 1956 Total Monthly Fees 163 Utilities Cable AvailableElectricity ConnectedPublicStreet LightsUnderground UtilitiesWater Connected Yrs Of Owner Prior To Leasing Re No Zoning RES


Listing information © 2026 My Florida Regional MLS DBA Stellar MLS..
Listing provided courtesy of RE/MAX TOWN & COUNTRY REALTY: 407-695-2066.


© 2026 My Florida Regional MLS DBA Stellar MLS. All rights reserved. All listings displayed pursuant to IDX. All listing information is deemed reliable but not guaranteed and should be independently verified through personal inspection by appropriate professionals. Listings displayed on this website may be subject to prior sale or removal from sale; availability of any listing should always be independently verified. Listing information is provided for consumers personal, non-commercial use, solely to identify potential properties for potential purchase; all other use is strictly prohibited and may violate relevant federal and state law. Data last updated 2026-10-15T14:48:05.91.
 
https://bt-photos.global.ssl.fastly.net/mfr/orig_boomver_1_O6442761-2.jpg https://bt-photos.global.ssl.fastly.net/mfr/orig_boomver_1_O6442761-2.jpg https://bt-photos.global.ssl.fastly.net/mfr/orig_boomver_1_O6442761-2.jpg
Logo
TCT Realty Group LLC
1601 SW College Rd
Ocala FL, 34471