


Description
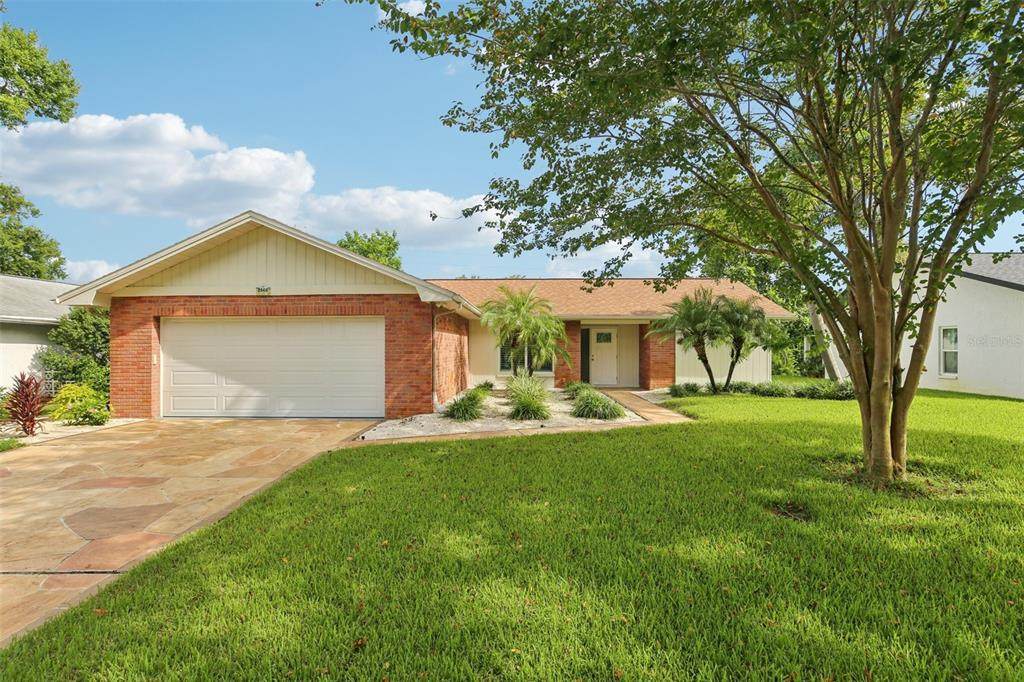
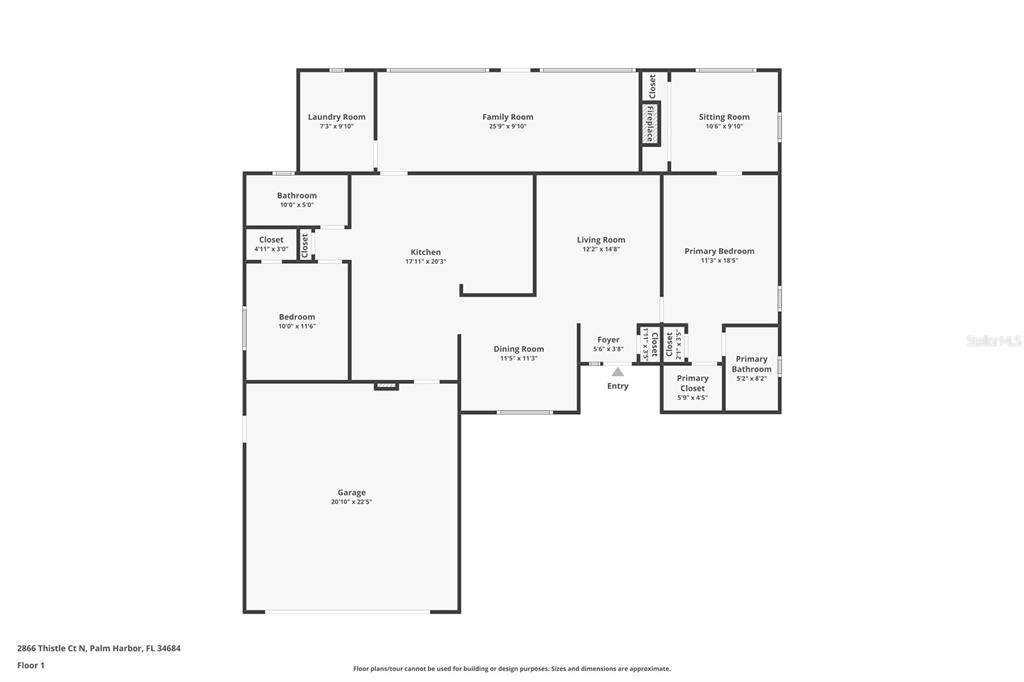
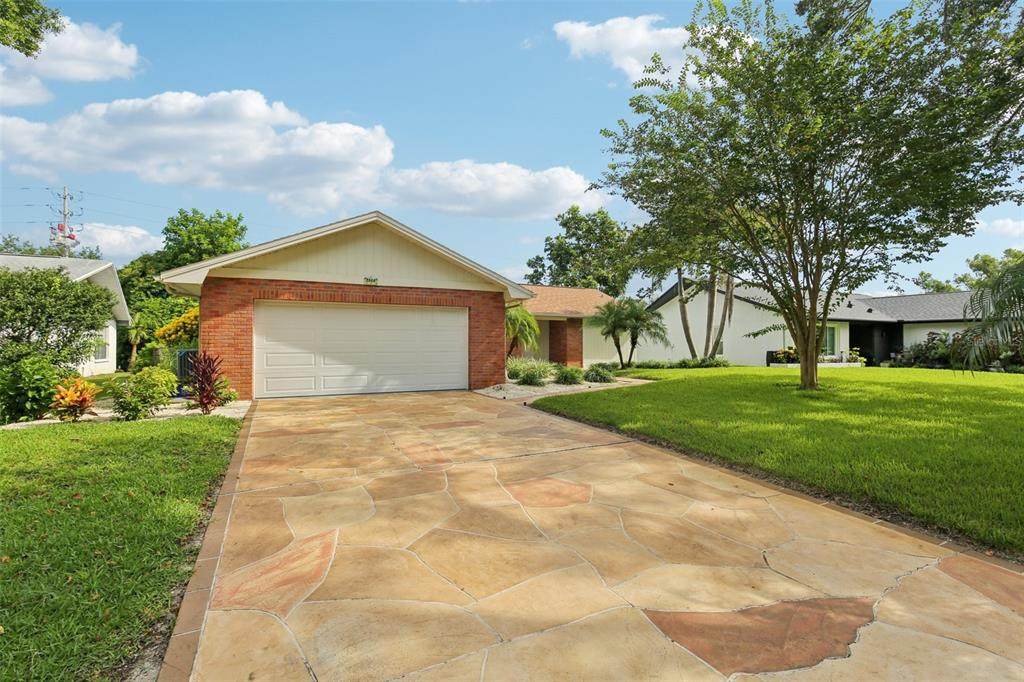
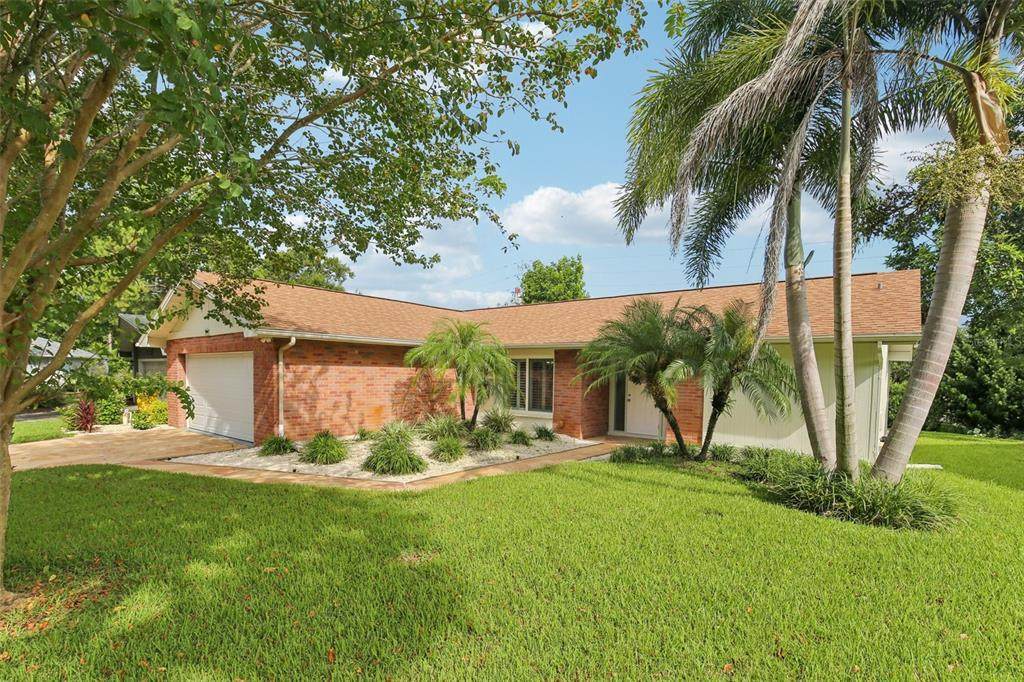
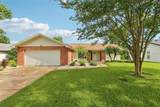
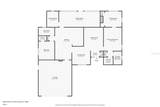
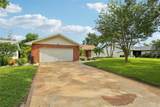
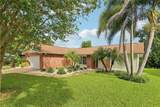
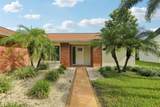
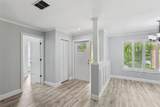
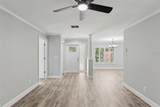
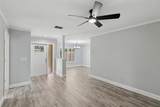
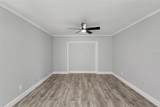
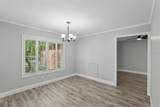
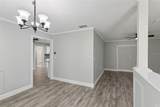
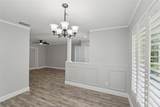
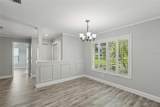
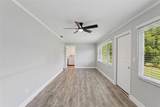
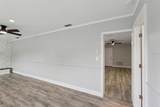
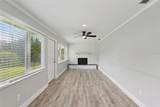
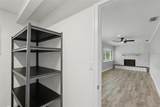
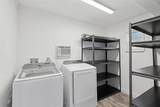
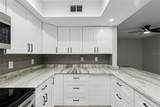
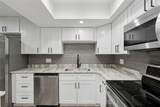
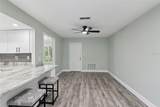
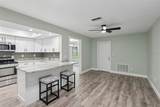
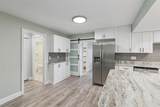
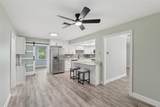
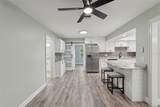
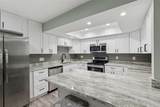
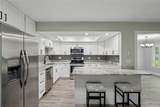
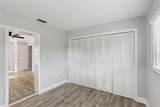
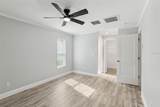
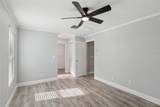
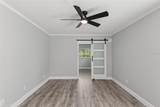
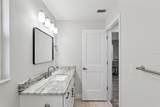
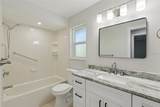
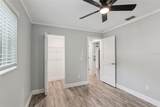
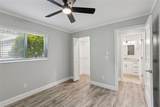
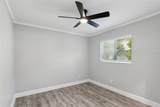
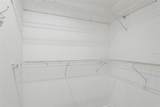
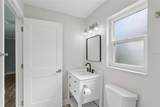
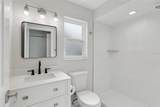
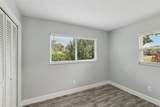
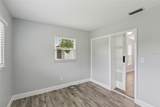
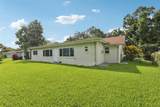
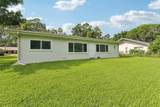
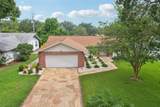
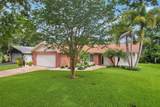
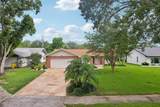
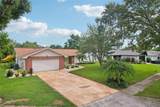
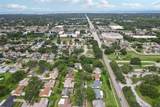
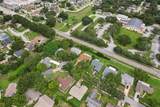
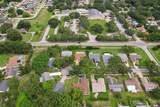
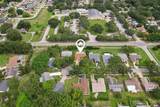
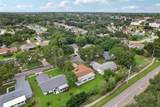
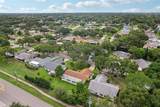
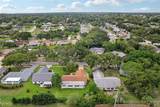
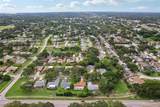
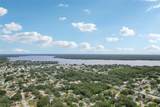
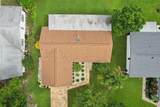
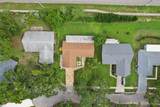
Attention Investors currently rented! Discover the perfect blend of comfort, style, and community in this beautifully renovated home, nestled in Palm Harbor’s premier 55+ golf community. From the moment you step inside, you’ll notice the thoughtful upgrades: fresh paint, new interior doors, elegant crown molding, and brand-new bathrooms. Luxury vinyl floors flow throughout, while abundant natural light and a rare wood-burning fireplace add warmth and charm. The updated kitchen is a true highlight, featuring granite countertops, self-closing cabinets, and new stainless steel appliances. It opens seamlessly to a cozy sitting area and the oversized Florida Room—perfect for hosting friends or simply enjoying a quiet morning coffee. Your spacious master suite is a private retreat with a den/office, walk-in closet, and spa-style bath with a step-in shower. Say goodbye to popcorn ceilings—this home has been fully modernized with today’s finishes. Major systems have been taken care of so you can move in with confidence: a newer electrical panel, on-demand water heater (2025), HVAC (2020), and a whole-house water filtration system. The roof is protected with Roof Max coating, extending its life and providing peace of mind. Add in a cost-saving deep-water well, and this home is truly turn-key. Highland Lakes is known as Tampa Bay’s best value in 55+ living. Residents enjoy free green fees on three private executive golf courses, plus pickleball, tennis, bocce, shuffleboard, 3 pools and beginner clinics to try something new. The clubhouse buzzes with fitness classes, entertainment, and social events, while the Arts & Crafts Annex features woodworking and creative studios. At Lake Tarpon Lodge, you’ll find a heated pool, fishing pier, picnic areas, and community pontoon boats. Free RV and boat storage, a secure lot, and a private boat ramp make life here even more convenient. This isn’t just a house—it’s a gateway to the lifestyle you’ve earned.
-
2BEDS
-
0.22ACRES
-
2BATHS
-
01/2 BATHS
-
1,578SQFT
-
$291$/SQFT
School Ratings & Info
Description
Attention Investors currently rented! Discover the perfect blend of comfort, style, and community in this beautifully renovated home, nestled in Palm Harbor’s premier 55+ golf community. From the moment you step inside, you’ll notice the thoughtful upgrades: fresh paint, new interior doors, elegant crown molding, and brand-new bathrooms. Luxury vinyl floors flow throughout, while abundant natural light and a rare wood-burning fireplace add warmth and charm. The updated kitchen is a true highlight, featuring granite countertops, self-closing cabinets, and new stainless steel appliances. It opens seamlessly to a cozy sitting area and the oversized Florida Room—perfect for hosting friends or simply enjoying a quiet morning coffee. Your spacious master suite is a private retreat with a den/office, walk-in closet, and spa-style bath with a step-in shower. Say goodbye to popcorn ceilings—this home has been fully modernized with today’s finishes. Major systems have been taken care of so you can move in with confidence: a newer electrical panel, on-demand water heater (2025), HVAC (2020), and a whole-house water filtration system. The roof is protected with Roof Max coating, extending its life and providing peace of mind. Add in a cost-saving deep-water well, and this home is truly turn-key. Highland Lakes is known as Tampa Bay’s best value in 55+ living. Residents enjoy free green fees on three private executive golf courses, plus pickleball, tennis, bocce, shuffleboard, 3 pools and beginner clinics to try something new. The clubhouse buzzes with fitness classes, entertainment, and social events, while the Arts & Crafts Annex features woodworking and creative studios. At Lake Tarpon Lodge, you’ll find a heated pool, fishing pier, picnic areas, and community pontoon boats. Free RV and boat storage, a secure lot, and a private boat ramp make life here even more convenient. This isn’t just a house—it’s a gateway to the lifestyle you’ve earned.

© 2026 My Florida Regional MLS DBA Stellar MLS. All rights reserved. All listings displayed pursuant to IDX. All listing information is deemed reliable but not guaranteed and should be independently verified through personal inspection by appropriate professionals. Listings displayed on this website may be subject to prior sale or removal from sale; availability of any listing should always be independently verified. Listing information is provided for consumers personal, non-commercial use, solely to identify potential properties for potential purchase; all other use is strictly prohibited and may violate relevant federal and state law. Data last updated 2026-10-16T22:44:27.603.
