







Skip To Content

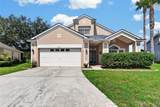
3003 Summer Cruise Drive

Valrico, FL 33594
  • $460,000
  • STATUS: Pending
  • ON SITE: 23 Days
  • MLS #: TB8549583
Pending
UPDATED: 28 min ago
$460,000
  • 4
    BEDS
  • 0.16
    ACRES
  • 2
    BATHS
  • 1
    1/2 BATHS
  • 2,262
    SQFT
  • $203
    $/SQFT
Neighborhood:
Type:
Single-Family Home
Built:
2003
County:
Area:

School Information

Elementary School:
Middle School:
High School:

Description

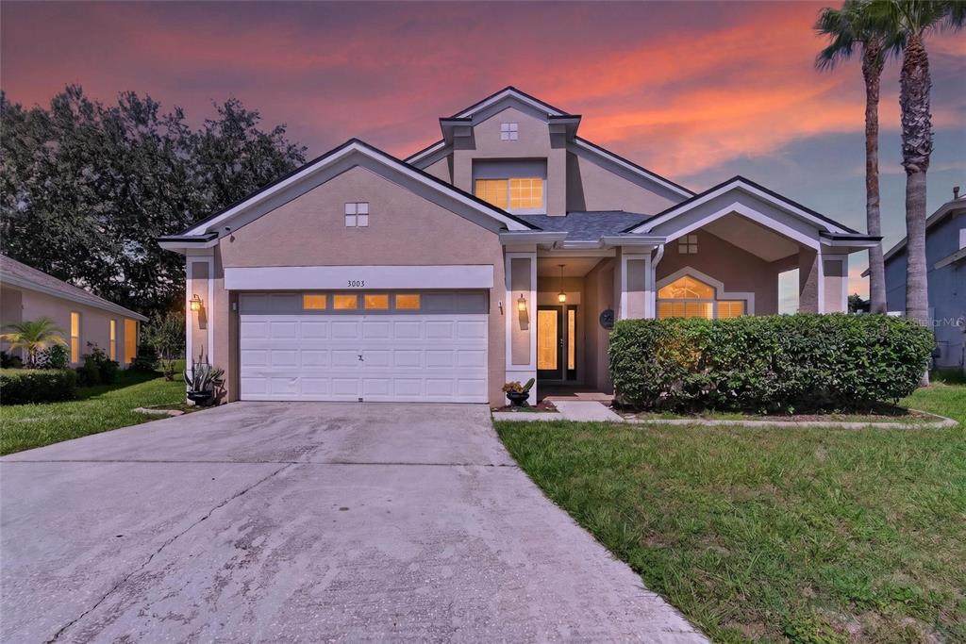
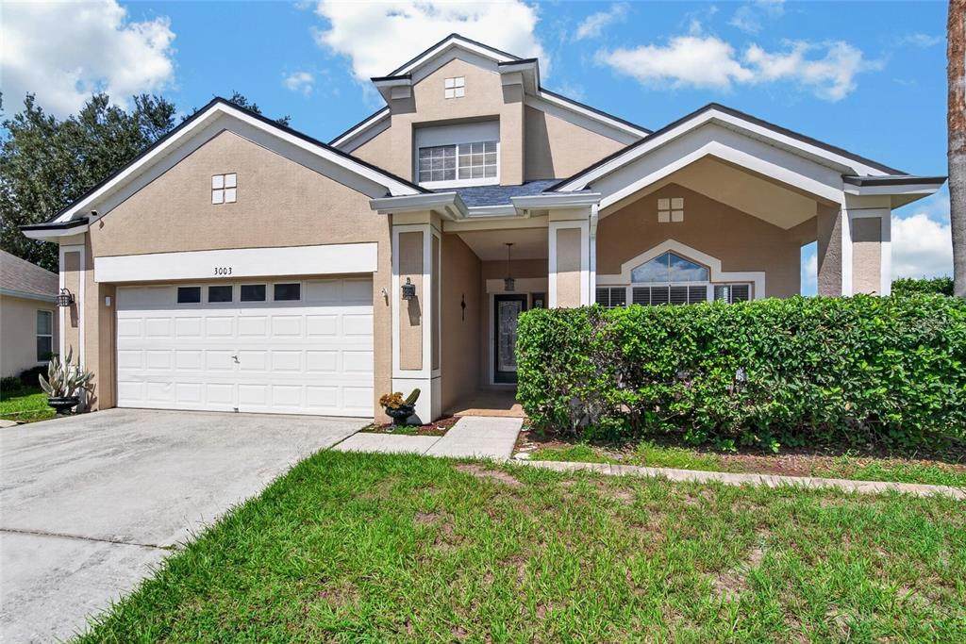
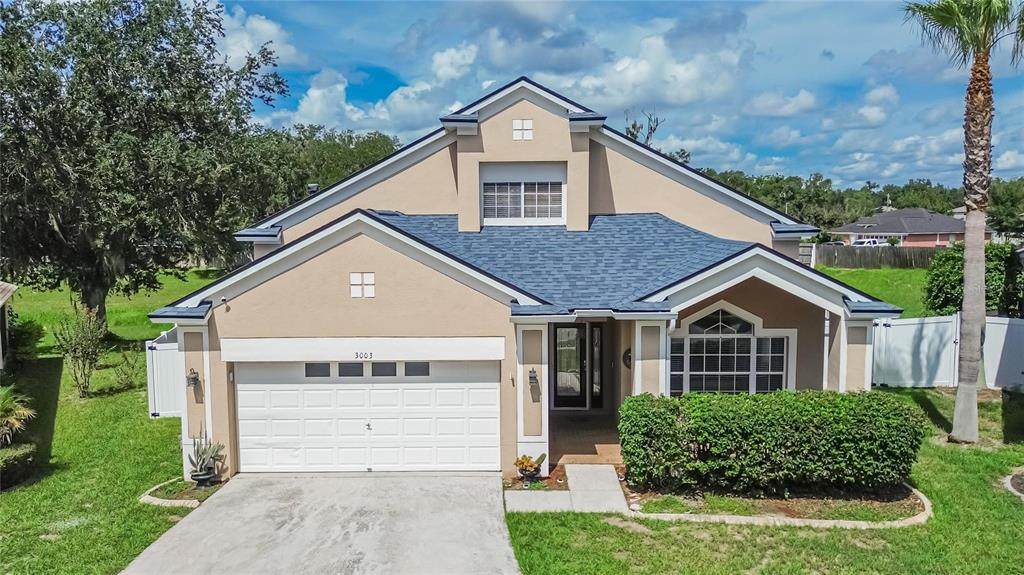
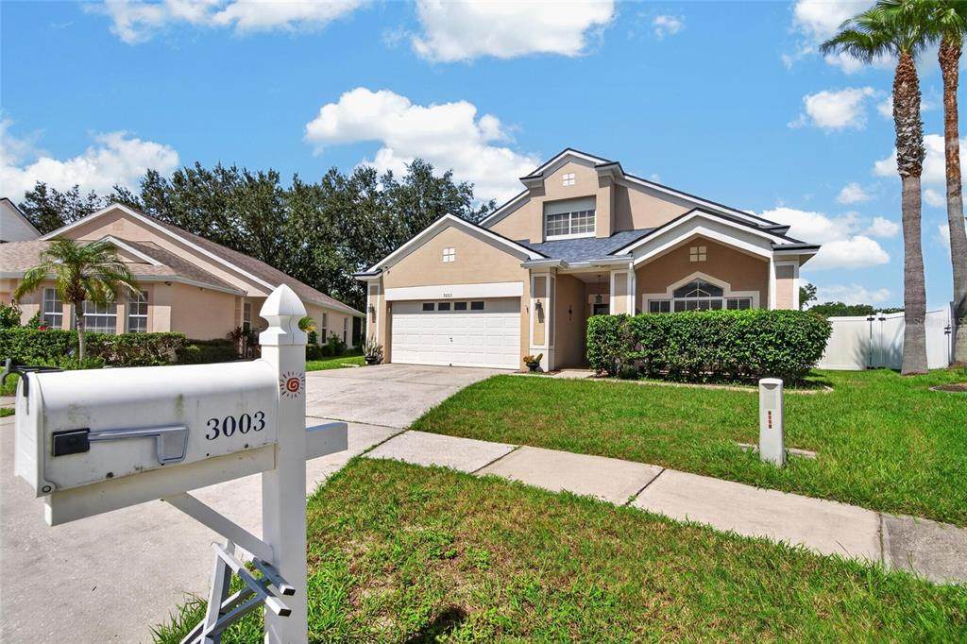
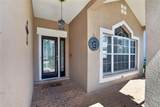
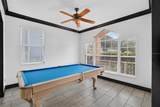
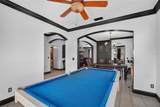
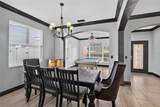
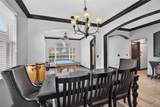
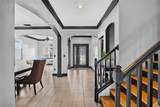
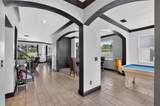
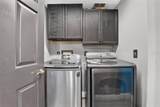
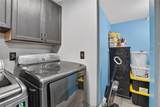
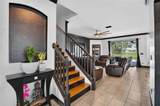
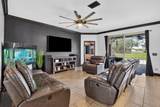
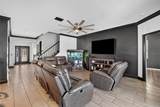
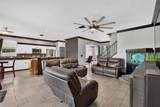
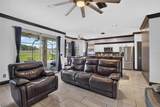
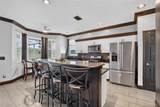
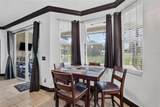
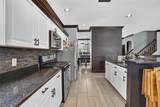
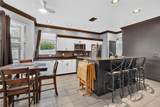
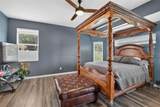
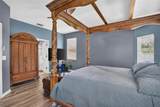
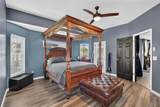
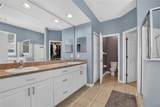
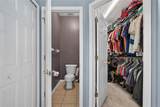
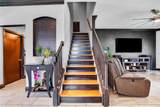
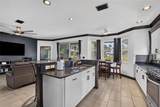
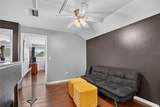
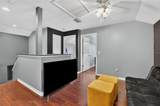
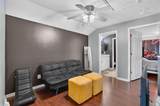
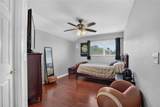
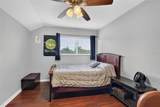
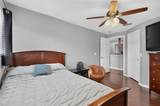
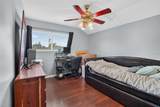
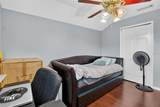
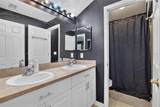
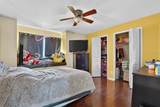
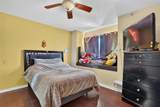
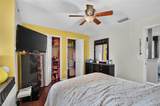
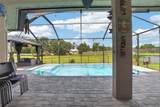
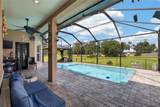
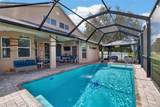
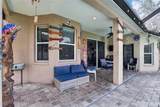
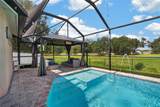
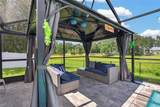
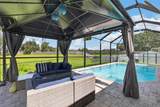
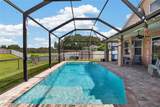
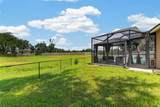
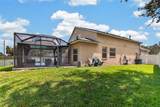
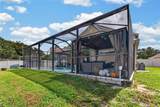
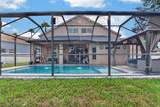
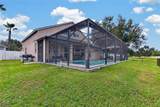
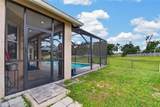
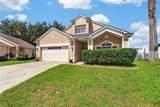
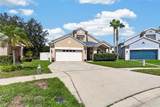
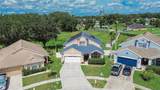
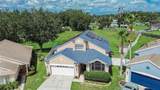
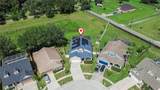
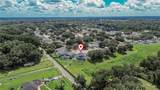
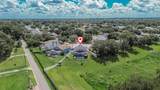
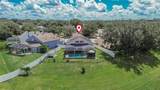
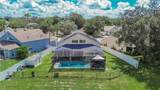
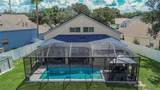
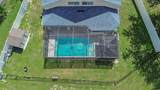
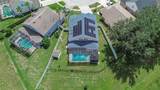
Step through the front door to a bright living room flowing into a formal dining room, elegantly separated by architectural arched accents. The heart of the home is the kitchen, featuring a gas stove, island bar, and a cozy separate breakfast nook—ideal for casual mornings. The spacious great room/family room leads to a roomy downstairs master suite with private access to the brick-paved patio, overlooking your very own screened-in newly installed 2021 pool — perfect for relaxing or entertaining year-round. The spa-like master bath includes double sinks, a soaking tub, and a separate walk-in shower. Upstairs, a versatile 9x11 loft makes a great computer nook or reading area. All secondary bedrooms are generously sized with high windows for flexible furniture placement; the front bedroom boasts a charming 24" deep window seat, and one bedroom includes a walk-in closet. Efficiency meets comfort with gas stove, gas water heater, gas heat, and a gas dryer hookup option—keeping utility bills refreshingly low. A dedicated utility room offers additional storage space. With the Roof replaced in 2022, fencing installed 2021, Water Heater replaced in 2020, and your worries have all been taken care of so you can sit back and relax.

Monthly Payment Calculator


© 2026 My Florida Regional MLS DBA Stellar MLS. All rights reserved. All listings displayed pursuant to IDX. All listing information is deemed reliable but not guaranteed and should be independently verified through personal inspection by appropriate professionals. Listings displayed on this website may be subject to prior sale or removal from sale; availability of any listing should always be independently verified. Listing information is provided for consumers personal, non-commercial use, solely to identify potential properties for potential purchase; all other use is strictly prohibited and may violate relevant federal and state law. Data last updated 2026-10-12T10:43:57.19.
www.tctrealtygroup.com/homes/181349223
Print Image

3003 Summer Cruise Drive Valrico, FL 33594

  • Price: $460,000
  • Status: Pending
  • On Site: 23 Days
  • Updated: 28 min ago
  • MLS #: TB8549583
4
Beds
2
Baths
1
½ Baths
0.16
Acres
2,262
SQFT
$203
$/SQFT
2003
Built
Neighborhood:
Somerset Tr E
County:
Hillsborough
Area:
Valrico
Elementary School:
Nelson-Hb
Middle School:
Mulrennan-Hb
High School:
Durant-Hb
Property Description
Step through the front door to a bright living room flowing into a formal dining room, elegantly separated by architectural arched accents. The heart of the home is the kitchen, featuring a gas stove, island bar, and a cozy separate breakfast nook—ideal for casual mornings. The spacious great room/family room leads to a roomy downstairs master suite with private access to the brick-paved patio, overlooking your very own screened-in newly installed 2021 pool — perfect for relaxing or entertaining year-round. The spa-like master bath includes double sinks, a soaking tub, and a separate walk-in shower. Upstairs, a versatile 9x11 loft makes a great computer nook or reading area. All secondary bedrooms are generously sized with high windows for flexible furniture placement; the front bedroom boasts a charming 24" deep window seat, and one bedroom includes a walk-in closet. Efficiency meets comfort with gas stove, gas water heater, gas heat, and a gas dryer hookup option—keeping utility bills refreshingly low. A dedicated utility room offers additional storage space. With the Roof replaced in 2022, fencing installed 2021, Water Heater replaced in 2020, and your worries have all been taken care of so you can sit back and relax.
Exterior Features

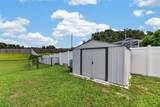
Architectural Style Contemporary Attached Garage Yn Yes Carport Yn No Construction Materials BlockStucco Covered Spaces 2 Direction Faces Southeast Exterior Features Private YardSliding Doors Foundation Details Slab Lot Features Conservation AreaCul-De-SacIn CountyIrregular LotSidewalk Other Structures Shed(s) Patio And Porch Features CoveredDeckPatioPorchScreened Pool Dimensions 12X24 Pool Features GuniteIn GroundScreen Enclosure Pool Private Yn Yes Road Frontage Type Street Paved Road Surface Type PavedAsphalt Roof Shingle Spa YN No Water Access Yn No Water Extras Yn No Water View Yn No Waterfront Yn No

Interior Features

Additional Rooms AtticFamily RoomFormal Dining Room SeparateFormal Living Room SeparateInside UtilityLoft Appliances DisposalGas Water HeaterMicrowaveRangeRefrigerator Building Area Total 3010 Cooling Central Air Cooling YN Yes Fireplace Yn No Flooring CarpetCeramic Tile Furnished Unfurnished Heating CentralNatural Gas Heating YN Yes Interior Features Ceiling Fan(s)Eating Space In KitchenHigh CeilingsOpen FloorplanPrimary Bedroom Main FloorSplit BedroomVaulted Ceiling(s)Walk-In Closet(s)Window Treatments Laundry Features Electric Dryer HookupGas Dryer HookupInsideLaundry Room Levels Two Sewer Public Sewer Water Source Public Window Features Blinds

Property Features

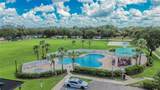
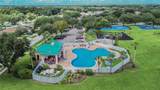
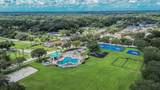
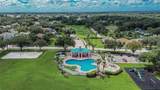
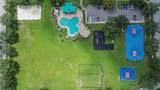
Additional Lease Restrictions Contact Association directly to verify all HOA rules and restrictions. Additional Parcels YN No Approval Process Contact Association directly to verify all HOA rules and restrictions. Association Amenities PlaygroundTennis Court(s) Association Approval Required Yn Yes Association Fee 160 Association Fee Frequency Quarterly Association Fee Monthly Amount 53.33 Association Fee Requirement Required Association Yn Yes Cdd Yn No Community Features Deed RestrictionsPlaygroundPoolTennis Court(s) Down Payment Resource Yes Flood Zone Code X Garage Yn Yes Homestead Yn Yes Lease Considered YN Yes Lease Restrictions YN Yes Listing Terms CashConventionalFHAVA Loan Minimum Lease 1-2 Years New Construction Yn No Occupant Type Owner Ownership Fee Simple Pets Allowed Yes Property Attached YN No Property Sub Type Single Family Residence Realtor Info As-Is Senior Community Yn No Special Listing Conditions None Tax Annual Amount 4235 Total Annual Fees 640 Total Monthly Fees 53.33 Utilities BB/HS Internet AvailableCable AvailableElectricity ConnectedFiber OpticsNatural Gas ConnectedPublic Yrs Of Owner Prior To Leasing Re Yes Zoning PD-MU


Listing information © 2026 My Florida Regional MLS DBA Stellar MLS..
Listing provided courtesy of CENTURY 21 LINK REALTY, INC.: 813-684-0036.


© 2026 My Florida Regional MLS DBA Stellar MLS. All rights reserved. All listings displayed pursuant to IDX. All listing information is deemed reliable but not guaranteed and should be independently verified through personal inspection by appropriate professionals. Listings displayed on this website may be subject to prior sale or removal from sale; availability of any listing should always be independently verified. Listing information is provided for consumers personal, non-commercial use, solely to identify potential properties for potential purchase; all other use is strictly prohibited and may violate relevant federal and state law. Data last updated 2026-10-12T10:43:57.19.
 
https://bt-photos.global.ssl.fastly.net/mfr/orig_boomver_1_TB8549583-2.jpg https://bt-photos.global.ssl.fastly.net/mfr/orig_boomver_1_TB8549583-2.jpg https://bt-photos.global.ssl.fastly.net/mfr/orig_boomver_1_TB8549583-2.jpg
Logo
TCT Realty Group LLC
1601 SW College Rd
Ocala FL, 34471