Skip To Content

30161 Emerald Forest Drive

Mount Dora, FL 32757
  • $633,060
  • STATUS: Active
  • ON SITE: 24 Days
  • MLS #: TB8549849
UPDATED: 74 min ago
$633,060
  • 4
    BEDS
  • 0.14
    ACRES
  • 3
    BATHS
  • 1
    1/2 BATHS
  • 3,074
    SQFT
  • $206
    $/SQFT
Neighborhood:
Type:
Single-Family Home
Built:
2026
County:
Area:

School Ratings & Info

Description

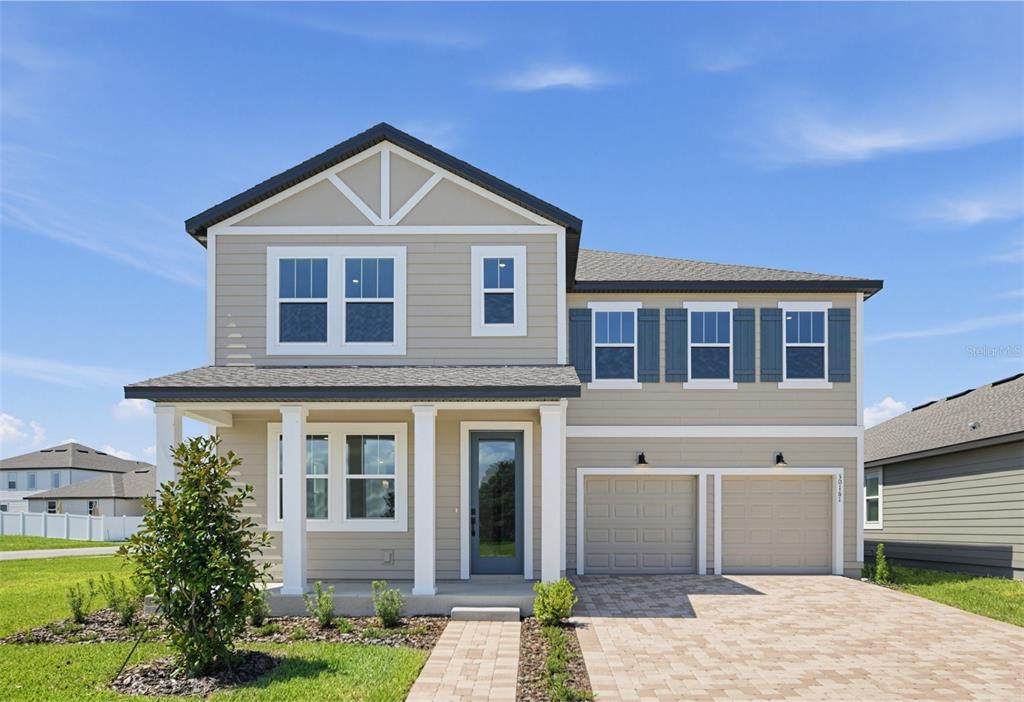
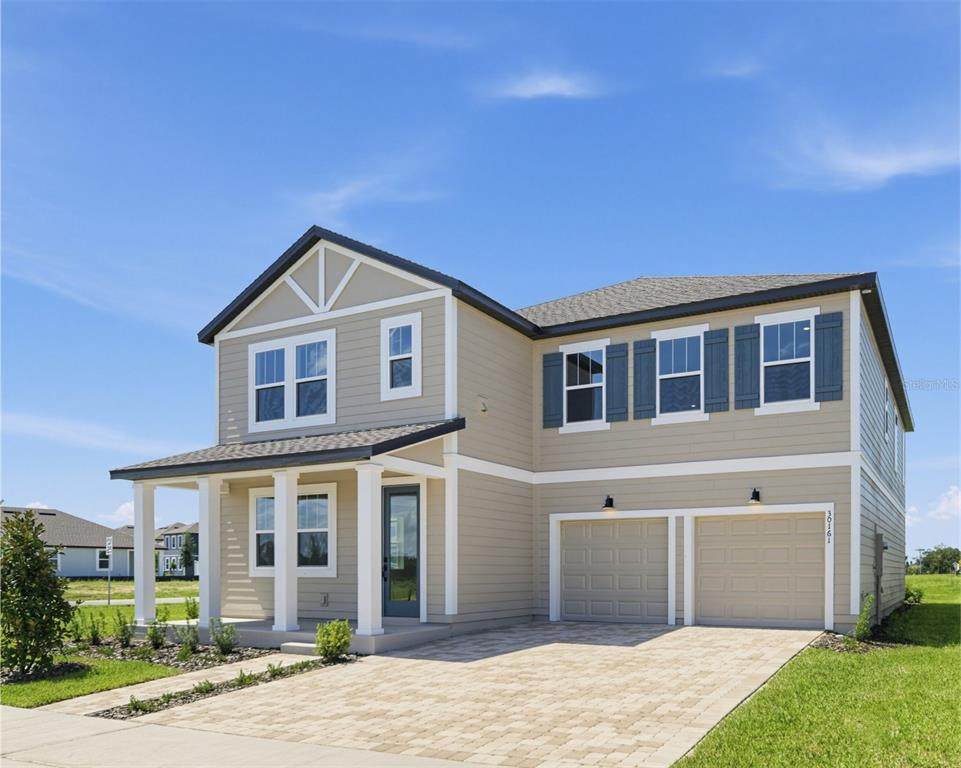
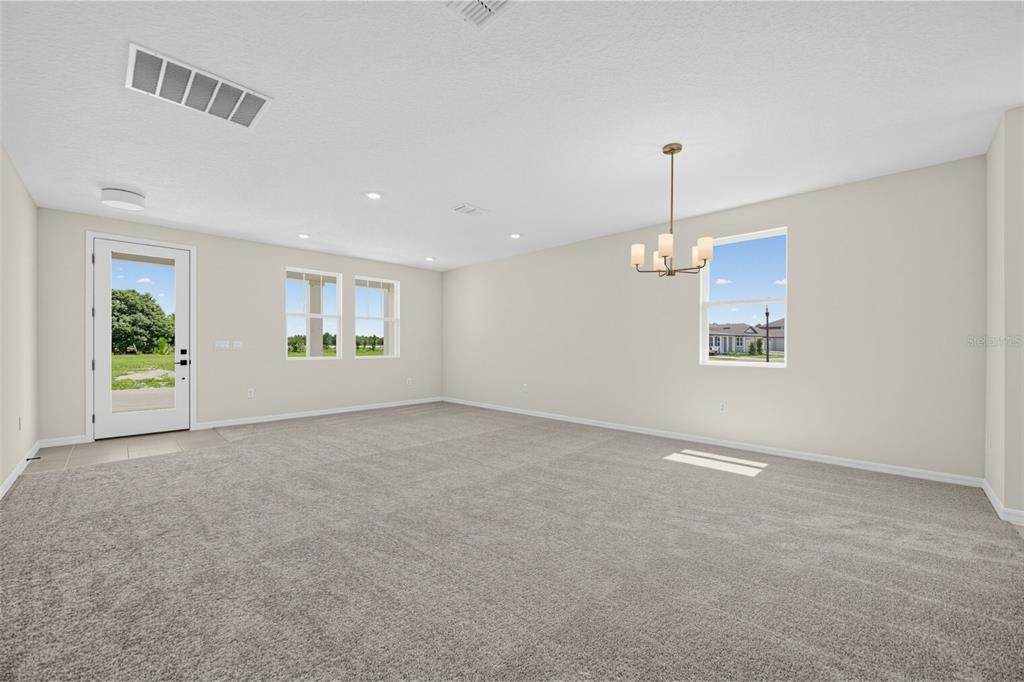
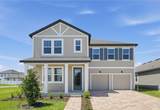
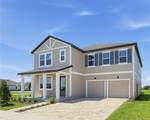
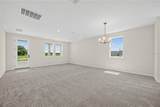
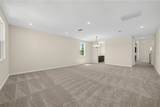
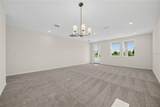
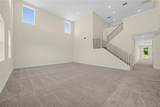
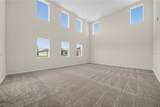
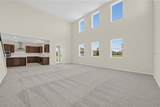
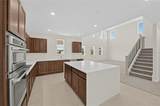
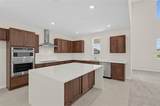
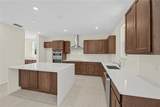
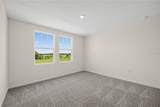
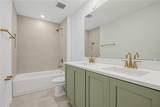
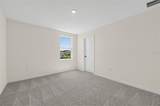
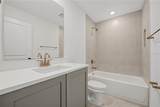
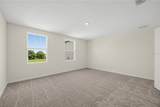
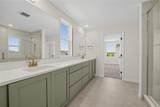
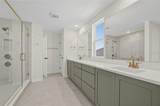
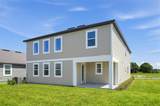
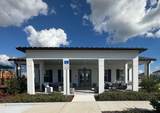
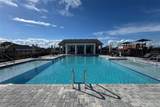
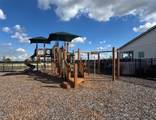
Located on an oversized corner homesite, this beautifully designed home in Trailside showcases Florida living and modern design. Offering 4 bedrooms and 3.5 baths, this home combines thoughtful design with everyday functionality. The open-concept floor plan is filled with natural light and highlights a stunning gourmet kitchen featuring butler's pantry, 42" cabinets, GE appliances, and a large island with upgraded quartz countertops and waterfall edge—perfect for entertaining and gathering. Additional upgrades include open stair rails and 8 foot doors throughout. The bedrooms are finished with upgraded carpet for added comfort and the primary suite features a spa like bath retreat with dual shower heads. Residents enjoy access to resort-style amenities, including a community pool, clubhouse, and playground, all while being conveniently located near top-rated schools and just minutes from the charming shops and restaurants of historic downtown Mount Dora—offering the perfect balance of style, comfort, and location.

Monthly Payment Calculator


© 2026 My Florida Regional MLS DBA Stellar MLS. All rights reserved. All listings displayed pursuant to IDX. All listing information is deemed reliable but not guaranteed and should be independently verified through personal inspection by appropriate professionals. Listings displayed on this website may be subject to prior sale or removal from sale; availability of any listing should always be independently verified. Listing information is provided for consumers personal, non-commercial use, solely to identify potential properties for potential purchase; all other use is strictly prohibited and may violate relevant federal and state law. Data last updated 2026-10-12T07:42:51.053.
www.tctrealtygroup.com/homes/181320177
Print Image

30161 Emerald Forest Drive Mount Dora, FL 32757

  • Price: $633,060
  • Status: Active
  • On Site: 24 Days
  • Updated: 74 min ago
  • MLS #: TB8549849
4
Beds
3
Baths
1
½ Baths
0.14
Acres
3,074
SQFT
$206
$/SQFT
2026
Built
Neighborhood:
Trailside
County:
Lake
Area:
Mount Dora
Property Description
Located on an oversized corner homesite, this beautifully designed home in Trailside showcases Florida living and modern design. Offering 4 bedrooms and 3.5 baths, this home combines thoughtful design with everyday functionality. The open-concept floor plan is filled with natural light and highlights a stunning gourmet kitchen featuring butler's pantry, 42" cabinets, GE appliances, and a large island with upgraded quartz countertops and waterfall edge—perfect for entertaining and gathering. Additional upgrades include open stair rails and 8 foot doors throughout. The bedrooms are finished with upgraded carpet for added comfort and the primary suite features a spa like bath retreat with dual shower heads. Residents enjoy access to resort-style amenities, including a community pool, clubhouse, and playground, all while being conveniently located near top-rated schools and just minutes from the charming shops and restaurants of historic downtown Mount Dora—offering the perfect balance of style, comfort, and location.
Exterior Features

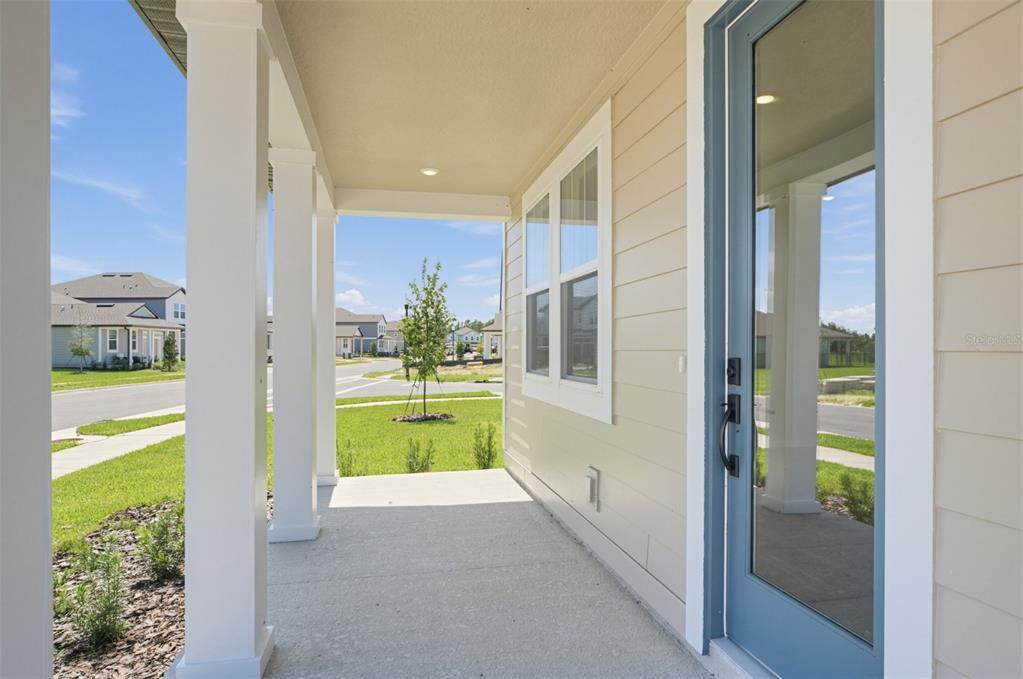
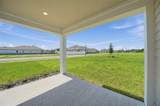
Attached Garage Yn Yes Carport Yn No Construction Materials Cement SidingWood Frame Covered Spaces 2 Direction Faces East Exterior Features French DoorsIrrigation SystemLightingSidewalk Foundation Details Slab Pool Private Yn No Road Surface Type Asphalt Roof Shingle Water Access Yn No Water Extras Yn No Water View Yn No Waterfront Yn No

Interior Features

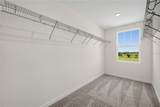
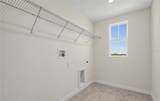
Appliances Built-In OvenCooktopDishwasherDisposalExhaust FanMicrowaveRange Hood Building Area Total 3877 Cooling Central Air Cooling YN Yes Fireplace Yn No Flooring CarpetCeramic Tile Furnished Unfurnished Heating CentralElectric Heating YN Yes Interior Features Eating Space In KitchenHigh CeilingsPrimaryBedroom UpstairsSolid Surface CountersThermostatWalk-In Closet(s) Laundry Features Laundry RoomUpper Level Levels Two Rooms Living Room Kitchen Primary Bedroom (Walk-In Closet(s)) Sewer Public Sewer Water Source Public

Property Features

Additional Lease Restrictions See community covenants for details. Additional Parcels YN No Association Amenities ClubhousePlaygroundPool Association Approval Required Yn No Association Fee 93 Association Fee Frequency Monthly Association Fee Monthly Amount 93 Association Fee Requirement Required Association Yn Yes Builder Name Ashton Woods Cdd Yn No Community Features ClubhouseCommunity MailboxIrrigation-Reclaimed WaterPlaygroundPoolSidewalks Down Payment Resource Yes Flood Zone Code X Garage Yn Yes Homestead Yn No Lease Considered YN Yes Lease Restrictions YN Yes Listing Terms CashConventionalFHAVA Loan Minimum Lease 8-12 Months New Construction Yn Yes Occupant Type Vacant Ownership Fee Simple Pets Allowed Cats OKDogs OK Property Condition Completed Property Sub Type Single Family Residence Senior Community Yn No Special Listing Conditions None Tax Annual Amount 5000 Total Annual Fees 1116 Total Monthly Fees 93 Utilities Cable AvailableElectricity ConnectedPhone AvailableUnderground UtilitiesWater Connected Yrs Of Owner Prior To Leasing Re No


Listing information © 2026 My Florida Regional MLS DBA Stellar MLS..
Listing provided courtesy of ASHTON WOODS FLORIDA REALTY LLC: 813-918-4491.


© 2026 My Florida Regional MLS DBA Stellar MLS. All rights reserved. All listings displayed pursuant to IDX. All listing information is deemed reliable but not guaranteed and should be independently verified through personal inspection by appropriate professionals. Listings displayed on this website may be subject to prior sale or removal from sale; availability of any listing should always be independently verified. Listing information is provided for consumers personal, non-commercial use, solely to identify potential properties for potential purchase; all other use is strictly prohibited and may violate relevant federal and state law. Data last updated 2026-10-12T07:42:51.053.
 
https://bt-photos.global.ssl.fastly.net/mfr/orig_boomver_1_TB8549849-2.jpg https://bt-photos.global.ssl.fastly.net/mfr/orig_boomver_1_TB8549849-2.jpg https://bt-photos.global.ssl.fastly.net/mfr/orig_boomver_1_TB8549849-2.jpg
Logo
TCT Realty Group LLC
1601 SW College Rd
Ocala FL, 34471