Skip To Content

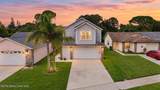
3039 Dunhill Drive

Cocoa, FL 32926
  • $324,500
  • STATUS: Active
  • ON SITE: 23 Days
  • MLS #: O6442980
Price Reduced
UPDATED: 20 min ago
$324,500
  • 3
    BEDS
  • 0.12
    ACRES
  • 2
    BATHS
  • 1
    1/2 BATHS
  • 1,567
    SQFT
  • $207
    $/SQFT
Neighborhood:
Type:
Single-Family Home
Built:
1991
County:

School Ratings & Info

Description

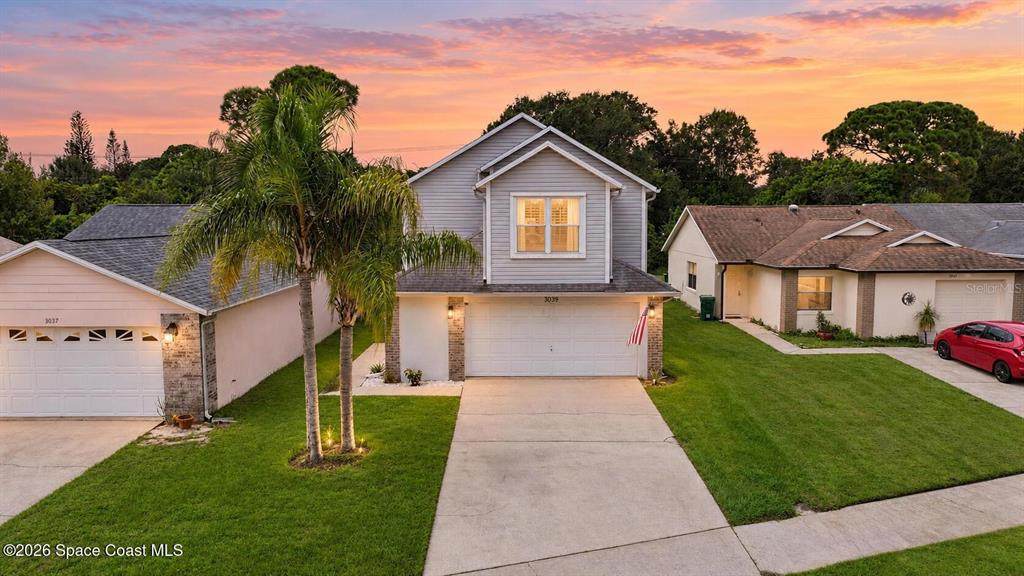
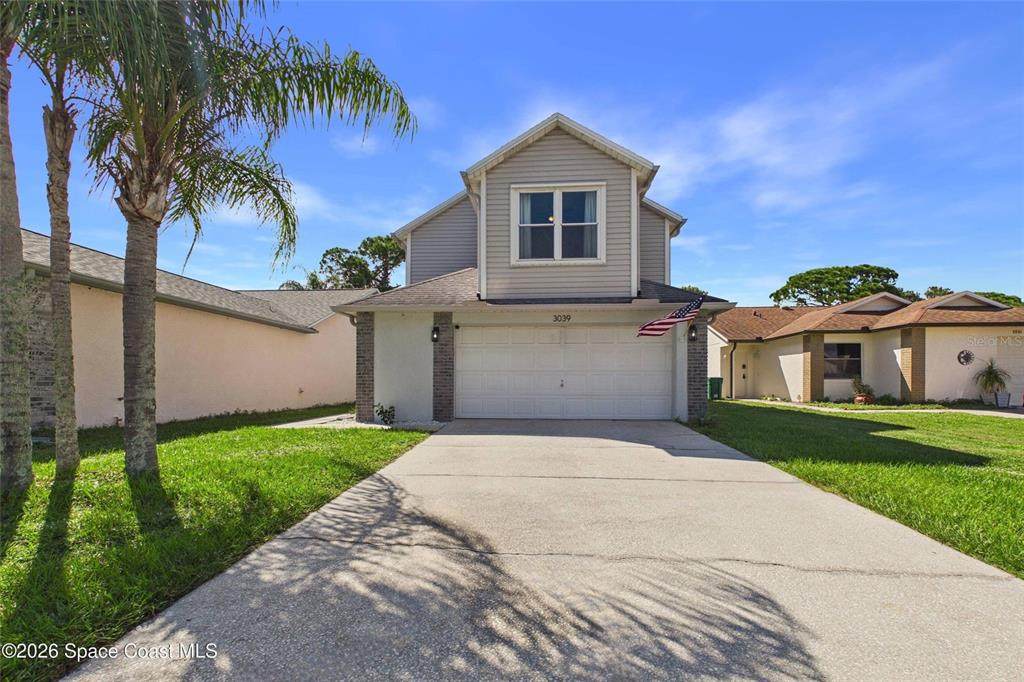
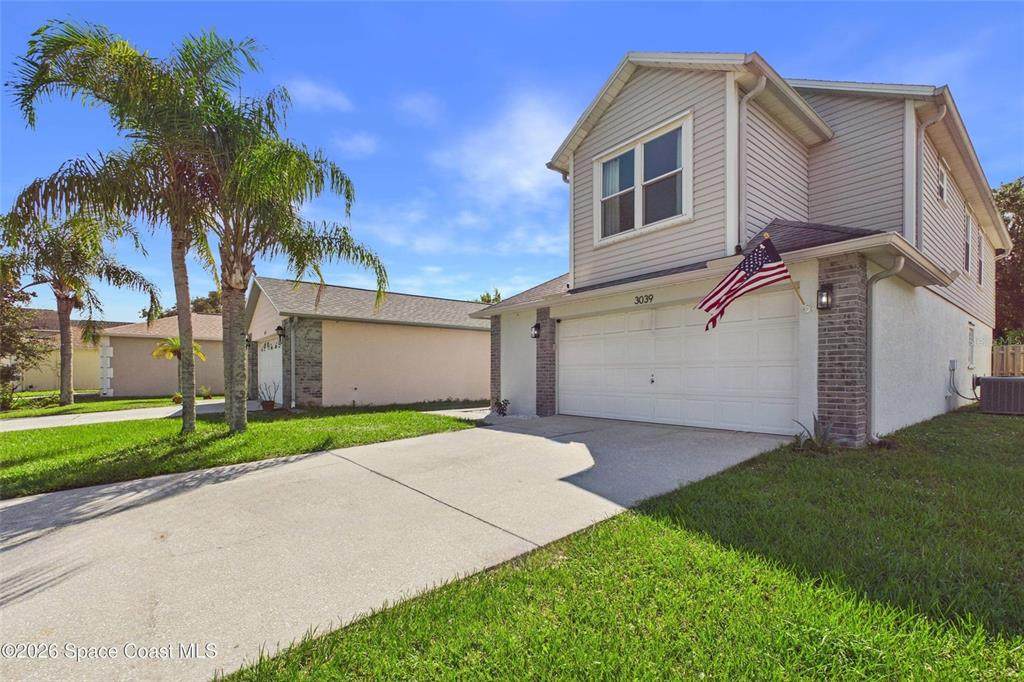
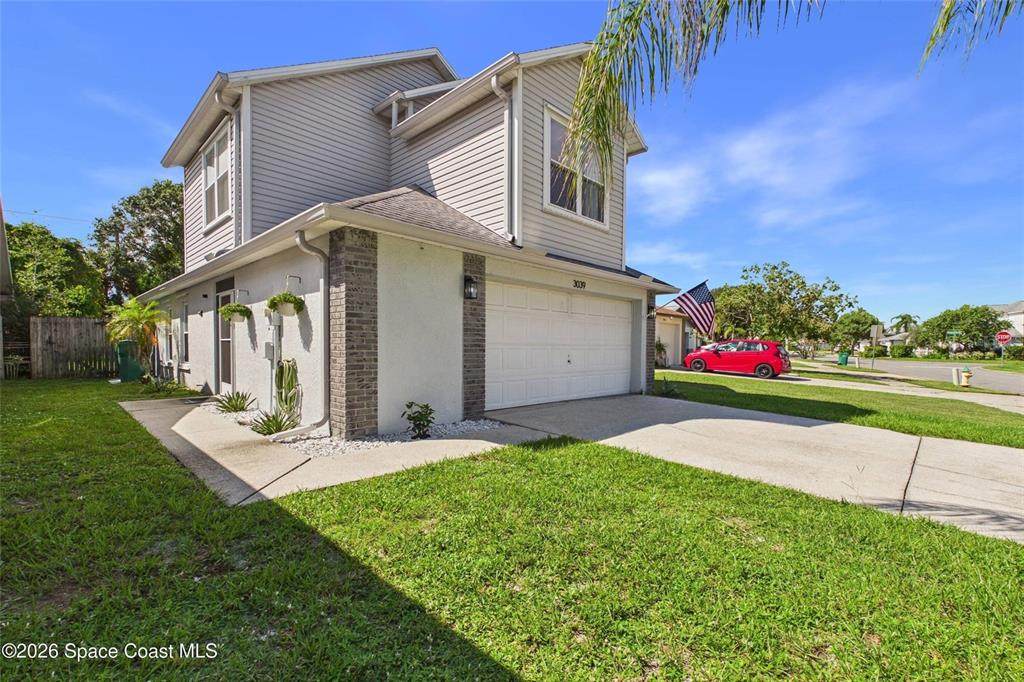
Welcome to 3039 Dunhill Dr! This beautifully maintained 2-Story 3BR/2.5BA home offers approximately 1.600 sq ft with thoughtful updates throughout. Enjoy vaulted ceilings, abundant natural light, new wood-look flooring throughout, recently updated double-pane windows & dual A/C units, one for upstairs and one for downstairs. The spacious galley-style kitchen offers abundant cabinetry & counter space, newer stainless-steel appliances, oversized sink with modern pull-down faucet & a recessed ceiling with contemporary lighting. Enjoy a split floorplan with all three bedrooms upstairs. The oversized primary suite features dual closets and an en-suite bathroom. A second full bathroom upstairs, recently updated. Relax on the screened porch overlooking the fully wood-fenced backyard, perfect for pets, play or entertaining! An oversized 2-car garage with workshop space provides extra storage & versatility. Coventry of Cocoa is a highly desired neighborhood in Cocoa. On warm sunny days, enjoy a dip in the community pool or a game of tennis--all the fun without the maintenance! Conveniently located near shopping, dining & major roadways, this move-in-ready home offers comfort, privacy & the Florida lifestyle! This home qualifies for all closing costs paid by our preferred lender. Set up your private showing today!

Monthly Payment Calculator


© 2026 My Florida Regional MLS DBA Stellar MLS. All rights reserved. All listings displayed pursuant to IDX. All listing information is deemed reliable but not guaranteed and should be independently verified through personal inspection by appropriate professionals. Listings displayed on this website may be subject to prior sale or removal from sale; availability of any listing should always be independently verified. Listing information is provided for consumers personal, non-commercial use, solely to identify potential properties for potential purchase; all other use is strictly prohibited and may violate relevant federal and state law. Data last updated 2026-10-12T11:44:34.08.
www.tctrealtygroup.com/homes/181356597
Print Image

3039 Dunhill Drive Cocoa, FL 32926

  • Price: $324,500
  • Status: Active
  • On Site: 23 Days
  • Updated: 20 min ago
  • MLS #: O6442980
3
Beds
2
Baths
1
½ Baths
0.12
Acres
1,567
SQFT
$207
$/SQFT
1991
Built
Neighborhood:
Coventry Cocoa Rep
County:
Brevard
Area:
Cocoa/W Cocoa
Property Description
Welcome to 3039 Dunhill Dr! This beautifully maintained 2-Story 3BR/2.5BA home offers approximately 1.600 sq ft with thoughtful updates throughout. Enjoy vaulted ceilings, abundant natural light, new wood-look flooring throughout, recently updated double-pane windows & dual A/C units, one for upstairs and one for downstairs. The spacious galley-style kitchen offers abundant cabinetry & counter space, newer stainless-steel appliances, oversized sink with modern pull-down faucet & a recessed ceiling with contemporary lighting. Enjoy a split floorplan with all three bedrooms upstairs. The oversized primary suite features dual closets and an en-suite bathroom. A second full bathroom upstairs, recently updated. Relax on the screened porch overlooking the fully wood-fenced backyard, perfect for pets, play or entertaining! An oversized 2-car garage with workshop space provides extra storage & versatility. Coventry of Cocoa is a highly desired neighborhood in Cocoa. On warm sunny days, enjoy a dip in the community pool or a game of tennis--all the fun without the maintenance! Conveniently located near shopping, dining & major roadways, this move-in-ready home offers comfort, privacy & the Florida lifestyle! This home qualifies for all closing costs paid by our preferred lender. Set up your private showing today!
Exterior Features

Attached Garage Yn Yes Carport Yn No Construction Materials BlockConcreteWood Frame Covered Spaces 2 Direction Faces Southeast Exterior Features Hurricane Shutters Fencing FencedWood Foundation Details Slab Lot Features Street Dead-End Lot Size Dimensions 43 x 123 Patio And Porch Features CoveredRear PorchScreened Pool Features In GroundOther Pool Private Yn No Road Frontage Type Street Dead-End Road Surface Type Asphalt Roof Shingle Spa YN No Water Access Yn No Water Extras Yn No Water View Yn No Waterfront Yn No

Interior Features

Appliances CooktopDishwasherDisposalDryerMicrowaveRefrigeratorWasher Building Area Total 1567 Cooling Central Air Cooling YN Yes Fireplace Yn No Flooring LaminateLuxury VinylTile Furnished Unfurnished Heating Central Heating YN Yes Interior Features Ceiling Fan(s)Vaulted Ceiling(s)Walk-In Closet(s) Laundry Features Inside Levels Two Rooms Bedroom 2 (Built-in Closet) Kitchen (Pantry) Bedroom 3 (Built-in Closet) Living Room (Ceiling Fan(s)) Primary Bedroom (En Suite BathroomDual Closets) Sewer Public Sewer Stories Total 2 Water Source Public Window Features Double Pane Windows

Property Features

Additional Lease Restrictions ask HOA Additional Parcels YN No Association Amenities PoolTennis Court(s) Association Approval Required Yn No Association Fee 256 Association Fee Frequency Semi-Annually Association Fee Monthly Amount 42.67 Association Fee Requirement Required Association Yn Yes Cdd Yn No Community Features PoolTennis Court(s) Down Payment Resource Yes Flood Zone Code X Garage Yn Yes Homestead Yn Yes Lease Considered YN Yes Lease Restrictions YN No Listing Terms CashConventionalFHAVA Loan Minimum Lease 1-2 Years Month To Month Or Weekly Yn No New Construction Yn No Occupant Type Owner Ownership Fee Simple Pets Allowed Yes Property Sub Type Single Family Residence Realtor Info Floor Plan AvailableSee AttachmentsSign Senior Community Yn No Special Listing Conditions None Tax Annual Amount 2902.96 Total Annual Fees 512 Total Monthly Fees 42.67 Utilities Cable ConnectedElectricity ConnectedSewer ConnectedWater Connected Yrs Of Owner Prior To Leasing Re No Zoning PUD


Listing information © 2026 My Florida Regional MLS DBA Stellar MLS..
Listing provided courtesy of REAL BROKER, LLC: 855-450-0442.


© 2026 My Florida Regional MLS DBA Stellar MLS. All rights reserved. All listings displayed pursuant to IDX. All listing information is deemed reliable but not guaranteed and should be independently verified through personal inspection by appropriate professionals. Listings displayed on this website may be subject to prior sale or removal from sale; availability of any listing should always be independently verified. Listing information is provided for consumers personal, non-commercial use, solely to identify potential properties for potential purchase; all other use is strictly prohibited and may violate relevant federal and state law. Data last updated 2026-10-12T11:44:34.08.
 
https://bt-photos.global.ssl.fastly.net/mfr/orig_boomver_1_O6442980-2.jpg https://bt-photos.global.ssl.fastly.net/mfr/orig_boomver_1_O6442980-2.jpg https://bt-photos.global.ssl.fastly.net/mfr/orig_boomver_1_O6442980-2.jpg
Logo
TCT Realty Group LLC
1601 SW College Rd
Ocala FL, 34471